136 Highmeadow Ln., Aynor, SC 29511
- $450,000
- 4
- BD
- 3
- BA
- 2,758
- SqFt




- Sold Price
- $450,000
- List Price
- $459,900
- Status
- CLOSED
- MLS#
- 2424831
- Closing Date
- Dec 18, 2024
- Days on Market
- 51
- Property Type
- Detached
- Bedrooms
- 4
- Full Baths
- 3
- Half Baths
- 1
- Total Square Feet
- 3,311
- Total Heated SqFt
- 2758
- Lot Size
- 26,136
- Region
- 18a Conway Area--North Edge Of Conway Between 701 & 501
- Year Built
- 2005
Property Description
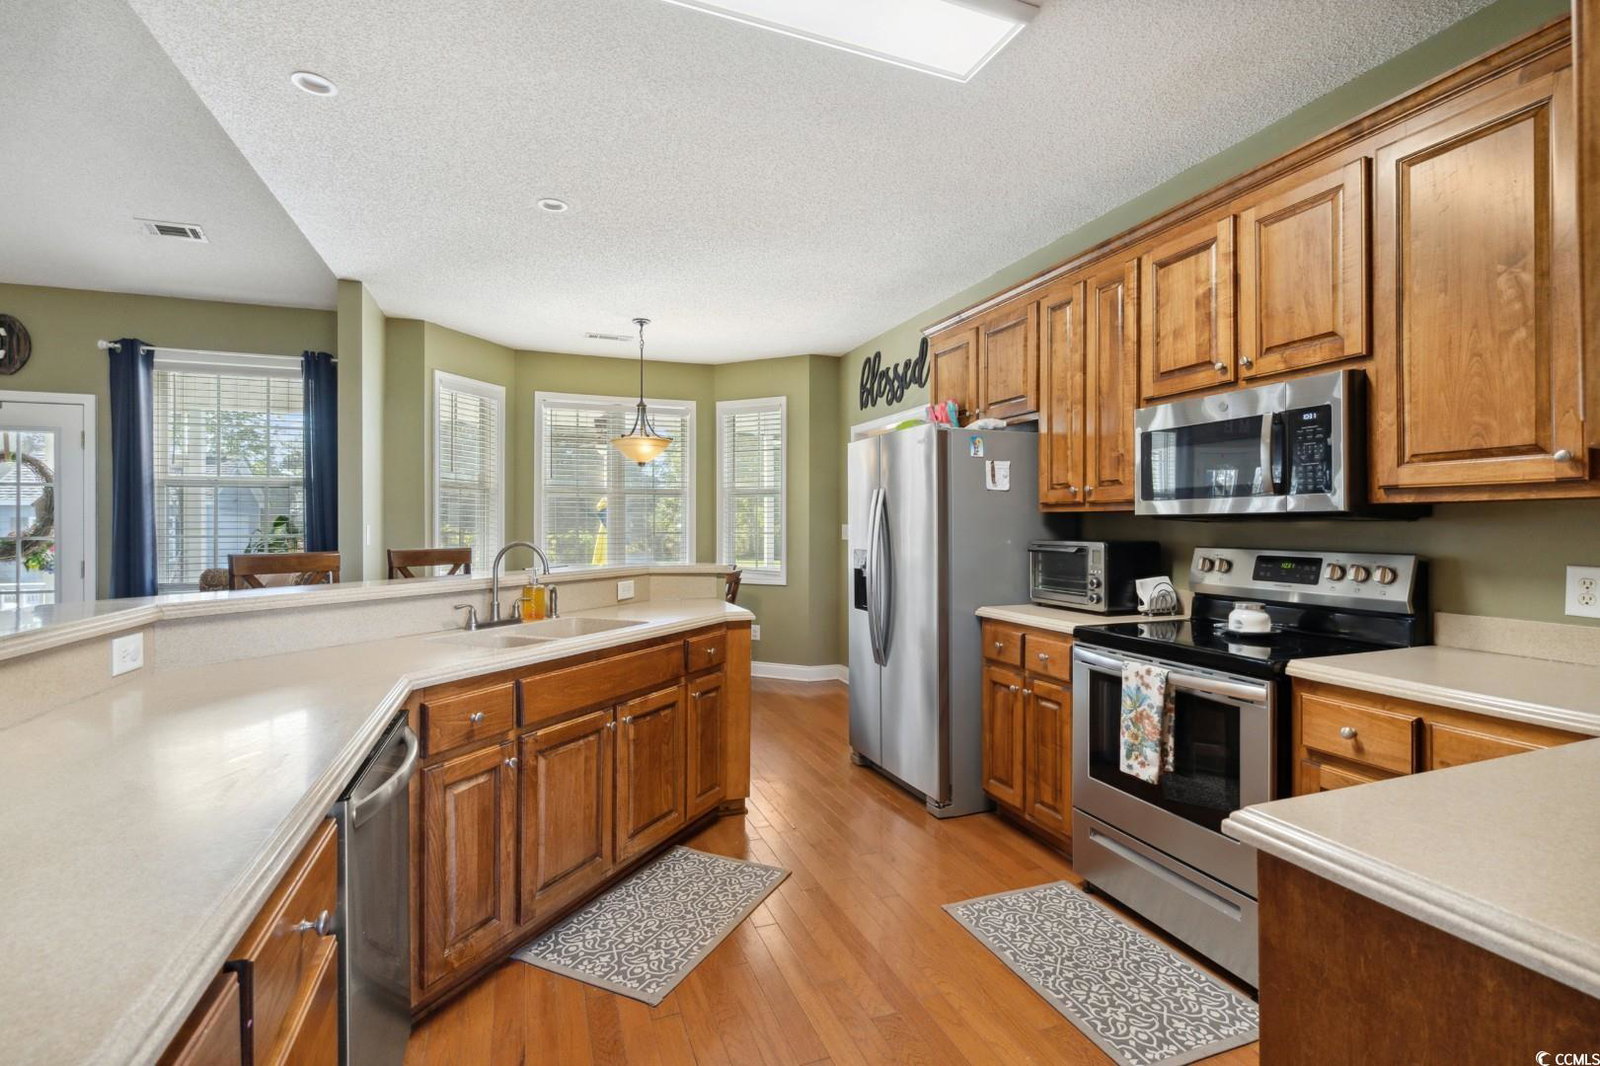
Welcome to 136 Highmeadow Lane, a stunning 4-bedroom, 2.5-bathroom retreat in the serene and welcoming Keighley Estates! Perfectly situated on a generous 0.60-acre lot, this meticulously maintained home offers elegance, space, and modern convenience. As you enter the expansive foyer, you're immediately welcomed into an open floor plan that seamlessly connects each living space. The formal dining room shines with an elegant chandelier, creating a refined atmosphere ideal for entertaining and special gatherings. The heart of the home-a spacious living room-boasts vaulted ceilings and a ceiling fan, adding an airy feel to this already grand space. The kitchen, designed to inspire, features stainless steel appliances, solid surface countertops, and ample cabinet space, perfect for both everyday cooking and hosting. Each bedroom is enhanced with updated hardwood floors, while the primary suite offers a true escape with a vaulted ceiling, a ceiling fan, a luxurious en-suite bathroom, and a spacious walk-in closet. Step outside to discover your own personal oasis: a large, full-sized back porch with two ceiling fans, ideal for relaxing or enjoying warm evenings. The expansive backyard offers abundant space for recreation, entertaining, and storage, all while being beautifully anchored by an in-ground pool and a charming pergola that's perfect for poolside relaxation. For those who love to tinker or need extra storage, the backyard also includes a versatile shed and work area. Additional highlights include a new roof (installed in 2022) and a spacious family room that can accommodate anything from cozy family gatherings to game nights. With plenty of parking space, this home is a dream for those who love hosting or need room for multiple vehicles or recreational equipment. Nestled in the peaceful Keighley Estates, this home offers more than just beauty and comfort- it places you within easy reach of the best that the surrounding area has to offer. Nearby, you'll find a variety of shopping, dining, and entertainment options that make day-to-day living convenient and enjoyable. Residents enjoy close proximity to local parks, golf courses, and family-friendly attractions, making it easy to fill weekends with outdoor activities or leisurely afternoons. Additionally, you're a short drive from the charming towns along the Grand Strand, offering access to the beach, waterfront dining, and boutique shopping, perfect for those who crave both relaxation and adventure. This captivating property in Keighley Estates blends luxury, comfort, and tranquility in a quiet neighborhood setting. Experience the lifestyle you deserve in a home that truly has it all, with access to the best of nearby amenities and attractions! Don't miss your chance to make this exceptional property your own-schedule your showing today!
/u.realgeeks.media/jprealestateexperts/logo.png)
Additional Information
- HOA Fees (Calculated Monthly)
- 9
- HOA Fee Includes
- Common Areas, Trash
- Elementary School
- Aynor Elementary School
- Middle School
- Aynor Middle School
- High School
- Aynor High School
- Dining Room
- SeparateFormalDiningRoom
- Exterior Features
- Fence, Other, Pool, Porch, Patio, Storage
- Pool
- Yes
- Exterior Finish
- HardiPlank Type
- Family Room
- CeilingFans, Bar, CeilingFans, Bar
- Floor Covering
- Carpet, Tile, Wood
- Foundation
- Slab
- Interior Features
- Split Bedrooms, Window Treatments, Breakfast Bar, Bedroom on Main Level, Breakfast Area, Entrance Foyer, Stainless Steel Appliances
- Kitchen
- BreakfastBar, BreakfastArea, Pantry, StainlessSteelAppliances, BreakfastBar, BreakfastArea, Pantry, StainlessSteelAppliances
- Levels
- One and One Half
- Living Room
- CeilingFans, VaultedCeilings
- Lot Description
- Outside City Limits, Rectangular
- Lot Location
- Outside City Limits
- Master Bedroom
- CeilingFans, MainLevelMaster, VaultedCeilings, WalkInClosets
- Possession
- Closing
- Utilities Available
- Cable Available, Electricity Available, Phone Available, Septic Available, Underground Utilities, Water Available
- County
- Horry
- Neighborhood
- Keighley Estates
- Project/Section
- Keighley Estates
- Style
- Traditional
- Parking Spaces
- 8
- Acres
- 0.60
- Heating
- Central, Electric
- Master Bed
- CeilingFans, MainLevelMaster, VaultedCeilings, WalkInClosets
- Utilities
- Cable Available, Electricity Available, Phone Available, Septic Available, Underground Utilities, Water Available
- Zoning
- FA
- Listing Courtesy Of
- Century 21 The Harrelson Group
Listing courtesy of Listing Agent: Joseph Barrientos Fierros () from Listing Office: Century 21 The Harrelson Group.
Selling Office: aWise Realtors LLC.
Provided courtesy of The Coastal Carolinas Association of REALTORS®. Information Deemed Reliable but Not Guaranteed. Copyright 2026 of the Coastal Carolinas Association of REALTORS® MLS. All rights reserved. Information is provided exclusively for consumers’ personal, non-commercial use, that it may not be used for any purpose other than to identify prospective properties consumers may be interested in purchasing.
Contact: