1121 Brandywine Dr., Little River, SC 29566
- $445,000
- 4
- BD
- 4
- BA
- 2,738
- SqFt




- Sold Price
- $445,000
- List Price
- $459,900
- Status
- CLOSED
- MLS#
- 2424956
- Closing Date
- May 20, 2025
- Days on Market
- 203
- Property Type
- Detached
- Bedrooms
- 4
- Full Baths
- 4
- Half Baths
- 1
- Total Square Feet
- 3,345
- Total Heated SqFt
- 2738
- Lot Size
- 15,245
- Region
- 04b Little River Area--North Of Hwy 9
- Year Built
- 2017
Property Description
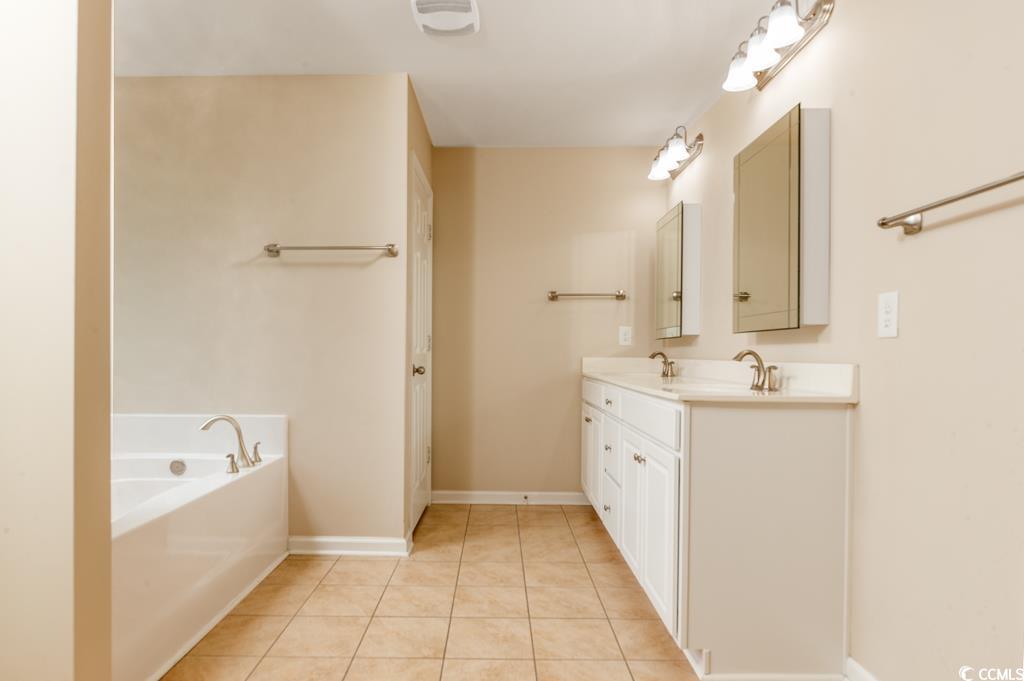
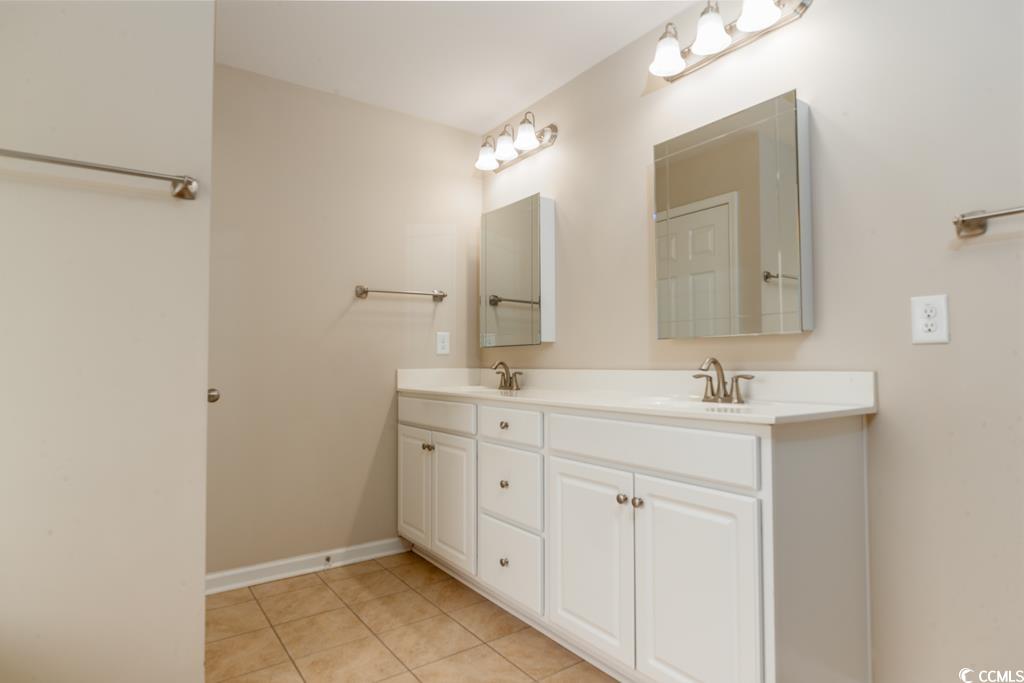
Enjoy the peace and tranquility of this 4 Bedroom 3.5 bath home situated on a .35 acre homesite that backs up to a protected wooded area. The open floor plan features beautiful hardwood floors and offers an abundance of windows in the family room, kitchen and breakfast room allowing plenty of sunlight to flood these areas. Plantation shutters througout offer a touch of luxury and maximun privacy when needed. The formal dining room is the perfect place for entertaining friends and family. Enjoy the privacy of a split bedroom layout featuring the main bedroom and 2 additional bedrooms on the first floor. The spacious main bedroom suite features a large bath and closet with custom shelving. Upstairs you will find another bedroom with a large closet that has plenty of custom shelving for storage. A full bathroom makes this a perfect guest sanctuary. The large bonus room can be used as a game room, workout room, office space or an upstairs den giving many options based on your family's needs. Soaring ceilings throughout give the home an open and airy feeling. Additional features include a generator inverter hookup in the garage and a fully equipped outdoor building which is great for additional storage or workshop. The screened porched, a perfect place for morning coffee, overlooks a large fenced in yard with a cozy paved patio complete with a fire pit. Lafayette Park is conveniently located to the charming fishing village of Little River, medical facilities, great dining and a short drive to the beach.
/u.realgeeks.media/jprealestateexperts/logo.png)
Additional Information
- HOA Fees (Calculated Monthly)
- 67
- Elementary School
- Waterway Elementary
- Middle School
- North Myrtle Beach Middle School
- High School
- North Myrtle Beach High School
- Dining Room
- SeparateFormalDiningRoom
- Exterior Features
- Fence, Sprinkler/Irrigation, Porch, Patio, Storage
- Exterior Finish
- Vinyl Siding
- Family Room
- CeilingFans, VaultedCeilings
- Floor Covering
- Carpet, Tile, Wood
- Foundation
- Slab
- Interior Features
- Split Bedrooms, Breakfast Bar, Bedroom on Main Level, Breakfast Area, Kitchen Island, Stainless Steel Appliances, Solid Surface Counters
- Kitchen
- BreakfastBar, BreakfastArea, KitchenExhaustFan, KitchenIsland, Pantry, StainlessSteelAppliances, SolidSurfaceCounters, BreakfastBar, BreakfastArea, KitchenExhaustFan, KitchenIsland, Pantry, StainlessSteelAppliances, SolidSurfaceCounters
- Levels
- One and One Half
- Lot Description
- Cul-De-Sac, Outside City Limits
- Lot Location
- Outside City Limits
- Master Bedroom
- TrayCeilings, CeilingFans, MainLevelMaster, WalkInClosets
- Possession
- Closing
- Utilities Available
- Cable Available, Electricity Available, Phone Available, Sewer Available, Underground Utilities, Water Available
- County
- Horry
- Neighborhood
- Lafayette Park
- Project/Section
- Lafayette Park
- Style
- Traditional
- Parking Spaces
- 6
- Acres
- 0.35
- Amenities
- Owner Allowed Golf Cart, Owner Allowed Motorcycle, Pet Restrictions, Tennis Court(s)
- Heating
- Central, Electric
- Master Bed
- TrayCeilings, CeilingFans, MainLevelMaster, WalkInClosets
- Utilities
- Cable Available, Electricity Available, Phone Available, Sewer Available, Underground Utilities, Water Available
- Zoning
- RES
- Listing Courtesy Of
- North Beach Group, LLC
Listing courtesy of Listing Agent: Jene Peiffer () from Listing Office: North Beach Group, LLC.
Selling Office: INNOVATE Real Estate.
Provided courtesy of The Coastal Carolinas Association of REALTORS®. Information Deemed Reliable but Not Guaranteed. Copyright 2026 of the Coastal Carolinas Association of REALTORS® MLS. All rights reserved. Information is provided exclusively for consumers’ personal, non-commercial use, that it may not be used for any purpose other than to identify prospective properties consumers may be interested in purchasing.
Contact: