1495 Hawthorn Dr., Pawleys Island, SC 29585
- $720,000
- 4
- BD
- 4
- BA
- 3,296
- SqFt




- Sold Price
- $720,000
- List Price
- $775,000
- Status
- CLOSED
- MLS#
- 2425162
- Closing Date
- Dec 15, 2025
- Days on Market
- 409
- Property Type
- Detached
- Bedrooms
- 4
- Full Baths
- 4
- Half Baths
- 1
- Total Square Feet
- 3,907
- Total Heated SqFt
- 3296
- Lot Size
- 30,056
- Region
- 42a Pawleys Island Area-Litchfield Mainland
- Year Built
- 1995
Property Description
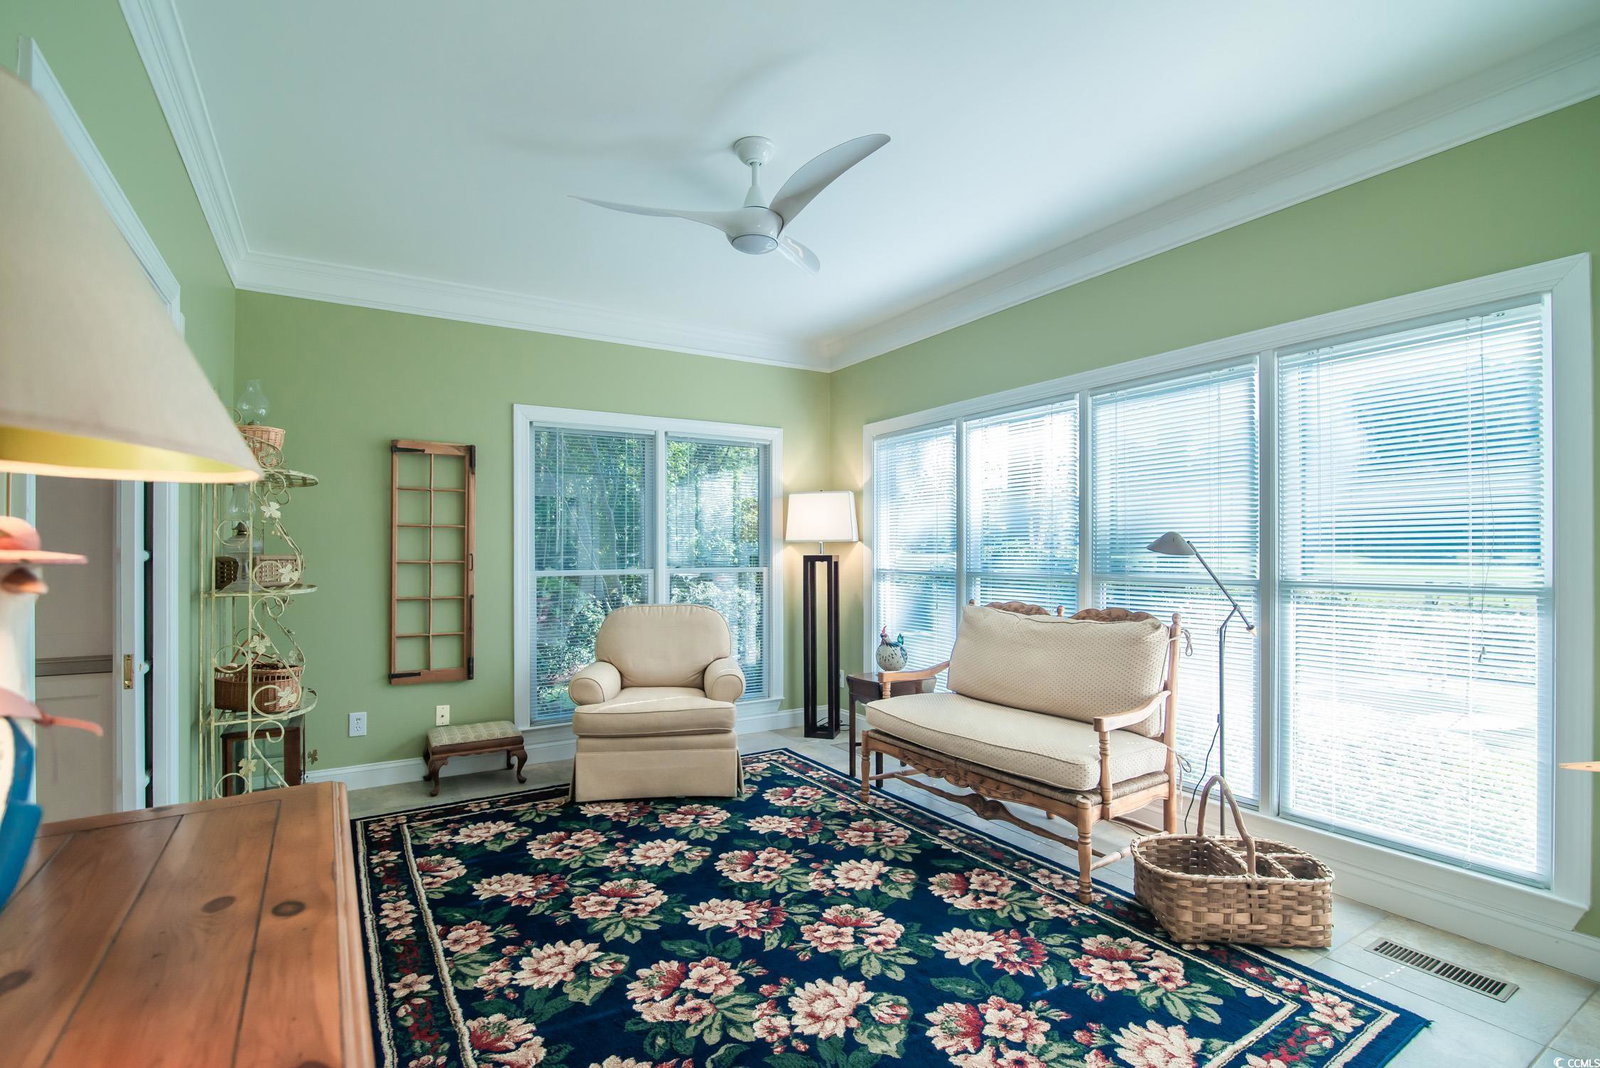
Newly renovated kitchen!! The 15 x 22 foot kitchen: gas stove, desk area, extra-large walk-in pantry, and loads of counter space. This charming all-brick home in the heart of Pawleys Island offers curb appeal, character, and room to make it your own. Entering the tiled foyer is so inviting to view the backyard through the glass doors in the living room. The master bedroom on the main floor is very spacious, with a large bath, jetted tub, walk-in shower, and a walk-in closet. The sitting room/sunroom is separated from the kitchen with pocket doors. Upstairs is a large bedroom over the garage with a full bath and two walk-in closets. There are two more bedrooms, both sharing one large hall bath. The sitting area leads off onto a beautiful deck overlooking a pond and the 14th green of Litchfield Country Club. Such a private setting and lovely landscaped yard with a sprinkler system is a gardener's dream. The crawl space is encapsulated. The Litchfield Country Club has a semi-private golf membership available for golf lovers! A convenient location, a golf cart ride to Litchfield Beach, a short distance to all the schools, and many other challenging golf courses too!
/u.realgeeks.media/jprealestateexperts/logo.png)
Additional Information
- Elementary School
- Waccamaw Elementary School
- Middle School
- Waccamaw Middle School
- High School
- Waccamaw High School
- Dining Room
- SeparateFormalDiningRoom
- Exterior Features
- Deck, Sprinkler/Irrigation
- Exterior Finish
- Brick
- Family Room
- CeilingFans, Fireplace, VaultedCeilings, CeilingFans, Fireplace, VaultedCeilings
- Floor Covering
- Carpet, Tile
- Foundation
- Crawlspace
- Interior Features
- Fireplace, Split Bedrooms, Breakfast Bar, Entrance Foyer, Kitchen Island, Solid Surface Counters
- Kitchen
- BreakfastBar, KitchenIsland, Pantry, SolidSurfaceCounters, BreakfastBar, KitchenIsland, Pantry, SolidSurfaceCounters
- Levels
- One and One Half
- Living Room
- CeilingFans
- Lot Description
- Near Golf Course, Lake Front, Outside City Limits, On Golf Course, Pond on Lot
- Lot Location
- Lake, Outside City Limits, On Golf Course, In Golf Course Community, Lake/Pond View, Golf Course View
- Master Bedroom
- CeilingFans, LinenCloset, MainLevelMaster, WalkInClosets
- Possession
- Closing
- Utilities Available
- Electricity Available, Septic Available, Water Available
- County
- Georgetown
- Neighborhood
- Litchfield Country Club
- Project/Section
- Litchfield Country Club
- Style
- Traditional
- Parking Spaces
- 4
- Acres
- 0.69
- Heating
- Central
- Master Bed
- CeilingFans, LinenCloset, MainLevelMaster, WalkInClosets
- Utilities
- Electricity Available, Septic Available, Water Available
- Zoning
- res
- Listing Courtesy Of
- The Litchfield Company Real Estate
Listing courtesy of Listing Agent: Rita Waloszczyk (Cell: 843-344-5508) from Listing Office: The Litchfield Company Real Estate.
Selling Office: The Litchfield Company Real Estate.
Provided courtesy of The Coastal Carolinas Association of REALTORS®. Information Deemed Reliable but Not Guaranteed. Copyright 2026 of the Coastal Carolinas Association of REALTORS® MLS. All rights reserved. Information is provided exclusively for consumers’ personal, non-commercial use, that it may not be used for any purpose other than to identify prospective properties consumers may be interested in purchasing.
Contact: Cell: 843-344-5508