413 Greenwich Dr., Conway, SC 29526
- $310,000
- 3
- BD
- 2
- BA
- 1,460
- SqFt




- Sold Price
- $310,000
- List Price
- $329,000
- Status
- CLOSED
- MLS#
- 2425217
- Closing Date
- Jan 06, 2025
- Days on Market
- 66
- Property Type
- Detached
- Bedrooms
- 3
- Full Baths
- 2
- Total Square Feet
- 2,224
- Total Heated SqFt
- 1460
- Lot Size
- 5,662
- Region
- 21b Conway Central Between 701 & Long Ave / North Of 501
- Year Built
- 2007
Property Description
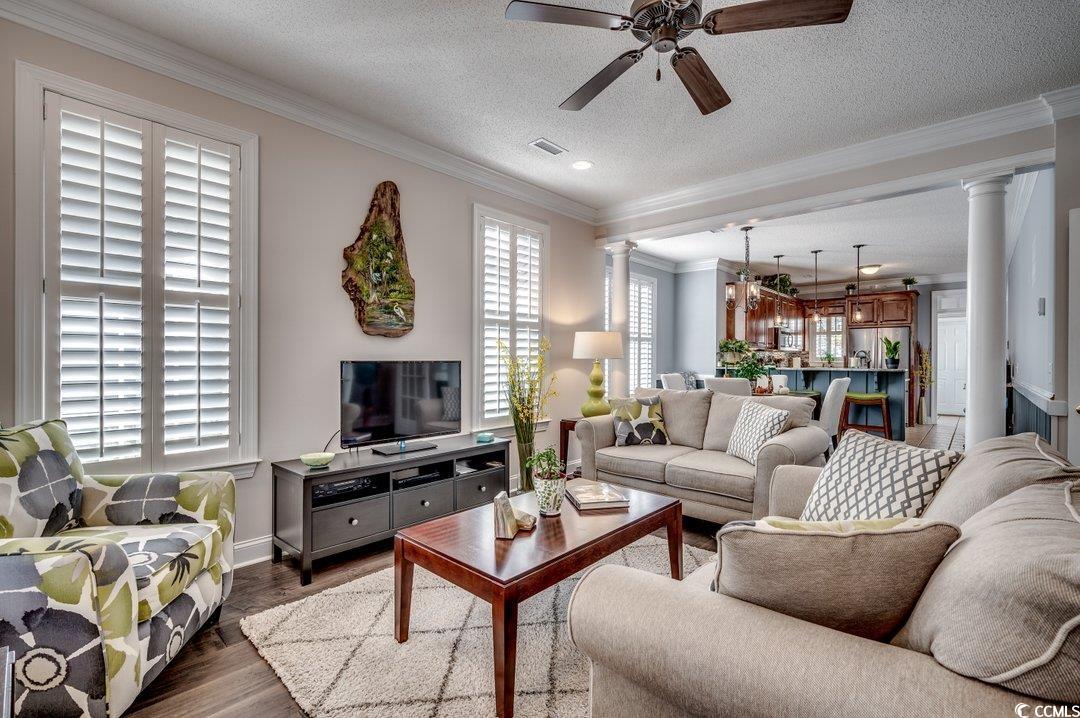
WELCOME TO THE VILLAGE- Well maintained 3 bedroom 2 bath home located in this quaint neo-traditional neighborhood- Huge wrap-a-round front porch welcome you- Spacious family room open to dining room and kitchen- Kitchen boasts granite tops, stainless appliances, backsplash, pantry, and breakfast bar- Master suite includes walk-in-closet, garden tub, shower, and double sinks- Engineered wood flooring throughout with exception of tile in the wet areas- Plantation shutters- Enjoy the private fenced patio area equipped with Hot Tub- HVAC replaced in 2021- Located just minutes from Downtown Conway's shopping, eateries, and Riverwalk- Check it out today!
/u.realgeeks.media/jprealestateexperts/logo.png)
Additional Information
- HOA Fees (Calculated Monthly)
- 55
- HOA Fee Includes
- Common Areas
- Elementary School
- Homewood Elementary School
- Middle School
- Whittemore Park Middle School
- High School
- Conway High School
- Exterior Features
- Fence, Hot Tub/Spa, Patio
- Exterior Finish
- HardiPlank Type
- Family Room
- CeilingFans
- Floor Covering
- Tile, Wood
- Foundation
- Slab
- Interior Features
- Breakfast Bar, Stainless Steel Appliances, Solid Surface Counters
- Kitchen
- BreakfastBar, Pantry, StainlessSteelAppliances, SolidSurfaceCounters, BreakfastBar, Pantry, StainlessSteelAppliances, SolidSurfaceCounters
- Levels
- One
- Lot Description
- City Lot, Rectangular
- Lot Location
- Inside City Limits
- Master Bedroom
- CeilingFans, MainLevelMaster, WalkInClosets
- Utilities Available
- Cable Available, Electricity Available, Sewer Available, Underground Utilities, Water Available
- County
- Horry
- Neighborhood
- The Village
- Project/Section
- The Village
- Style
- Traditional
- Parking Spaces
- 2
- Acres
- 0.13
- Heating
- Central, Electric
- Master Bed
- CeilingFans, MainLevelMaster, WalkInClosets
- Utilities
- Cable Available, Electricity Available, Sewer Available, Underground Utilities, Water Available
- Zoning
- R4
- Listing Courtesy Of
- Century 21 McAlpine Associates
Listing courtesy of Listing Agent: Chris Sansbury () from Listing Office: Century 21 McAlpine Associates.
Selling Office: Realty One Group Dockside Cnwy.
Provided courtesy of The Coastal Carolinas Association of REALTORS®. Information Deemed Reliable but Not Guaranteed. Copyright 2026 of the Coastal Carolinas Association of REALTORS® MLS. All rights reserved. Information is provided exclusively for consumers’ personal, non-commercial use, that it may not be used for any purpose other than to identify prospective properties consumers may be interested in purchasing.
Contact: