2063 Ayershire Ln., Myrtle Beach, SC 29575
- $480,000
- 3
- BD
- 3
- BA
- 2,198
- SqFt






- Sold Price
- $480,000
- List Price
- $498,000
- Status
- CLOSED
- MLS#
- 2425284
- Closing Date
- Apr 17, 2025
- Days on Market
- 166
- Property Type
- Detached
- Bedrooms
- 3
- Full Baths
- 3
- Half Baths
- 1
- Total Square Feet
- 2,678
- Total Heated SqFt
- 2198
- Lot Size
- 5,662
- Region
- 16j Myrtle Beach Area--Includes Prestwick & Lakewood
- Year Built
- 1995
Property Description
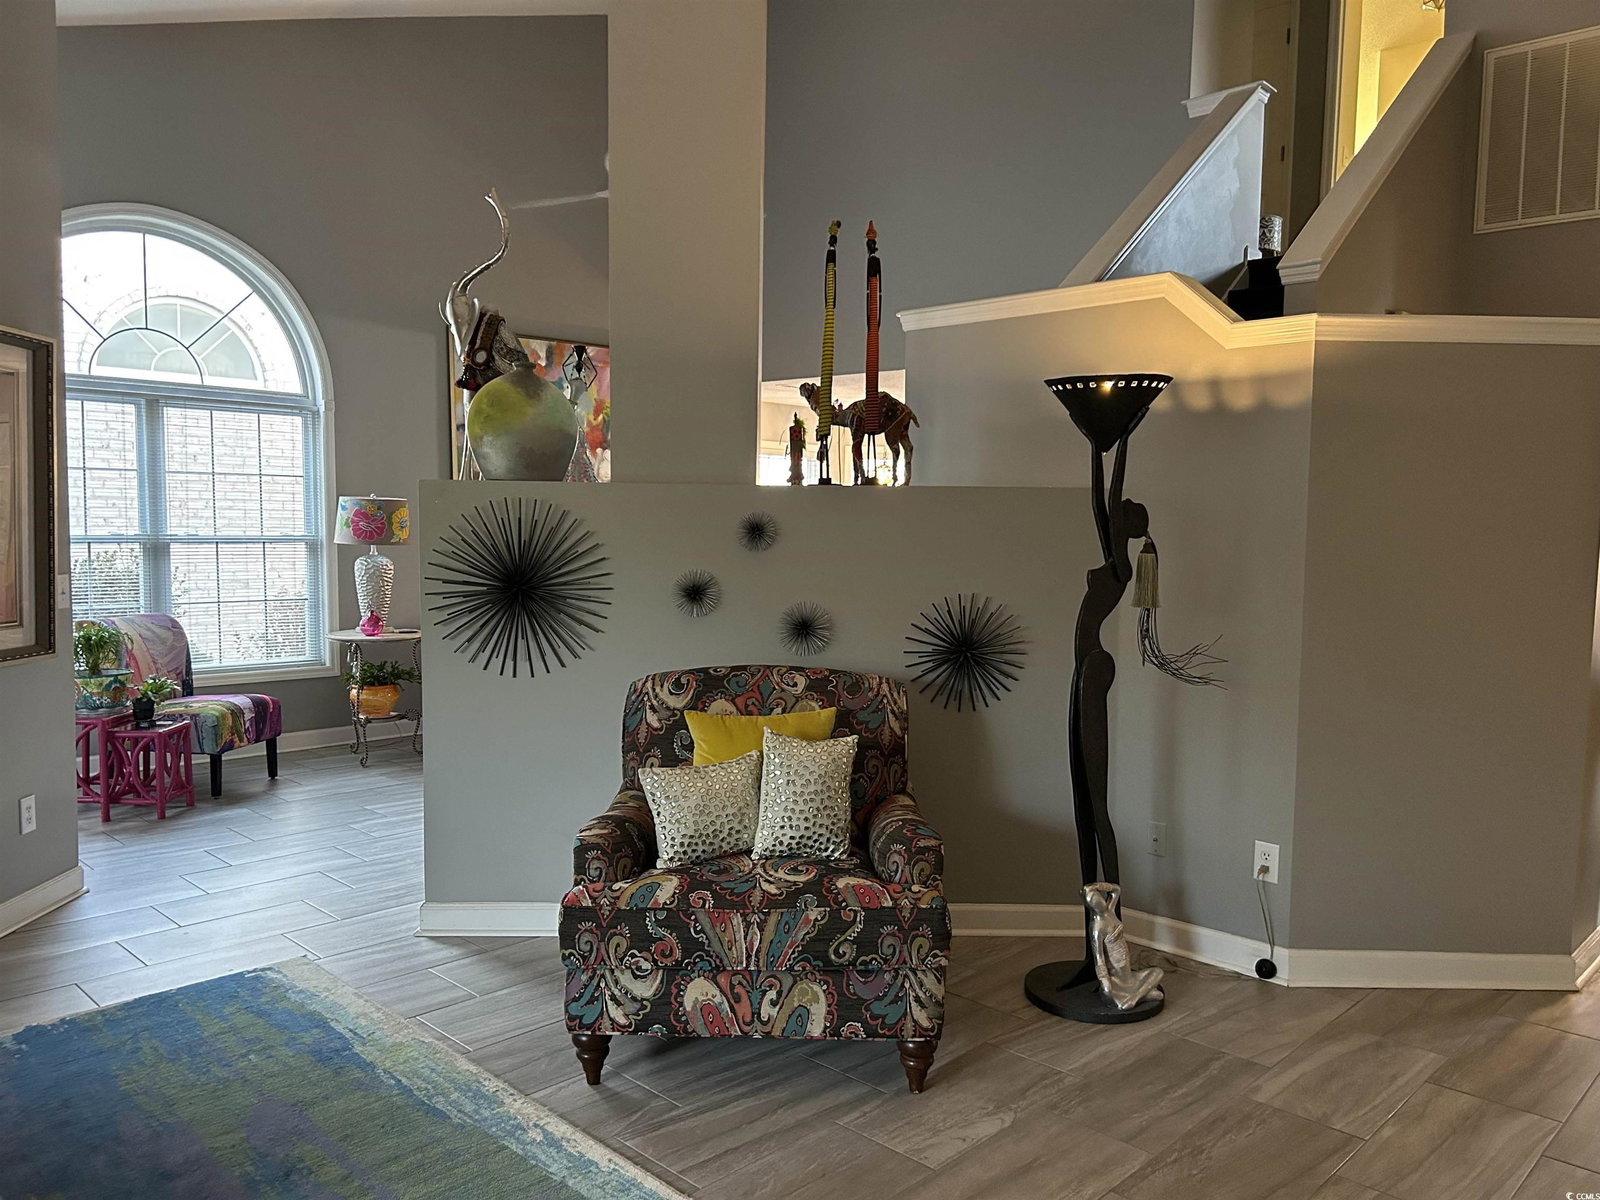
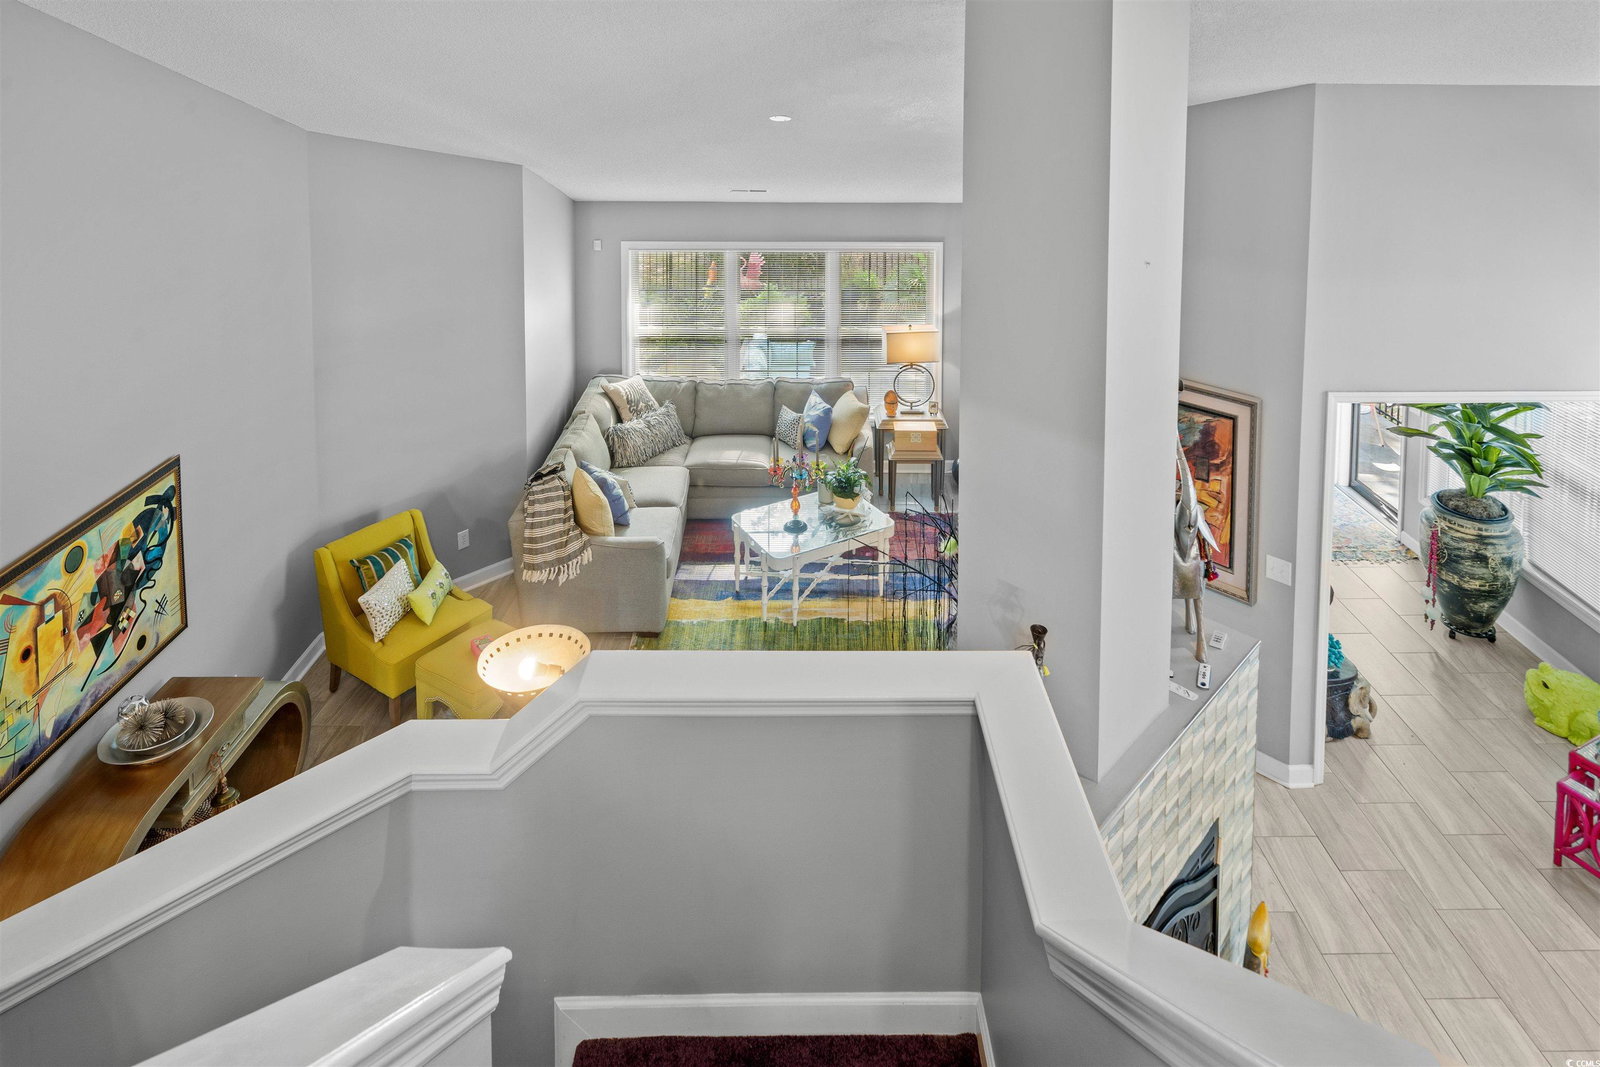
Don't miss out on this amazing brick home located in the desirable gated Prestwick Community. This lovely 3BD/2.5Bath home was beautifully updated in 2022, showcasing abundant natural light and airy vaulted ceilings. Tile flooring throughout the first floor, a luxurious master bathroom and bedroom, powder room, light fixtures, fresh paint, and refaced tile gas fireplace. The kitchen shines with SS appliances and new counter tops, backsplash and pull out shelves for functionality. There is plenty of room for entertaining in the formal DR, LR or Sunroom. Two additional bedrooms and a full bathroom upstairs provide ample space and privacy. Enjoy ultimate relaxation in the serene backyard, which backs up to beautiful National Green Space for added privacy. This peaceful outdoor area includes a spacious, tiled, and extended patio, complete with full irrigation and an electric awning - perfect for shaded comfort on sunny days. (includes lights and automatic wind sensor) Home offers; Hurricane shutters, the garage includes built in shelves and cabinets also, pull down attic stairs.
/u.realgeeks.media/jprealestateexperts/logo.png)
Additional Information
- HOA Fees (Calculated Monthly)
- 185
- HOA Fee Includes
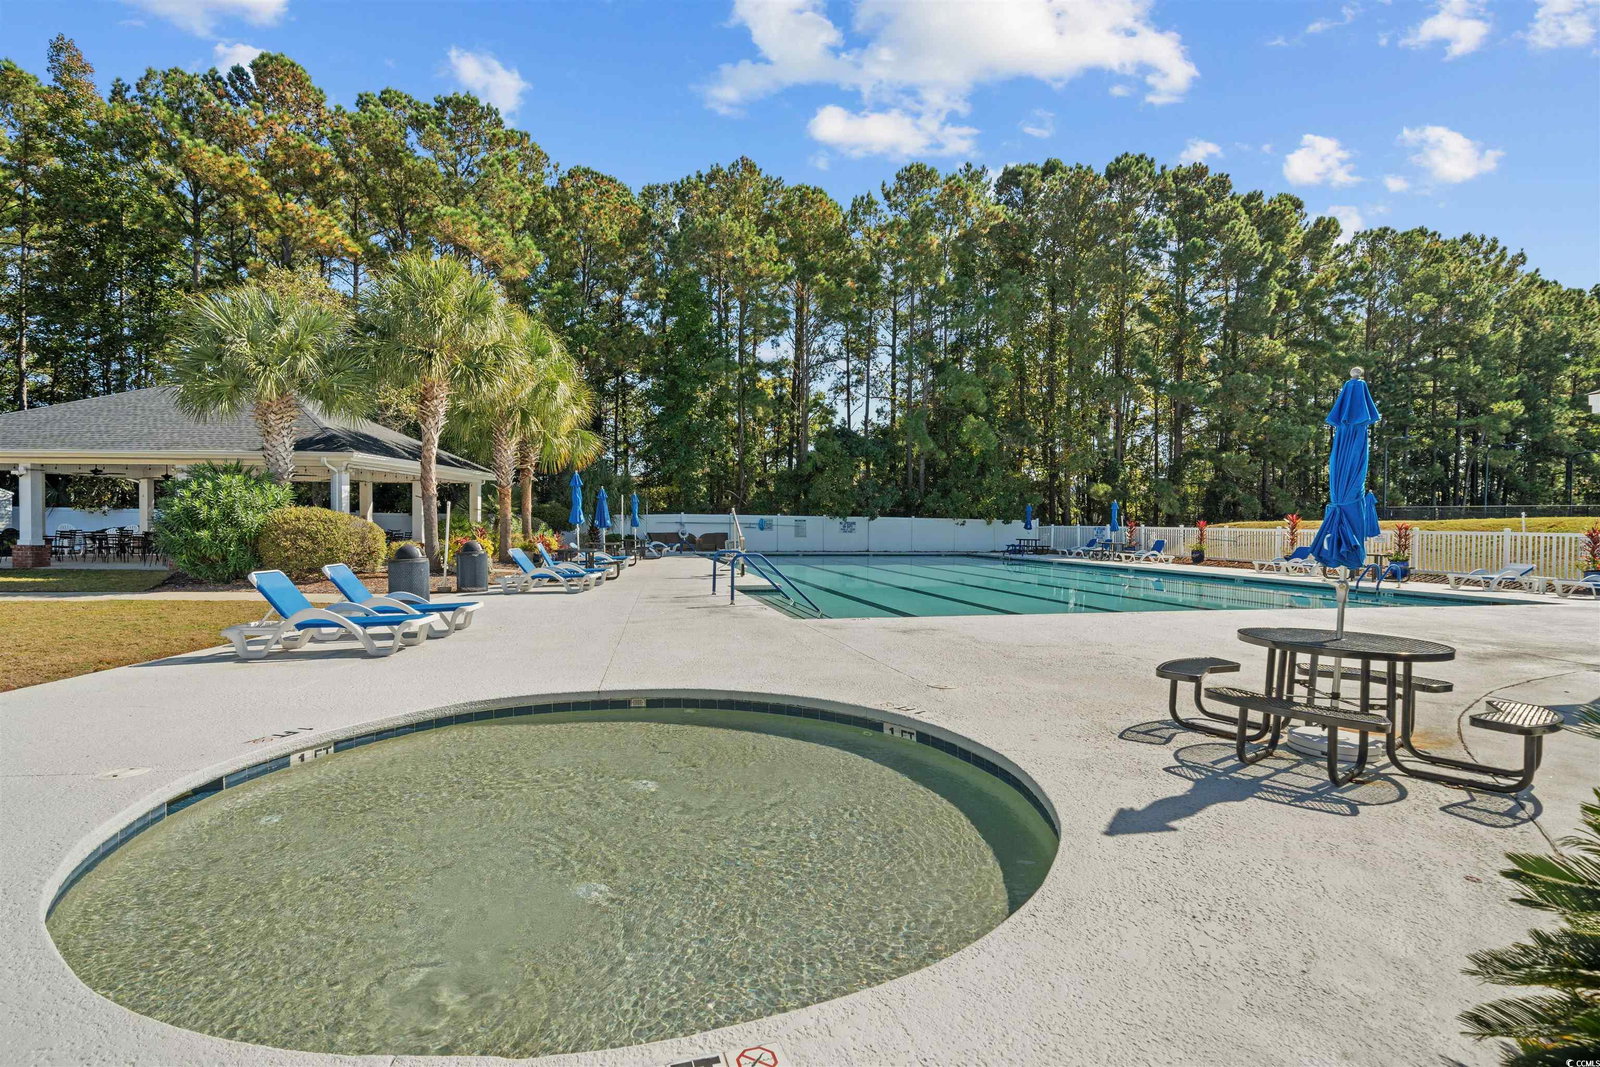
- Association Management, Common Areas, Internet, Legal/Accounting, Pool(s), Recycling, Recreation Facilities, Trash
- Elementary School
- Lakewood Elementary School
- Middle School
- Socastee Middle School
- High School
- Socastee High School
- Exterior Features
- Fence, Sprinkler/Irrigation, Patio
- Exterior Finish
- Brick
- Family Room
- CeilingFans, Fireplace, VaultedCeilings
- Floor Covering
- Carpet, Tile
- Foundation
- Slab
- Interior Features
- Attic, Fireplace, Pull Down Attic Stairs, Permanent Attic Stairs, Split Bedrooms, Breakfast Bar, Bedroom on Main Level, Breakfast Area, Entrance Foyer, Stainless Steel Appliances, Solid Surface Counters
- Kitchen
- BreakfastBar, BreakfastArea, Pantry, StainlessSteelAppliances, SolidSurfaceCounters, BreakfastBar, BreakfastArea, Pantry, StainlessSteelAppliances, SolidSurfaceCounters
- Levels
- Two
- Living Room
- CeilingFans, VaultedCeilings
- Lot Description
- Near Golf Course, Outside City Limits, Rectangular
- Lot Location
- Outside City Limits, In Golf Course Community
- Possession
- Closing
- Utilities Available
- Cable Available, Electricity Available, Phone Available, Sewer Available, Underground Utilities, Water Available
- County
- Horry
- Neighborhood
- Prestwick
- Project/Section
- Prestwick
- Style
- Traditional
- Parking Spaces
- 4
- Acres
- 0.13
- Amenities
- Gated, Owner Allowed Golf Cart, Pet Restrictions, Security, Tennis Court(s)
- Heating
- Central, Electric
- Utilities
- Cable Available, Electricity Available, Phone Available, Sewer Available, Underground Utilities, Water Available
- Zoning
- RES
- Listing Courtesy Of
- CENTURY 21 Boling & Associates
Listing courtesy of Listing Agent: Janet Rossi (Cell: 973-897-8481) from Listing Office: CENTURY 21 Boling & Associates.
Selling Office: CB Sea Coast Advantage MI.
Provided courtesy of The Coastal Carolinas Association of REALTORS®. Information Deemed Reliable but Not Guaranteed. Copyright 2026 of the Coastal Carolinas Association of REALTORS® MLS. All rights reserved. Information is provided exclusively for consumers’ personal, non-commercial use, that it may not be used for any purpose other than to identify prospective properties consumers may be interested in purchasing.
Contact: Cell: 973-897-8481