1660 Fairforest Ct., Conway, SC 29526
- $325,000
- 4
- BD
- 3
- BA
- 2,064
- SqFt




- Sold Price
- $325,000
- List Price
- $339,000
- Status
- CLOSED
- MLS#
- 2425582
- Closing Date
- May 15, 2025
- Days on Market
- 190
- Property Type
- Detached
- Bedrooms
- 4
- Full Baths
- 3
- Total Square Feet
- 2,634
- Total Heated SqFt
- 2064
- Lot Size
- 7,840
- Region
- 10a Conway To Myrtle Beach Area--Between 90 & Waterway Redhill/Grande Dunes
- Year Built
- 2011
Property Description
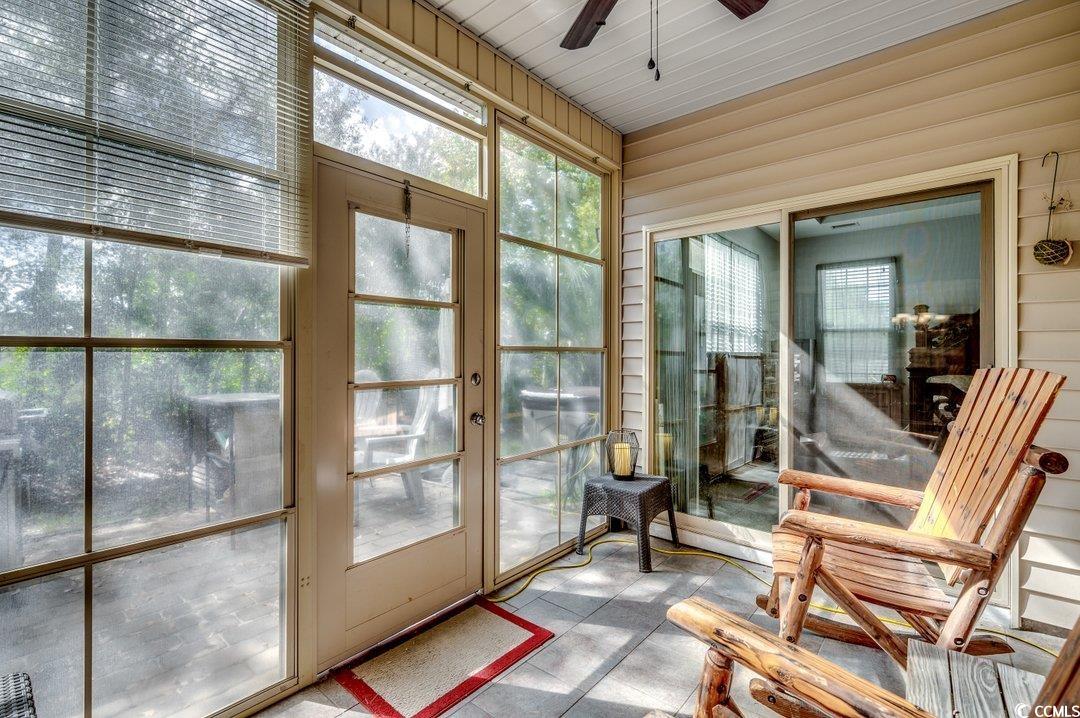
This 4 bedroom/3 full bath home is situated at the end of the cul-de-sac along the Jessica Lakes' walking trail. The 3-seasons room with tile floors and vinyl stacking windows has sliding doors from the dining area and master bedroom and leads to the brick paver patio with a hot tub that does stay. The great room with vaulted ceiling is open to the kitchen with numerous cabinets, granite countertops, tile backsplash, stainless steel appliances, pantry and breakfast bar. The adjacent dining area with windows brings natural light into the main living areas. The main bedroom features a vaulted ceiling and ensuite bath with double sink, garden tub, shower and walk-in closet. The split bedroom plan affords two bedrooms with guest bath on the opposite side from the main bedroom. The 4th bedroom with ensuite bath is above the garage and could be a bonus room, home office or separate living suite. Laundry room with additional cabinets. There is gas to the property that currently is for the tankless water heater but could be for a gas range and/or HVAC system. HVAC dampers were replaced in October 2024. Electric panel is already wired for a generator. Separate storage shed in the backyard.
/u.realgeeks.media/jprealestateexperts/logo.png)
Additional Information
- HOA Fees (Calculated Monthly)
- 40
- HOA Fee Includes
- Association Management, Common Areas, Legal/Accounting
- Elementary School
- Waccamaw Elementary School
- Middle School
- Black Water Middle School
- High School
- Carolina Forest High School
- Dining Room
- KitchenDiningCombo
- Exterior Features
- Porch, Patio, Storage
- Exterior Finish
- Masonry, Vinyl Siding
- Family Room
- CeilingFans
- Floor Covering
- Carpet, Tile, Wood
- Foundation
- Slab
- Interior Features
- Breakfast Bar, Bedroom on Main Level, Entrance Foyer, Stainless Steel Appliances, Solid Surface Counters
- Kitchen
- BreakfastBar, Pantry, StainlessSteelAppliances, SolidSurfaceCounters, BreakfastBar, Pantry, StainlessSteelAppliances, SolidSurfaceCounters
- Levels
- One and One Half
- Lot Description
- Cul-De-Sac, Irregular Lot
- Master Bedroom
- TrayCeilings, CeilingFans, MainLevelMaster, WalkInClosets
- Possession
- Closing
- Utilities Available
- Cable Available, Electricity Available, Natural Gas Available, Phone Available, Sewer Available, Underground Utilities, Water Available
- County
- Horry
- Neighborhood
- Jessica Lakes
- Project/Section
- Jessica Lakes
- Style
- Ranch
- Parking Spaces
- 4
- Acres
- 0.18
- Amenities
- Owner Allowed Golf Cart, Owner Allowed Motorcycle, Pet Restrictions, Tenant Allowed Golf Cart, Tenant Allowed Motorcycle
- Heating
- Central, Electric
- Master Bed
- TrayCeilings, CeilingFans, MainLevelMaster, WalkInClosets
- Utilities
- Cable Available, Electricity Available, Natural Gas Available, Phone Available, Sewer Available, Underground Utilities, Water Available
- Zoning
- RES
- Listing Courtesy Of
- RE/MAX Southern Shores
Listing courtesy of Listing Agent: The Anna Marie Brock Team (Cell: 843-446-3539) from Listing Office: RE/MAX Southern Shores.
Selling Office: Realty ONE Group DocksideSouth.
Provided courtesy of The Coastal Carolinas Association of REALTORS®. Information Deemed Reliable but Not Guaranteed. Copyright 2026 of the Coastal Carolinas Association of REALTORS® MLS. All rights reserved. Information is provided exclusively for consumers’ personal, non-commercial use, that it may not be used for any purpose other than to identify prospective properties consumers may be interested in purchasing.
Contact: Cell: 843-446-3539