220 Hunters Oak Ct., Pawleys Island, SC 29585
- $1,168,000
- 4
- BD
- 4
- BA
- 3,032
- SqFt




- Sold Price
- $1,168,000
- List Price
- $1,195,000
- Status
- CLOSED
- MLS#
- 2425630
- Closing Date
- Mar 13, 2025
- Days on Market
- 126
- Property Type
- Detached
- Bedrooms
- 4
- Full Baths
- 4
- Half Baths
- 1
- Total Square Feet
- 4,246
- Total Heated SqFt
- 3032
- Lot Size
- 12,632
- Region
- 42a Pawleys Island Area-Litchfield Mainland
- Year Built
- 2019
Property Description
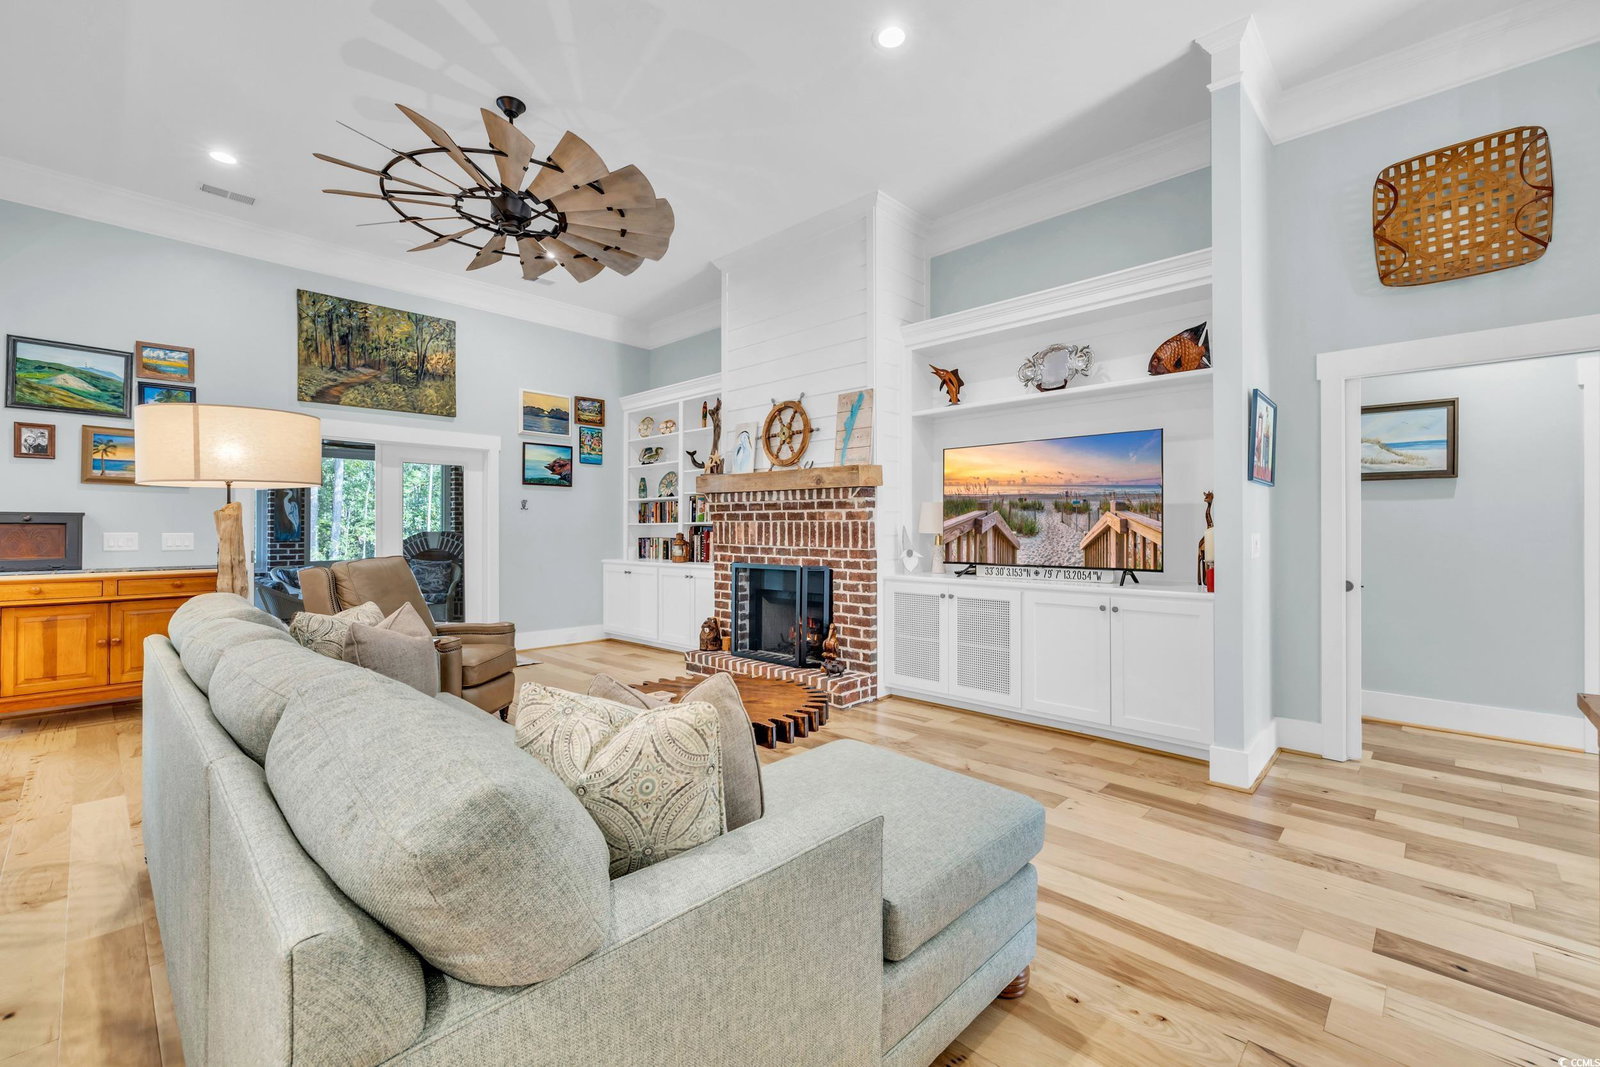
Welcome to 220 Hunters Oak, a stand-out custom-designed brick home in The Reserve – a private golf and waterway community. Every detail of this residence speaks to refined craftsmanship and coastal charm, combining grand features with a welcoming vibe. This beautifully appointed home boasts masonry craftsmanship, even on its side elevations, showcasing the care in its construction. Inside, you’ll be greeted by rich Russian Hickory floors that add warmth to the open floorplan. The great room is a highlight with its cozy brick fireplace flanked by shiplap and custom built-ins, seamlessly connected to the chef’s kitchen. At the heart of the kitchen is a show-stopping, leathered fantasy brown quartzite island, perfect for both entertaining and daily use. A coffee bar and a serving area with glass-front cabinetry make this kitchen a dream for hosting – especially with the holidays just around the corner! Functionality meets style in the home’s practical spaces. Behind a pocket door is a walk-in pantry of your dreams. A well-equipped laundry room with hanging space and custom cabinetry, a sunlit home management center/office, and a walk-in storage room provide everything you need to keep life organized. The spacious garage offers two car bays and an additional golf cart bay, with a side garden door and mud sink area. For added convenience and ongoing elevated living, the home includes a whole-house generator and water filtration system, providing yet another layer of elevated living. For year-round enjoyment, the Carolina room offers a second fireplace, climate control, and roll-out windows to capture the outdoor views. This delightful space opens to a grilling deck and overlooks the beautifully landscaped backyard, complete with a custom paver patio, fire pit, and artificial turf putting area for golf enthusiasts. The split bedroom layout offers privacy, with two suites featuring ensuite baths. The primary suite is a retreat all its own, complete with a tray ceiling, large enough to accommodate a home office area, and a luxurious spa-inspired bath. A custom-tiled shower leads to a full-sized sauna room, while double sinks and a walk-in closet with wardrobe organizers make this suite a true sanctuary. The second suite overlooks the backyard and includes a walk-in closet and a beautifully tiled shower with a built-in bench and dressing area. Additional guest rooms are spacious, bright, and designed for comfort, sharing a well-appointed bath with coastal-inspired tile. Outside, the large grilling porch and brick-accented steps set the stage for outdoor living. A thoughtfully designed paver walkway leads to a custom patio with a fire pit, while a charming rain chain flows into a rock garden, adding to the outdoor appeal. You’ll enjoy living outside at 220 Hunters Oak as much as indoors. Located in The Reserve, this home provides access to a world of amenities, including Litchfield by the Sea beach resort, the Harbor Club Marina with pool and dining, and the private Greg Norman Golf Course. Voluntary memberships enhance your active lifestyle with golf, marina, and beach access to make the most of coastal living. Welcome home – where every detail has been thoughtfully crafted for both beauty and function!
/u.realgeeks.media/jprealestateexperts/logo.png)
Additional Information
- HOA Fees (Calculated Monthly)
- 282
- HOA Fee Includes
- Association Management, Common Areas, Internet, Legal/Accounting, Recreation Facilities, Security
- Elementary School
- Waccamaw Elementary School
- Middle School
- Waccamaw Middle School
- High School
- Waccamaw High School
- Exterior Features
- Deck, Fence, Sprinkler/Irrigation, Other, Patio
- Exterior Finish
- Brick
- Family Room
- CeilingFans, Fireplace, CeilingFans, Fireplace
- Floor Covering
- Tile, Wood
- Foundation
- Slab
- Interior Features
- Fireplace, Other, Split Bedrooms, Sauna, Window Treatments, Breakfast Bar, Bedroom on Main Level, Entrance Foyer, Kitchen Island, Stainless Steel Appliances, Solid Surface Counters
- Kitchen
- BreakfastBar, KitchenExhaustFan, KitchenIsland, Pantry, StainlessSteelAppliances, SolidSurfaceCounters, BreakfastBar, KitchenExhaustFan, KitchenIsland, Pantry, StainlessSteelAppliances, SolidSurfaceCounters
- Levels
- One
- Living Room
- CeilingFans, Fireplace, CeilingFans, Fireplace
- Lot Description
- Near Golf Course, Irregular Lot, Outside City Limits
- Lot Location
- Outside City Limits, In ICW community, In Golf Course Community, River Access
- Possession
- Other
- Utilities Available
- Cable Available, Electricity Available, Other, Phone Available, Sewer Available, Underground Utilities, Water Available
- County
- Georgetown
- Neighborhood
- The Reserve
- Project/Section
- The Reserve
- Style
- Traditional
- Parking Spaces
- 4
- Acres
- 0.29
- Amenities
- Beach Rights, Boat Ramp, Clubhouse, Gated, Other, Private Membership, Security, Tennis Court(s)
- Heating
- Central, Electric
- Utilities
- Cable Available, Electricity Available, Other, Phone Available, Sewer Available, Underground Utilities, Water Available
- Zoning
- RES PUD
- Listing Courtesy Of
- CB Sea Coast Advantage PI
Listing courtesy of Listing Agent: Mariah Johnson (Main Line: 843-237-9824) from Listing Office: CB Sea Coast Advantage PI.
Selling Office: The Litchfield Co.RE-PrinceCrk.
Provided courtesy of The Coastal Carolinas Association of REALTORS®. Information Deemed Reliable but Not Guaranteed. Copyright 2026 of the Coastal Carolinas Association of REALTORS® MLS. All rights reserved. Information is provided exclusively for consumers’ personal, non-commercial use, that it may not be used for any purpose other than to identify prospective properties consumers may be interested in purchasing.
Contact: Main Line: 843-237-9824