204 Monterrey Dr., Longs, SC 29568
- $238,000
- 3
- BD
- 2
- BA
- 1,201
- SqFt




- Sold Price
- $238,000
- List Price
- $239,800
- Status
- CLOSED
- MLS#
- 2425686
- Closing Date
- Feb 18, 2025
- Days on Market
- 102
- Property Type
- Detached
- Bedrooms
- 3
- Full Baths
- 2
- Total Square Feet
- 1,701
- Total Heated SqFt
- 1201
- Lot Size
- 7,840
- Region
- 07a Loris To Longs Area--South Of 9 Between Loris & Longs
- Year Built
- 2002
Property Description
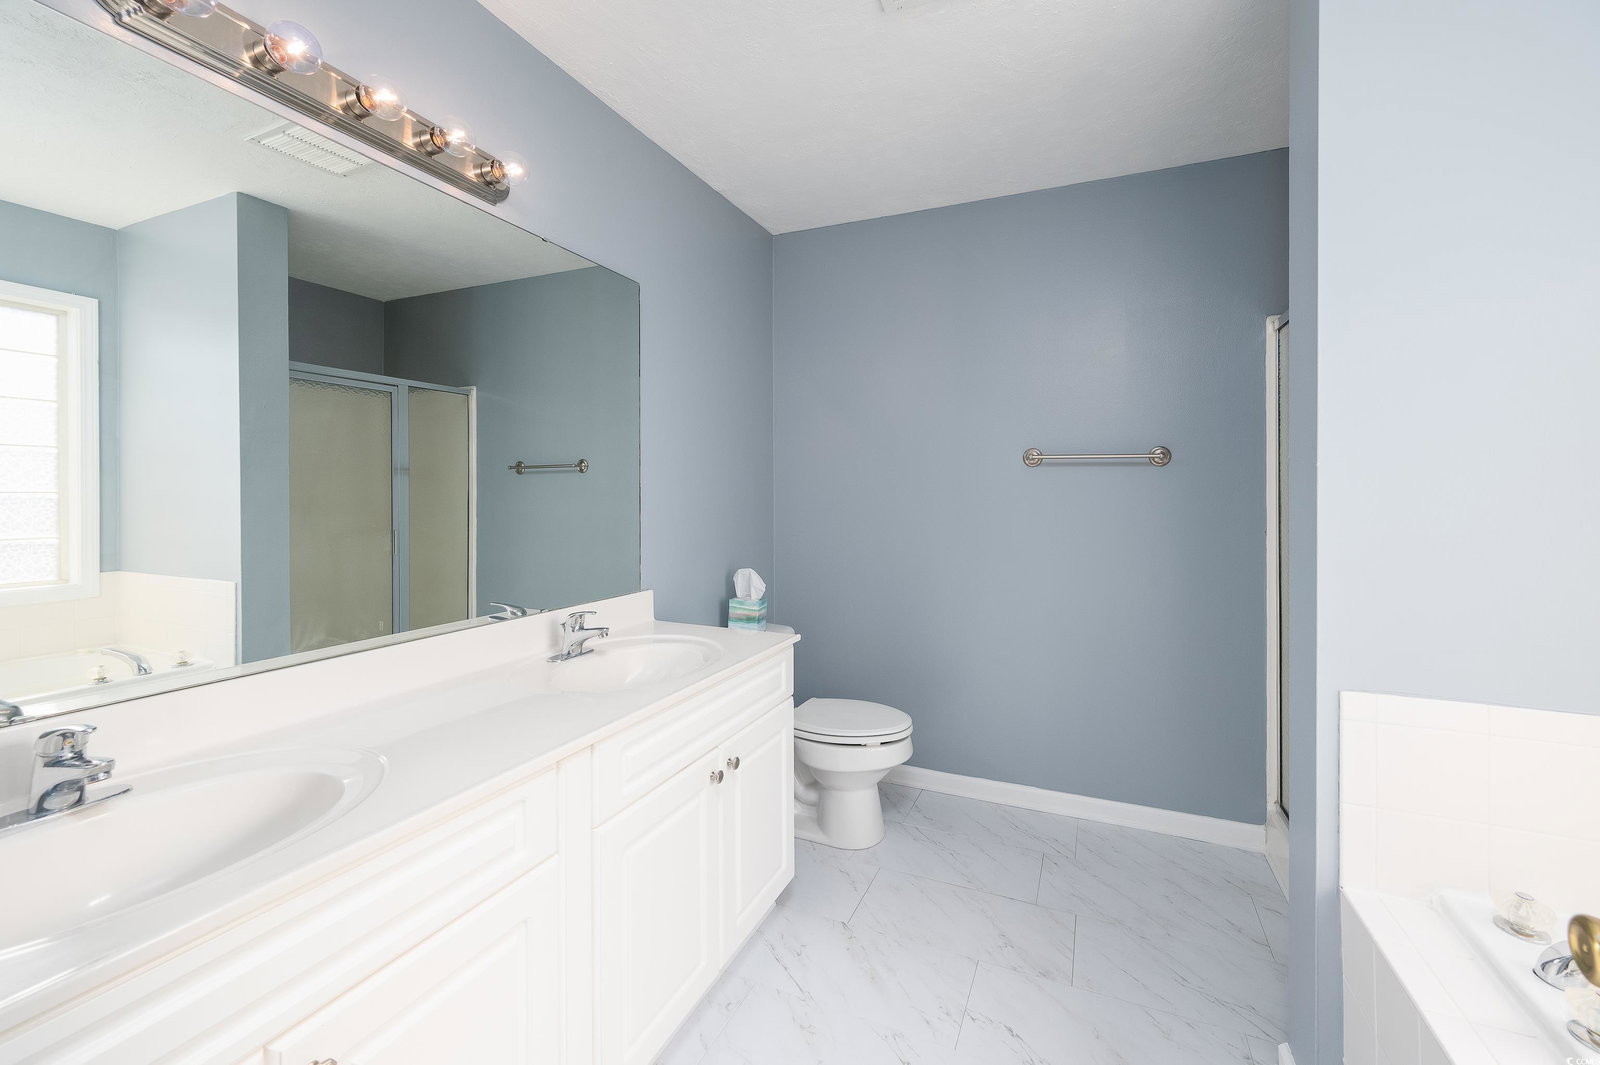
This home has three bedrooms and two full bathrooms within the Pine Needle Estates Neighborhood. This home features vaulted ceilings in the living room, kitchen flooring was recently replaced, breakfast nook, formal dining room area, fenced in back yard, and a screened in porch. The master bedroom has tray ceiling plus a nice size walk-in closet. The master bath has double sinks, shower, and a deep tub. You are just far enough away from the hustle and bustle of the beach traffic. You can be in North Myrtle Beach, SC in an estimate of 17 minutes. Buyer is responsible for all measurement verifications.
/u.realgeeks.media/jprealestateexperts/logo.png)
Additional Information
- HOA Fees (Calculated Monthly)
- 16
- HOA Fee Includes
- Common Areas
- Elementary School
- Daisy Elementary School
- Middle School
- Loris Middle School
- High School
- Loris High School
- Dining Room
- SeparateFormalDiningRoom
- Exterior Features
- Deck, Fence, Porch
- Exterior Finish
- Vinyl Siding
- Floor Covering
- Carpet, Luxury Vinyl, Luxury Vinyl Plank
- Foundation
- Slab
- Interior Features
- Window Treatments, Breakfast Bar, Bedroom on Main Level, Entrance Foyer, Stainless Steel Appliances
- Kitchen
- BreakfastBar, StainlessSteelAppliances, BreakfastBar, StainlessSteelAppliances
- Levels
- One
- Living Room
- TrayCeilings, VaultedCeilings
- Lot Description
- Irregular Lot, Outside City Limits
- Lot Location
- Outside City Limits
- Master Bedroom
- TrayCeilings, CeilingFans, MainLevelMaster, WalkInClosets
- Possession
- Closing
- Utilities Available
- Electricity Available, Sewer Available, Water Available
- County
- Horry
- Neighborhood
- Pine Needles Estates
- Project/Section
- Pine Needles Estates
- Style
- Ranch
- Parking Spaces
- 4
- Acres
- 0.18
- Heating
- Central, Electric
- Master Bed
- TrayCeilings, CeilingFans, MainLevelMaster, WalkInClosets
- Utilities
- Electricity Available, Sewer Available, Water Available
- Zoning
- Res
- Listing Courtesy Of
- CENTURY 21 Thomas
Listing courtesy of Listing Agent: Alyssa Holmes () from Listing Office: CENTURY 21 Thomas.
Selling Office: RE/MAX Executive.
Provided courtesy of The Coastal Carolinas Association of REALTORS®. Information Deemed Reliable but Not Guaranteed. Copyright 2026 of the Coastal Carolinas Association of REALTORS® MLS. All rights reserved. Information is provided exclusively for consumers’ personal, non-commercial use, that it may not be used for any purpose other than to identify prospective properties consumers may be interested in purchasing.
Contact: