1407 Ferney Dr., Conway, SC 29526
- $245,000
- 3
- BD
- 2
- BA
- 1,155
- SqFt




- Sold Price
- $245,000
- List Price
- $249,900
- Status
- CLOSED
- MLS#
- 2425726
- Closing Date
- Dec 11, 2024
- Days on Market
- 33
- Property Type
- Detached
- Bedrooms
- 3
- Full Baths
- 2
- Total Square Feet
- 1,600
- Total Heated SqFt
- 1155
- Lot Size
- 3,920
- Region
- 21a Conway Central Between 501 & 701 / North Of 501
- Year Built
- 2019
Property Description
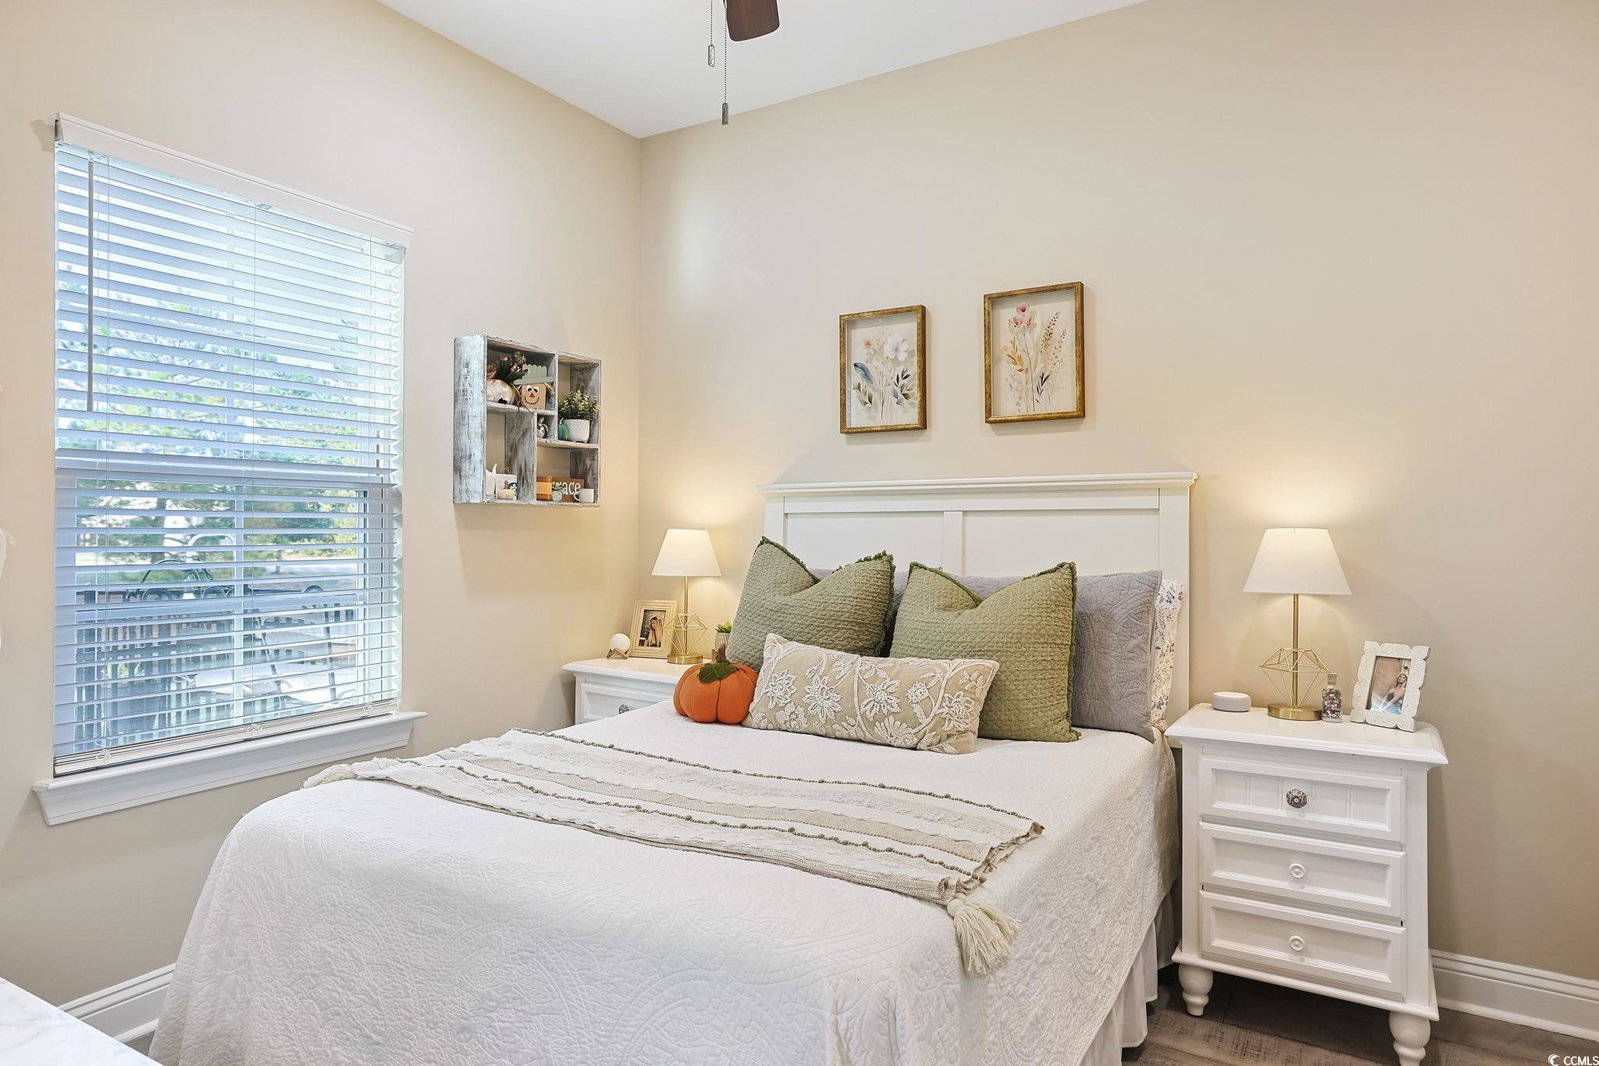
Presenting this charming custom built 3 bedroom 2 bath home with lots of upgrades in the natural gas community of Carsen's Ferry with low HOA dues. This open floor plan home features engineered wood & tile flooring, a whole house 15 kw natural gas Generac generator as well as a natural gas grill, a GE front loader washer and dryer, smooth flat ceilings, plantation blinds, a large living room with a single step tray ceiling along with recessed lighting, screened-in back porch that leads out to the rockscaped back yard with a gas fire pit over looking the lake. The kitchen is equipped with a gas range, built-in microwave, dishwasher, a stainless steel side by side refrigerator with ice & water door dispenser, granite counter tops, breakfast bar, tile back splash, cabinets topped with crown moulding, and a pantry. The primary bedroom suite offers a walk-in closet, private access to the primary bath that hosts a vanity with dual sinks, a comfort station, and a step-in shower. This home is finished with a tankless gas water heater, an attic fan, lawn sprinkler system, full house Night Owl camera system, outdoor lighting, and a two car attached garage with a gas fireplace to have usable living space in the winter. The Carsen's Ferry community allows golf carts along with amenities that include a saltwater beach entry outdoor pool and clubhouse. This home is near the historical quaint town of Conway.
/u.realgeeks.media/jprealestateexperts/logo.png)
Additional Information
- HOA Fees (Calculated Monthly)
- 85
- HOA Fee Includes
- Association Management, Common Areas, Legal/Accounting, Recreation Facilities
- Elementary School
- Homewood Elementary School
- Middle School
- Whittemore Park Middle School
- High School
- Conway High School
- Exterior Features
- Fence, Sprinkler/Irrigation
- Exterior Finish
- HardiPlank Type
- Floor Covering
- Tile, Wood
- Foundation
- Slab
- Interior Features
- Breakfast Bar, Bedroom on Main Level, Entrance Foyer, Solid Surface Counters
- Kitchen
- BreakfastBar, Pantry, SolidSurfaceCounters
- Levels
- One
- Living Room
- TrayCeilings, CeilingFans
- Lot Description
- Lake Front, Pond on Lot
- Lot Location
- Lake
- Master Bedroom
- CeilingFans, MainLevelMaster, WalkInClosets
- Possession
- Closing
- Utilities Available
- Cable Available, Electricity Available, Natural Gas Available, Phone Available, Sewer Available, Water Available
- County
- Horry
- Neighborhood
- Carsens Ferry
- Project/Section
- Carsens Ferry
- Style
- Traditional
- Parking Spaces
- 4
- Acres
- 0.09
- Amenities
- Clubhouse
- Heating
- Central
- Master Bed
- CeilingFans, MainLevelMaster, WalkInClosets
- Utilities
- Cable Available, Electricity Available, Natural Gas Available, Phone Available, Sewer Available, Water Available
- Zoning
- PD
- Listing Courtesy Of
- The Ocean Forest Company
Listing courtesy of Listing Agent: The Greg Sisson Team () from Listing Office: The Ocean Forest Company.
Selling Office: The Ocean Forest Company.
Provided courtesy of The Coastal Carolinas Association of REALTORS®. Information Deemed Reliable but Not Guaranteed. Copyright 2026 of the Coastal Carolinas Association of REALTORS® MLS. All rights reserved. Information is provided exclusively for consumers’ personal, non-commercial use, that it may not be used for any purpose other than to identify prospective properties consumers may be interested in purchasing.
Contact: