1026 Nittany Ct., Murrells Inlet, SC 29576
- $490,000
- 3
- BD
- 2
- BA
- 2,318
- SqFt



- Sold Price
- $490,000
- List Price
- $499,900
- Status
- CLOSED
- MLS#
- 2425881
- Closing Date
- Jun 09, 2025
- Days on Market
- 211
- Property Type
- Detached
- Bedrooms
- 3
- Full Baths
- 2
- Total Square Feet
- 3,318
- Total Heated SqFt
- 2318
- Lot Size
- 6,969
- Region
- 27b Murrells Inlet - Horry County
- Year Built
- 2011
Property Description
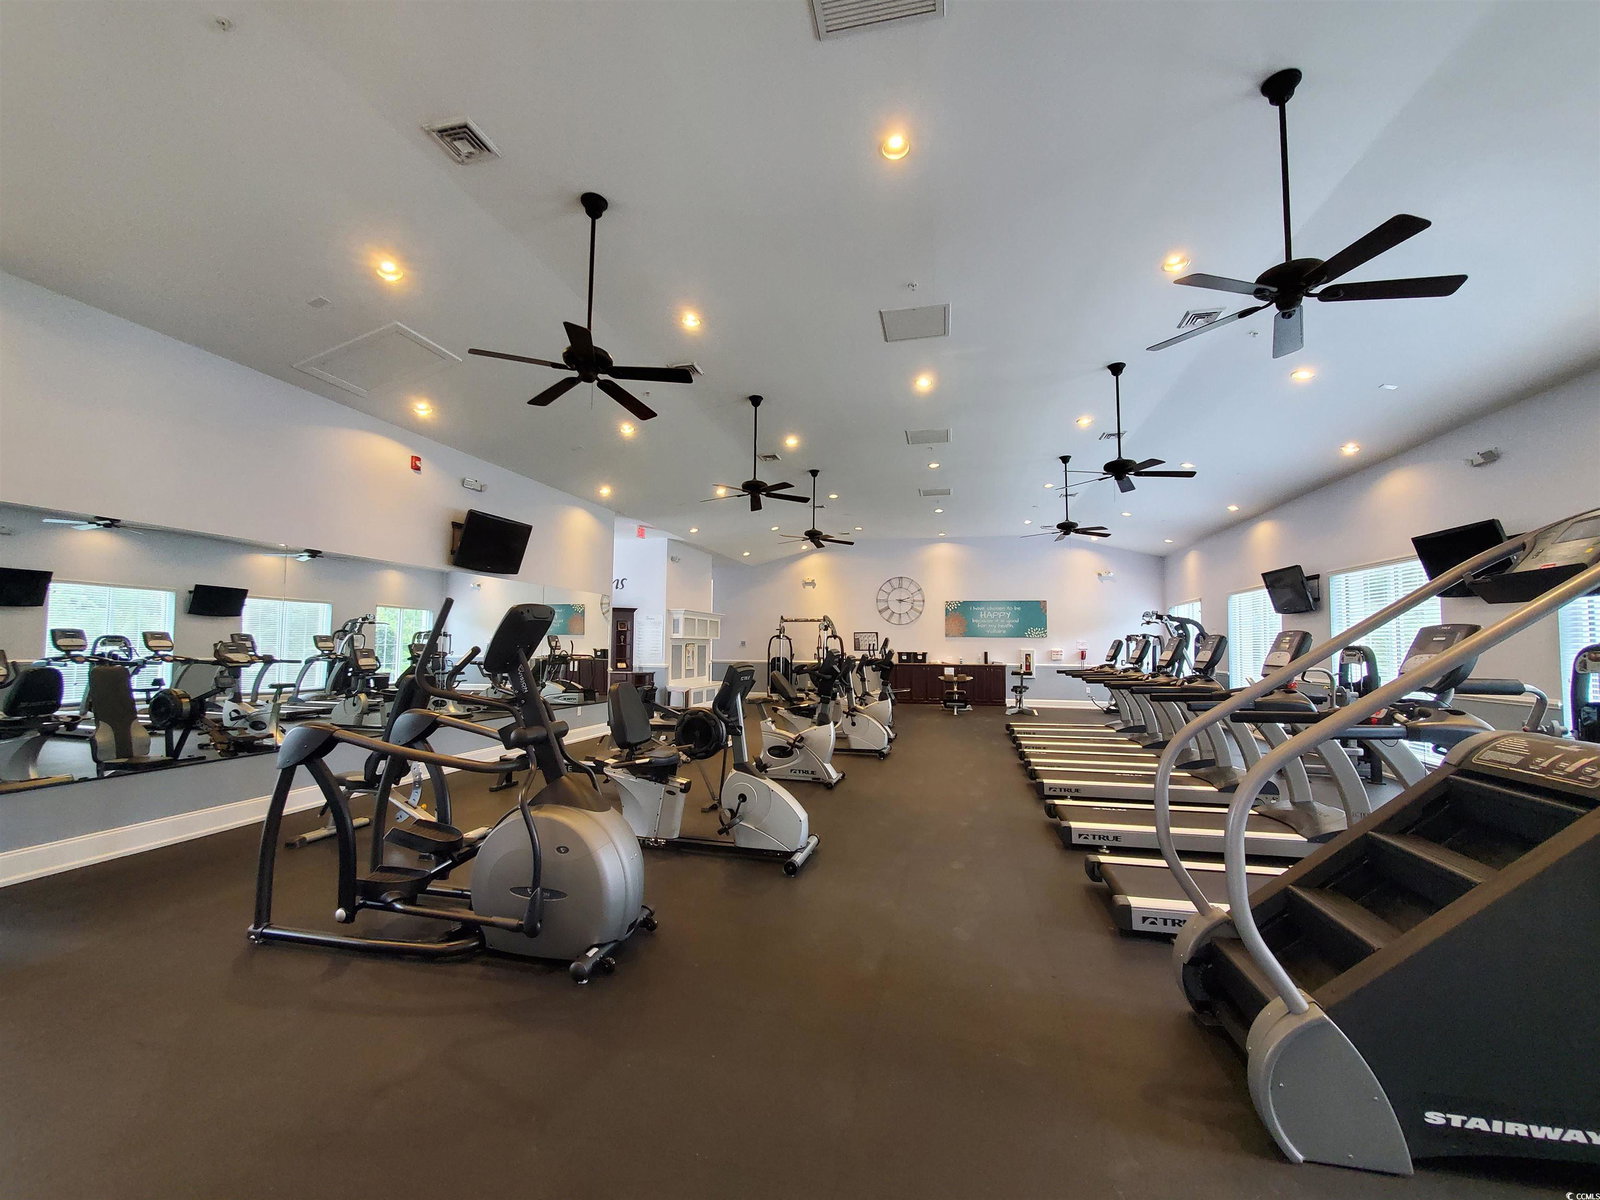
Warranty Included ~ Discover the comfort and tranquility of this stunning three-bedroom, two-bathroom single-family residence in Seasons at Prince Creek West, nestled in a peaceful cul-de-sac. Perfect for those seeking a second home or a permanent residence, this property boasts a .16-acre lot, framed by serene, wooded views. As you step inside, you are greeted by beautiful, engineered wood plank floors that pave your way through the hallways and dining area, leading you to the heart of the home— the family room, which is anchored by a warm gas fireplace. The adjacent kitchen is complete with granite countertops, stainless steel appliances, a spacious double-door pantry, and ample cabinet space. Whether hosting a lively gathering or enjoying a quiet meal, the open layout ensures you are always part of the conversation. The family room opens out to a finished Sunroom, a place where you can take in the beautiful backyard views, read your favorite book, or savor your favorite beverage. The primary suite, with its luxurious bay window, offers a private retreat featuring large walk-in closets, a tiled shower, a soaking tub, and dual sinks. Two additional bedrooms are conveniently located at the front of the home, providing privacy and comfort for family or guests. They share an updated bathroom that reflects modern style and safety with a floor-to-ceiling tiled shower, and a sleek barn-door style glass enclosure. Outside, the front porch beckons you to enjoy the gentle South Carolina sunshine, while the spacious garage allows for hassle-free storage. This exquisite home combines functionality with elegance, ensuring a lifestyle of ease and sophistication. Welcome to your haven where every detail caters to your comfort and enjoyment. Some lovely features to mention are 10’ ceilings, an 8’ archway in the entryway, crown moldings in most areas, chair rail defining the dining area, custom window treatments, Plantation Shutters, stainless steel appliance package, professionally painted, TV over the fireplace will convey, and so much more. The home has a new roof (2022), new water heater (2019), and HVAC (2022), and has been well maintained. This residence is not just a home, but a lifestyle choice. The monthly HOA fee includes the following: internet, weekly trash pick-up, lawn service, irrigation, a fitness center, an indoor and outdoor pool, a Jacuzzi, BBQ area, shuffleboard, bocce ball area, gated community, and a Grand Clubhouse with an onsite Lifestyle Director. The clubhouse can be a great place to relax or gather with friends at community events. With a short golf cart or drive, you can access Wilderness Park, which features two outdoor pools, pickleball courts, bocce ball courts, basketball courts, tennis courts, and walking trails. Do not wait; schedule your time today to see how lovely this home is. BUYER AND SELLING AGENT TO CONFIRM ACTUAL SQ FOOTAGE.
/u.realgeeks.media/jprealestateexperts/logo.png)
Additional Information
- HOA Fees (Calculated Monthly)
- 361
- HOA Fee Includes
- Association Management, Common Areas, Internet, Legal/Accounting, Maintenance Grounds, Pool(s), Recreation Facilities, Trash
- Elementary School
- Saint James Elementary School
- Middle School
- Saint James Middle School
- High School
- Saint James High School
- Dining Room
- SeparateFormalDiningRoom
- Exterior Features
- Sprinkler/Irrigation, Patio
- Exterior Finish
- HardiPlank Type
- Family Room
- CeilingFans, Fireplace
- Floor Covering
- Carpet, Tile, Wood
- Foundation
- Slab
- Interior Features
- Attic, Fireplace, Pull Down Attic Stairs, Permanent Attic Stairs, Split Bedrooms, Breakfast Bar, Bedroom on Main Level, Breakfast Area, Entrance Foyer, Stainless Steel Appliances, Solid Surface Counters
- Kitchen
- BreakfastBar, BreakfastArea, Pantry, StainlessSteelAppliances, SolidSurfaceCounters
- Levels
- One
- Lot Description
- Cul-De-Sac, Outside City Limits, Rectangular, Rectangular Lot
- Lot Location
- Outside City Limits, Adult Community (55+)
- Master Bedroom
- CeilingFans, MainLevelMaster, WalkInClosets
- Possession
- Closing
- Utilities Available
- Cable Available, Electricity Available, Natural Gas Available, Phone Available, Sewer Available, Underground Utilities, Water Available
- County
- Horry
- Neighborhood
- Seasons At Prince Creek West
- Project/Section
- Seasons At Prince Creek West
- Style
- Ranch
- Parking Spaces
- 4
- Acres
- 0.16
- Amenities
- Clubhouse, Gated, Owner Allowed Golf Cart, Owner Allowed Motorcycle, Pet Restrictions, Tennis Court(s)
- Heating
- Central, Gas
- Master Bed
- CeilingFans, MainLevelMaster, WalkInClosets
- Utilities
- Cable Available, Electricity Available, Natural Gas Available, Phone Available, Sewer Available, Underground Utilities, Water Available
- Zoning
- PDD
- Listing Courtesy Of
- EXP Realty LLC
Listing courtesy of Listing Agent: The Marrone Group (Cell: 201-874-8716) from Listing Office: EXP Realty LLC.
Selling Office: Ocean Front Guru Real Estate.
Provided courtesy of The Coastal Carolinas Association of REALTORS®. Information Deemed Reliable but Not Guaranteed. Copyright 2026 of the Coastal Carolinas Association of REALTORS® MLS. All rights reserved. Information is provided exclusively for consumers’ personal, non-commercial use, that it may not be used for any purpose other than to identify prospective properties consumers may be interested in purchasing.
Contact: Cell: 201-874-8716