1513 Silver Grass Ct., Myrtle Beach, SC 29579
- $657,000
- 4
- BD
- 4
- BA
- 3,136
- SqFt




- Sold Price
- $657,000
- List Price
- $668,500
- Status
- CLOSED
- MLS#
- 2426183
- Closing Date
- Jan 06, 2025
- Days on Market
- 53
- Property Type
- Detached
- Bedrooms
- 4
- Full Baths
- 4
- Half Baths
- 1
- Total Square Feet
- 3,637
- Total Heated SqFt
- 3136
- Lot Size
- 13,068
- Region
- 10b Myrtle Beach Area--Carolina Forest
- Year Built
- 2023
Property Description
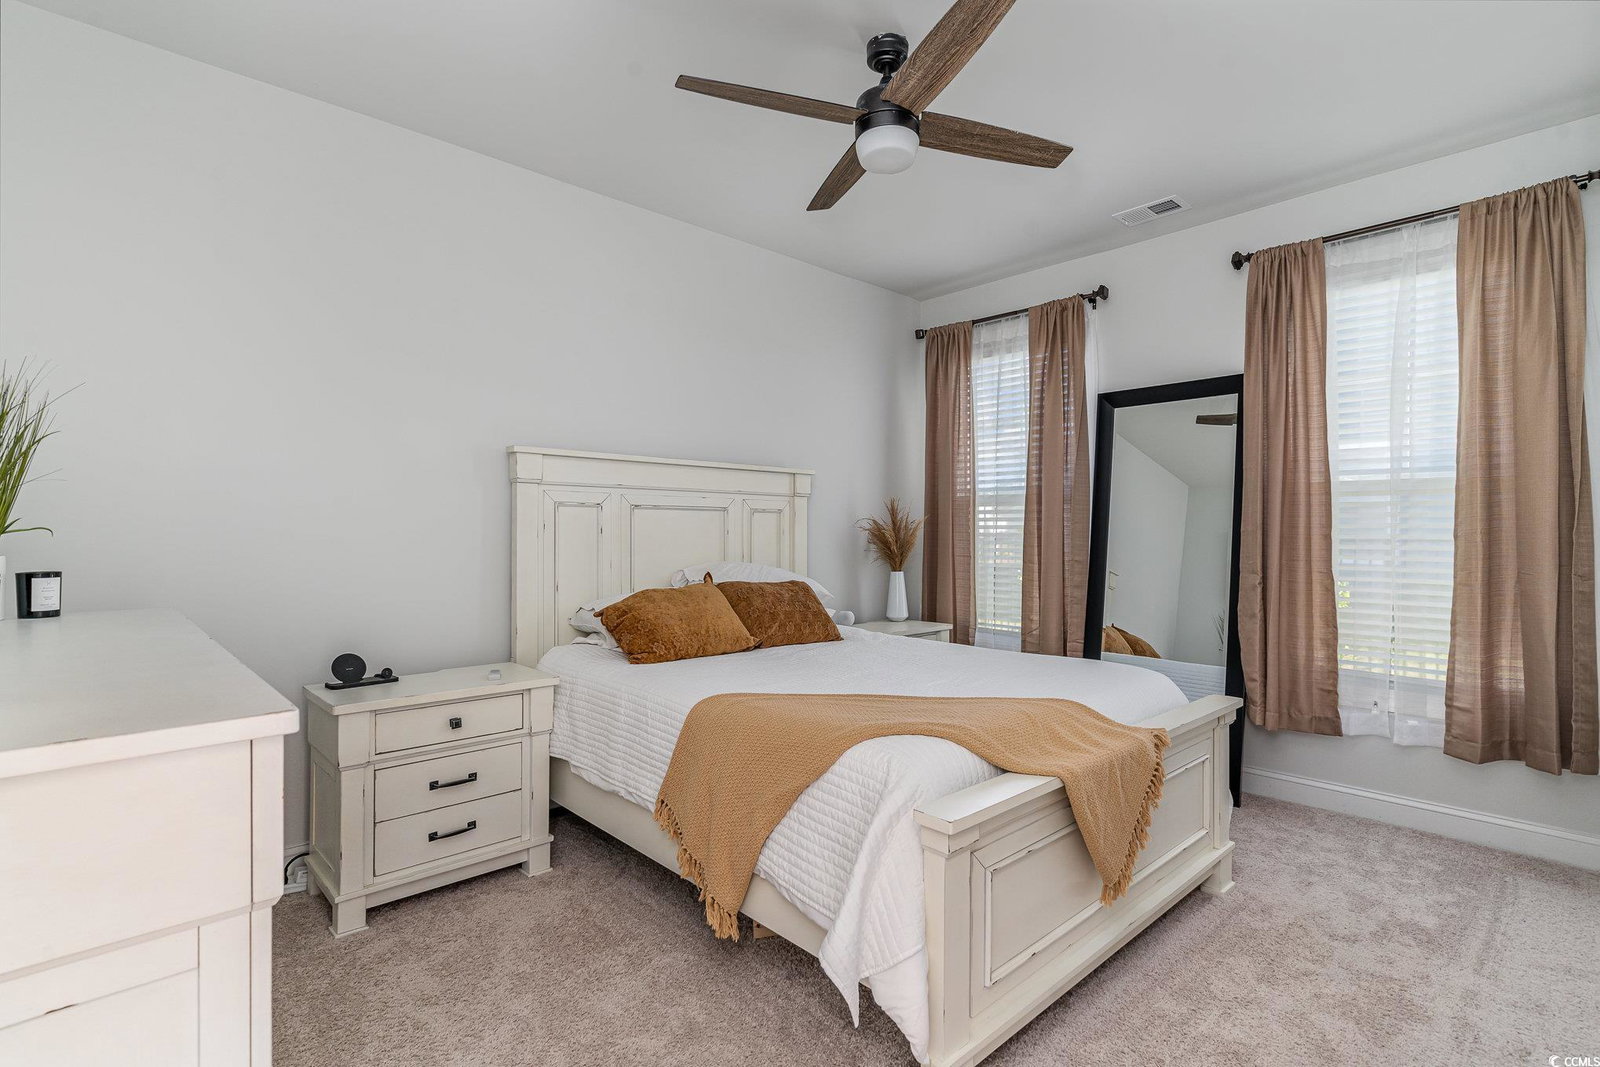
Welcome to sought after Cumberland floor plan with the additional full 2nd floor in the Brighton Lakes community. This home offers 4 bedroom, 3.5 bath. The floor plan offers a very spacious, open design perfect for entertaining. This home lets in a great amount of natural light. The entrance of the home offers two beautiful doors with etched glass. LVP floors throughout the main living areas. The kitchen offers Whirlpool appliances, quartz counter tops, tiled back splash and oversized island! All appliances and washer/dryer will convey with the house. Off the dining room is a den, perfect for a home office. The owners suite is located on the first floor in the back of the home, offering a large walk in closet, double sinks and tiled shower and soaking tub. There are two additional bedrooms, another full bath and half bath on the first floor. The second floor offers an additional bedroom, loft area and family room. The family room could be used as 5th bedroom if needed. There is also another full bath on the second floor. The home has a Sunspace enclosed porch leading out to your backyard oasis. The back yard has a heated saltwater pool with plenty of room to stretch out, play yard games or grill (natural gas hookup). There is a natural gas hook up for a generator as well.
/u.realgeeks.media/jprealestateexperts/logo.png)
Additional Information
- HOA Fees (Calculated Monthly)
- 133
- HOA Fee Includes
- Pool(s), Security, Trash
- Elementary School
- Carolina Forest Elementary School
- Middle School
- Ten Oaks Middle
- High School
- Carolina Forest High School
- Exterior Features
- Fence, Sprinkler/Irrigation, Patio
- Pool
- Yes
- Exterior Finish
- HardiPlank Type
- Family Room
- CeilingFans
- Floor Covering
- Luxury Vinyl, Luxury Vinyl Plank
- Foundation
- Slab
- Interior Features
- Window Treatments, Bedroom on Main Level, Entrance Foyer, Kitchen Island, Loft, Stainless Steel Appliances
- Kitchen
- KitchenIsland, Pantry, StainlessSteelAppliances
- Levels
- One and One Half
- Possession
- Closing
- County
- Horry
- Neighborhood
- Carolina Forest - Brighton Lakes
- Project/Section
- Carolina Forest - Brighton Lakes
- Style
- Traditional
- Parking Spaces
- 6
- Acres
- 0.30
- Amenities
- Clubhouse, Gated, Owner Allowed Golf Cart, Owner Allowed Motorcycle, Security
- Heating
- Central, Electric, Gas
- Zoning
- PDD
- Listing Courtesy Of
- RE/MAX Southern Shores
Listing courtesy of Listing Agent: The TJ O'Brien Team (Cell: 843-222-2591) from Listing Office: RE/MAX Southern Shores.
Selling Office: Dargan Real Estate.
Provided courtesy of The Coastal Carolinas Association of REALTORS®. Information Deemed Reliable but Not Guaranteed. Copyright 2026 of the Coastal Carolinas Association of REALTORS® MLS. All rights reserved. Information is provided exclusively for consumers’ personal, non-commercial use, that it may not be used for any purpose other than to identify prospective properties consumers may be interested in purchasing.
Contact: Cell: 843-222-2591