215 Belmonte Dr., Myrtle Beach, SC 29588
- $331,000
- 3
- BD
- 2
- BA
- 1,618
- SqFt




- Sold Price
- $331,000
- List Price
- $335,000
- Status
- CLOSED
- MLS#
- 2426187
- Closing Date
- Mar 03, 2025
- Days on Market
- 109
- Property Type
- Detached
- Bedrooms
- 3
- Full Baths
- 2
- Total Square Feet
- 2,179
- Total Heated SqFt
- 1618
- Lot Size
- 7,405
- Region
- 26a Myrtle Beach Area--South Of 544 & West Of 17 Bypass M.I. Horry County
- Year Built
- 2022
Property Description
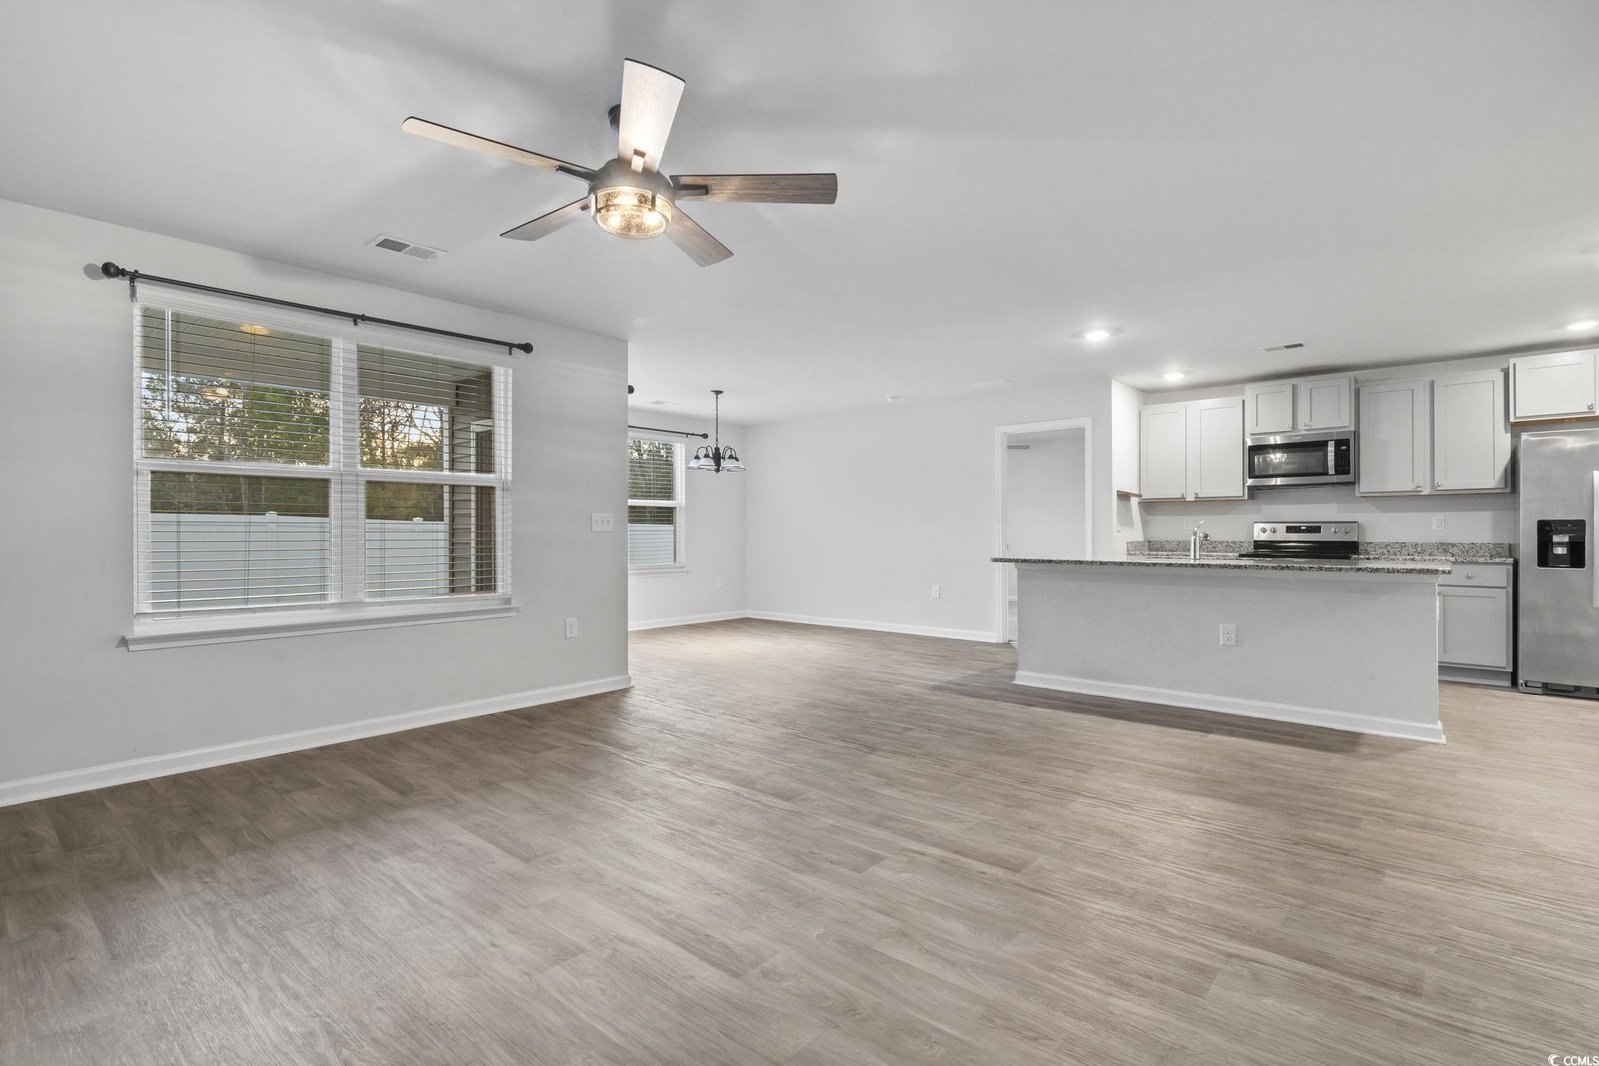
Turn-key, Move-in Ready! Step into a thoughtfully designed one-story home that combines style, functionality, and comfort. As you enter you're greeted by a cozy foyer that leads to an open and airy layout. To the left of the foyer, you'll find two spacious bedrooms, each measuring, with a convenient shared full bathroom in between. A linen closet in the hall and an additional coat closet offer ample storage for all your essentials. Moving further into the home, the hall opens up into a spacious main living area that includes a large kitchen, dining, and living room. The kitchen, is equipped with a pantry, granite counters with a matching island that doubles as a breakfast bar, and ample cabinetry, perfect for all your culinary needs. It opens seamlessly to the dining area, making this space ideal for entertaining. Adjacent to the dining area, the comfortable living room provides a great space to relax and unwind. From here, you can step out onto the covered patio with fenced back yard, a delightful spot for outdoor enjoyment and relaxation. On the right side of the home, you'll find a private owner's suite, featuring a large walk-in closet and an ensuite bathroom with a double sink vanity and step in shower, creating a serene retreat. A two-car garage with easy access to the laundry room and kitchen completes the layout, making this home as functional as it is beautiful. This home is ready for you now, complete with fantastic features! Located in the sought-after Oak Estates community, it offers so much more than a new build. Don't miss out, schedule a showing or contact the agent today.
/u.realgeeks.media/jprealestateexperts/logo.png)
Additional Information
- HOA Fees (Calculated Monthly)
- 80
- HOA Fee Includes
- Association Management, Common Areas, Trash
- Elementary School
- Saint James Elementary School
- Middle School
- Saint James Middle School
- High School
- Saint James High School
- Exterior Features
- Porch
- Exterior Finish
- Vinyl Siding, Wood Frame
- Floor Covering
- Vinyl
- Foundation
- Slab
- Interior Features
- Split Bedrooms, Window Treatments, Breakfast Bar, Bedroom on Main Level, Entrance Foyer, Kitchen Island, Stainless Steel Appliances, Solid Surface Counters
- Kitchen
- BreakfastBar, KitchenIsland, Pantry, StainlessSteelAppliances, SolidSurfaceCounters, BreakfastBar, KitchenIsland, Pantry, StainlessSteelAppliances, SolidSurfaceCounters
- Levels
- One
- Lot Description
- Outside City Limits, Rectangular
- Lot Location
- Outside City Limits
- Possession
- Closing
- Utilities Available
- Cable Available, Electricity Available, Phone Available, Sewer Available, Underground Utilities, Water Available
- County
- Horry
- Neighborhood
- Island Green
- Project/Section
- Island Green
- Style
- Ranch
- Parking Spaces
- 4
- Acres
- 0.17
- Amenities
- Owner Allowed Motorcycle, Pet Restrictions, Tenant Allowed Motorcycle
- Heating
- Central, Electric
- Utilities
- Cable Available, Electricity Available, Phone Available, Sewer Available, Underground Utilities, Water Available
- Zoning
- RE
- Listing Courtesy Of
- CB Sea Coast Advantage MI
Listing courtesy of Listing Agent: Sollecito Advantage Group (Main Line: 843-650-0998) from Listing Office: CB Sea Coast Advantage MI.
Selling Office: Realty ONE Group Dockside.
Provided courtesy of The Coastal Carolinas Association of REALTORS®. Information Deemed Reliable but Not Guaranteed. Copyright 2026 of the Coastal Carolinas Association of REALTORS® MLS. All rights reserved. Information is provided exclusively for consumers’ personal, non-commercial use, that it may not be used for any purpose other than to identify prospective properties consumers may be interested in purchasing.
Contact: Main Line: 843-650-0998