1284 Strathmill Ct., Surfside Beach, SC 29575
- $625,000
- 4
- BD
- 4
- BA
- 3,213
- SqFt




- Sold Price
- $625,000
- List Price
- $649,900
- Status
- CLOSED
- MLS#
- 2426339
- Closing Date
- Jan 07, 2025
- Days on Market
- 53
- Property Type
- Detached
- Bedrooms
- 4
- Full Baths
- 4
- Half Baths
- 1
- Total Square Feet
- 3,363
- Total Heated SqFt
- 3213
- Lot Size
- 16,988
- Region
- 16j Myrtle Beach Area--Includes Prestwick & Lakewood
- Year Built
- 2000
Property Description
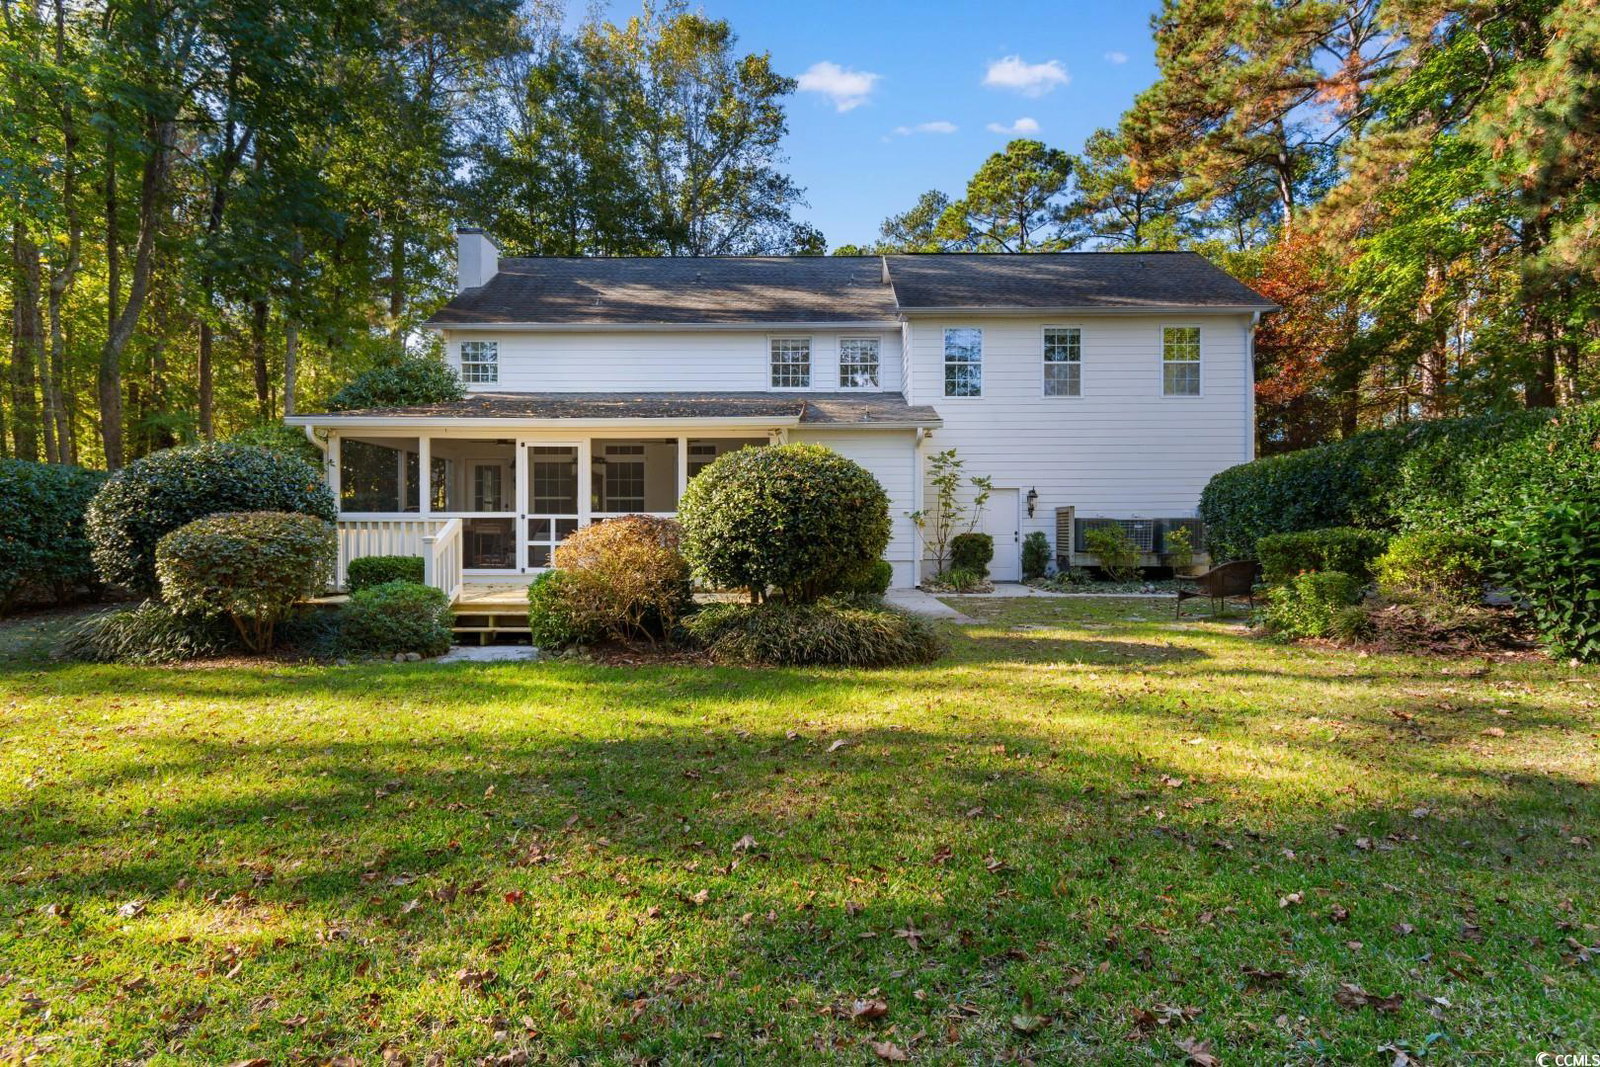
Discover luxury living in the prestigious gated community of Prestwick Country Club. This exquisite 6-bedroom, 3.5-bathroom residence offers the perfect blend of elegance and comfort, nestled within a golfer's paradise featuring 18 holes, 10 tennis courts, and 4 pickleball courts, all just one mile from the ocean. Step into a meticulously updated interior where modern design meets timeless charm. The home boasts a beautiful office space, ideal for remote work or quiet study, along with several flex spaces that adapt to your unique needs. With six spacious bedrooms, there's ample room for family and guests alike. The extremely private backyard has a serene oasis perfect for outdoor gatherings or peaceful relaxation. The three-car garage provides ample space for vehicles and storage, catering to all your needs.Situated less than one mile from the ocean, this property offers easy access to sun-soaked beaches. For shopping and dining, the vibrant Market Common is just a short 3-mile drive away, ensuring all amenities are within easy reach. This fully updated home in Prestwick combines the exclusivity of a gated community with the convenience of nearby attractions. Don't miss this opportunity to own a slice of coastal paradise in one of Myrtle Beach's most sought-after neighborhoods.
/u.realgeeks.media/jprealestateexperts/logo.png)
Additional Information
- HOA Fees (Calculated Monthly)
- 185
- HOA Fee Includes
- Association Management, Common Areas, Cable TV, Insurance, Internet, Legal/Accounting, Pool(s), Recycling, Recreation Facilities, Security, Trash
- Elementary School
- Lakewood Elementary School
- Middle School
- Socastee Middle School
- High School
- Socastee High School
- Dining Room
- SeparateFormalDiningRoom
- Exterior Features
- Balcony, Deck, Fence, Porch
- Exterior Finish
- Brick
- Family Room
- Fireplace, VaultedCeilings
- Floor Covering
- Carpet, Tile, Wood
- Foundation
- Crawlspace
- Interior Features
- Fireplace, Split Bedrooms, Skylights, Window Treatments, Breakfast Area, Entrance Foyer, Kitchen Island, Solid Surface Counters
- Kitchen
- BreakfastArea, KitchenIsland, Pantry, SolidSurfaceCounters
- Levels
- Two
- Lot Description
- Near Golf Course, Outside City Limits, On Golf Course, Rectangular
- Lot Location
- Outside City Limits, On Golf Course, In Golf Course Community, East of Bus 17
- Master Bedroom
- CeilingFans, MainLevelMaster, WalkInClosets
- Possession
- Closing
- Utilities Available
- Cable Available, Electricity Available, Phone Available, Sewer Available, Underground Utilities, Water Available
- County
- Horry
- Neighborhood
- Prestwick
- Project/Section
- Prestwick
- Style
- Traditional
- Parking Spaces
- 7
- Acres
- 0.39
- Amenities
- Clubhouse, Gated, Owner Allowed Motorcycle, Security, Tenant Allowed Golf Cart, Tennis Court(s)
- Heating
- Central, Electric
- Master Bed
- CeilingFans, MainLevelMaster, WalkInClosets
- Utilities
- Cable Available, Electricity Available, Phone Available, Sewer Available, Underground Utilities, Water Available
- Zoning
- PUD
- Listing Courtesy Of
- Century 21 Barefoot Realty
Listing courtesy of Listing Agent: The Mills Group () from Listing Office: Century 21 Barefoot Realty.
Selling Office: Dunes Realty Sales.
Provided courtesy of The Coastal Carolinas Association of REALTORS®. Information Deemed Reliable but Not Guaranteed. Copyright 2026 of the Coastal Carolinas Association of REALTORS® MLS. All rights reserved. Information is provided exclusively for consumers’ personal, non-commercial use, that it may not be used for any purpose other than to identify prospective properties consumers may be interested in purchasing.
Contact: