225 Duchess Ct., Myrtle Beach, SC 29588
- $557,000
- 4
- BD
- 4
- BA
- 2,658
- SqFt






- Sold Price
- $557,000
- List Price
- $557,000
- Status
- CLOSED
- MLS#
- 2426515
- Closing Date
- Jan 08, 2025
- Days on Market
- 51
- Property Type
- Detached
- Bedrooms
- 4
- Full Baths
- 4
- Half Baths
- 1
- Total Square Feet
- 3,200
- Total Heated SqFt
- 2658
- Lot Size
- 22,215
- Region
- 26a Myrtle Beach Area--South Of 544 & West Of 17 Bypass M.I. Horry County
- Year Built
- 2006
Property Description
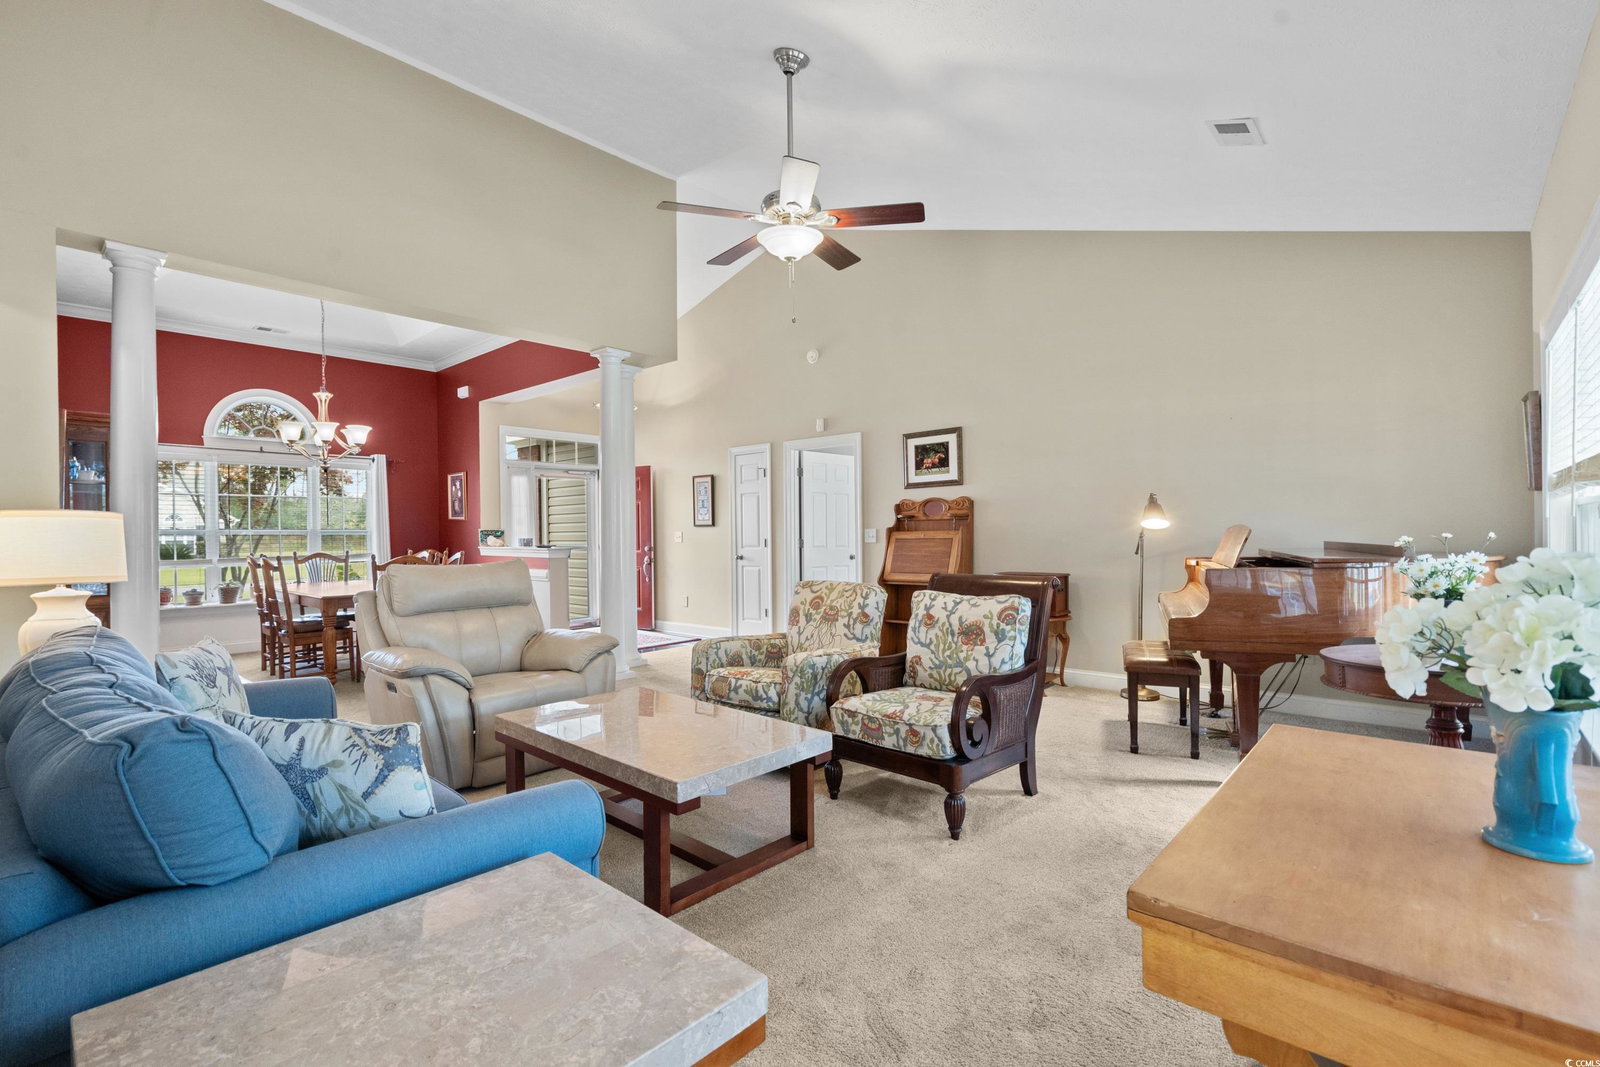
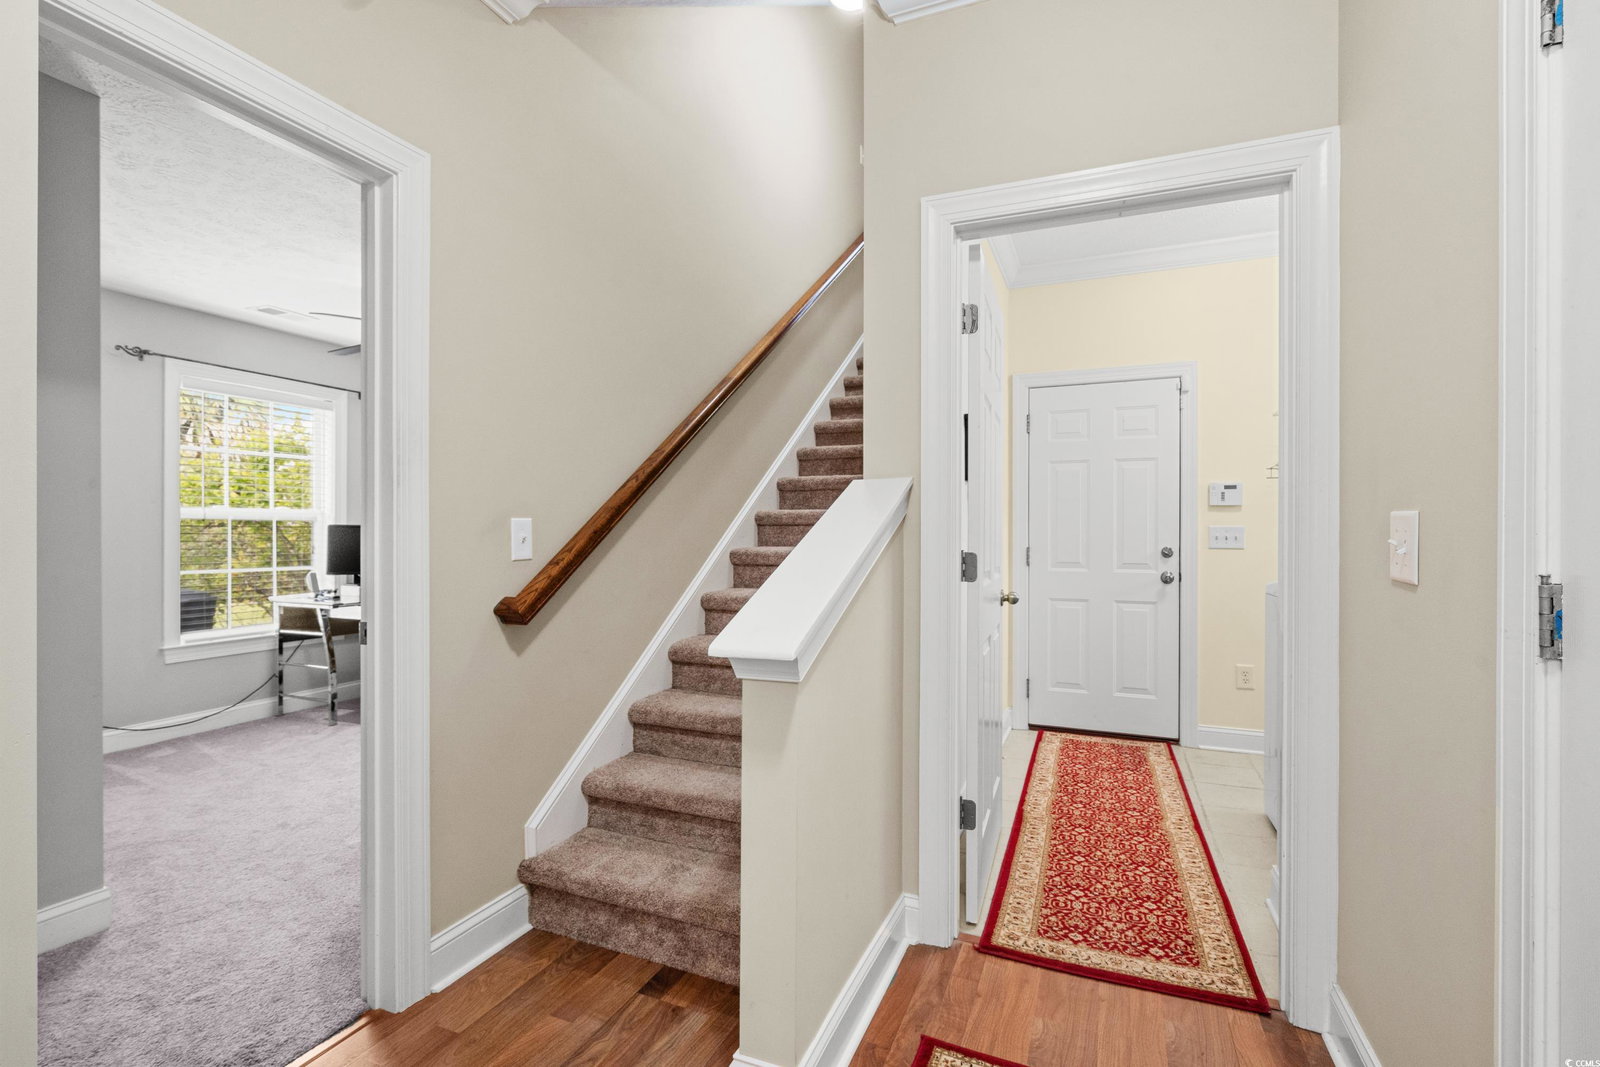
Welcome to this stunning 4-bedroom, 3.5-bathroom home in the desirable Moss Estates neighborhood, set on a generous half-acre lot with a fenced rear yard that extends to a scenic wooded area and serene pond. Step inside to an inviting open floor plan with vaulted ceilings that grace both the living and great rooms, creating a sense of spaciousness and natural light. The kitchen features quartz countertops, stainless steel appliances, and laminate wood flooring, plus a charming breakfast nook with a bay window. Entertain in style in the dining area with an elegant tray ceiling. The main floor also hosts a luxurious master suite with a tray ceiling, a master bath boasting dual sinks, a soaking tub, and a walk-in shower. Two additional guest bedrooms and a guest bathroom with a walk-in shower are conveniently located on the main floor, along with a powder room and a laundry room. Upstairs, discover a third guest bedroom and another full bathroom with a walk-in shower. Outdoor living is exceptional, with an 18 x 10 covered porch with access from the great room, a spacious patio, and a sparkling saltwater pool, perfect for summer gatherings. Recent upgrades include a new roof, A/C and furnace, range (2024), walk-in shower and sink, quartz countertops, and a dishwasher (2023), plus a water heater and microwave (2022). Other highlights are a fenced yard, a two-car attached garage, laminate wood flooring in great room and kitchen, tile flooring in the wet areas, and thoughtful additions like motion detector lights, newer carpet, washer and dryer, disposal, and gutter guards. This home seamlessly combines comfort, style, and modern convenience. Don’t miss this exceptional opportunity!
/u.realgeeks.media/jprealestateexperts/logo.png)
Additional Information
- HOA Fees (Calculated Monthly)
- 46
- HOA Fee Includes
- Common Areas
- Elementary School
- Burgess Elementary School
- Middle School
- Saint James Middle School
- High School
- Saint James High School
- Dining Room
- TrayCeilings
- Exterior Features
- Fence, Pool, Porch, Patio
- Pool
- Yes
- Exterior Finish
- Brick Veneer, Vinyl Siding
- Family Room
- CeilingFans, VaultedCeilings
- Floor Covering
- Carpet, Laminate, Tile
- Foundation
- Slab
- Interior Features
- Split Bedrooms, Window Treatments, Bedroom on Main Level, Breakfast Area, Entrance Foyer, Stainless Steel Appliances, Solid Surface Counters
- Kitchen
- BreakfastArea, Pantry, StainlessSteelAppliances, SolidSurfaceCounters
- Levels
- One and One Half
- Living Room
- CeilingFans, VaultedCeilings
- Lot Description
- Lake Front, Outside City Limits, Pond on Lot, Rectangular
- Lot Location
- Lake, Outside City Limits
- Master Bedroom
- TrayCeilings, MainLevelMaster
- Possession
- Closing
- Utilities Available
- Cable Available, Electricity Available, Phone Available, Sewer Available, Water Available
- County
- Horry
- Neighborhood
- Moss Estates
- Project/Section
- Moss Estates
- Style
- Contemporary
- Parking Spaces
- 6
- Acres
- 0.51
- Amenities
- Owner Allowed Golf Cart, Owner Allowed Motorcycle, Pet Restrictions, Tenant Allowed Golf Cart, Tenant Allowed Motorcycle
- Heating
- Central, Electric
- Master Bed
- TrayCeilings, MainLevelMaster
- Utilities
- Cable Available, Electricity Available, Phone Available, Sewer Available, Water Available
- Zoning
- RES
- Listing Courtesy Of
- CENTURY 21 Boling & Associates
Listing courtesy of Listing Agent: Traci Miles Team (Cell: 843-997-8891) from Listing Office: CENTURY 21 Boling & Associates.
Selling Office: The Litchfield Co.RE-PrinceCrk.
Provided courtesy of The Coastal Carolinas Association of REALTORS®. Information Deemed Reliable but Not Guaranteed. Copyright 2026 of the Coastal Carolinas Association of REALTORS® MLS. All rights reserved. Information is provided exclusively for consumers’ personal, non-commercial use, that it may not be used for any purpose other than to identify prospective properties consumers may be interested in purchasing.
Contact: Cell: 843-997-8891