1024 Whooping Crane Dr., Conway, SC 29526
- $539,000
- 3
- BD
- 3
- BA
- 2,521
- SqFt




- Sold Price
- $539,000
- List Price
- $549,000
- Status
- CLOSED
- MLS#
- 2426638
- Closing Date
- Apr 17, 2025
- Days on Market
- 149
- Property Type
- Detached
- Bedrooms
- 3
- Full Baths
- 3
- Half Baths
- 1
- Total Square Feet
- 2,900
- Total Heated SqFt
- 2521
- Lot Size
- 14,810
- Region
- 10b Myrtle Beach Area--Carolina Forest
- Year Built
- 2018
Property Description
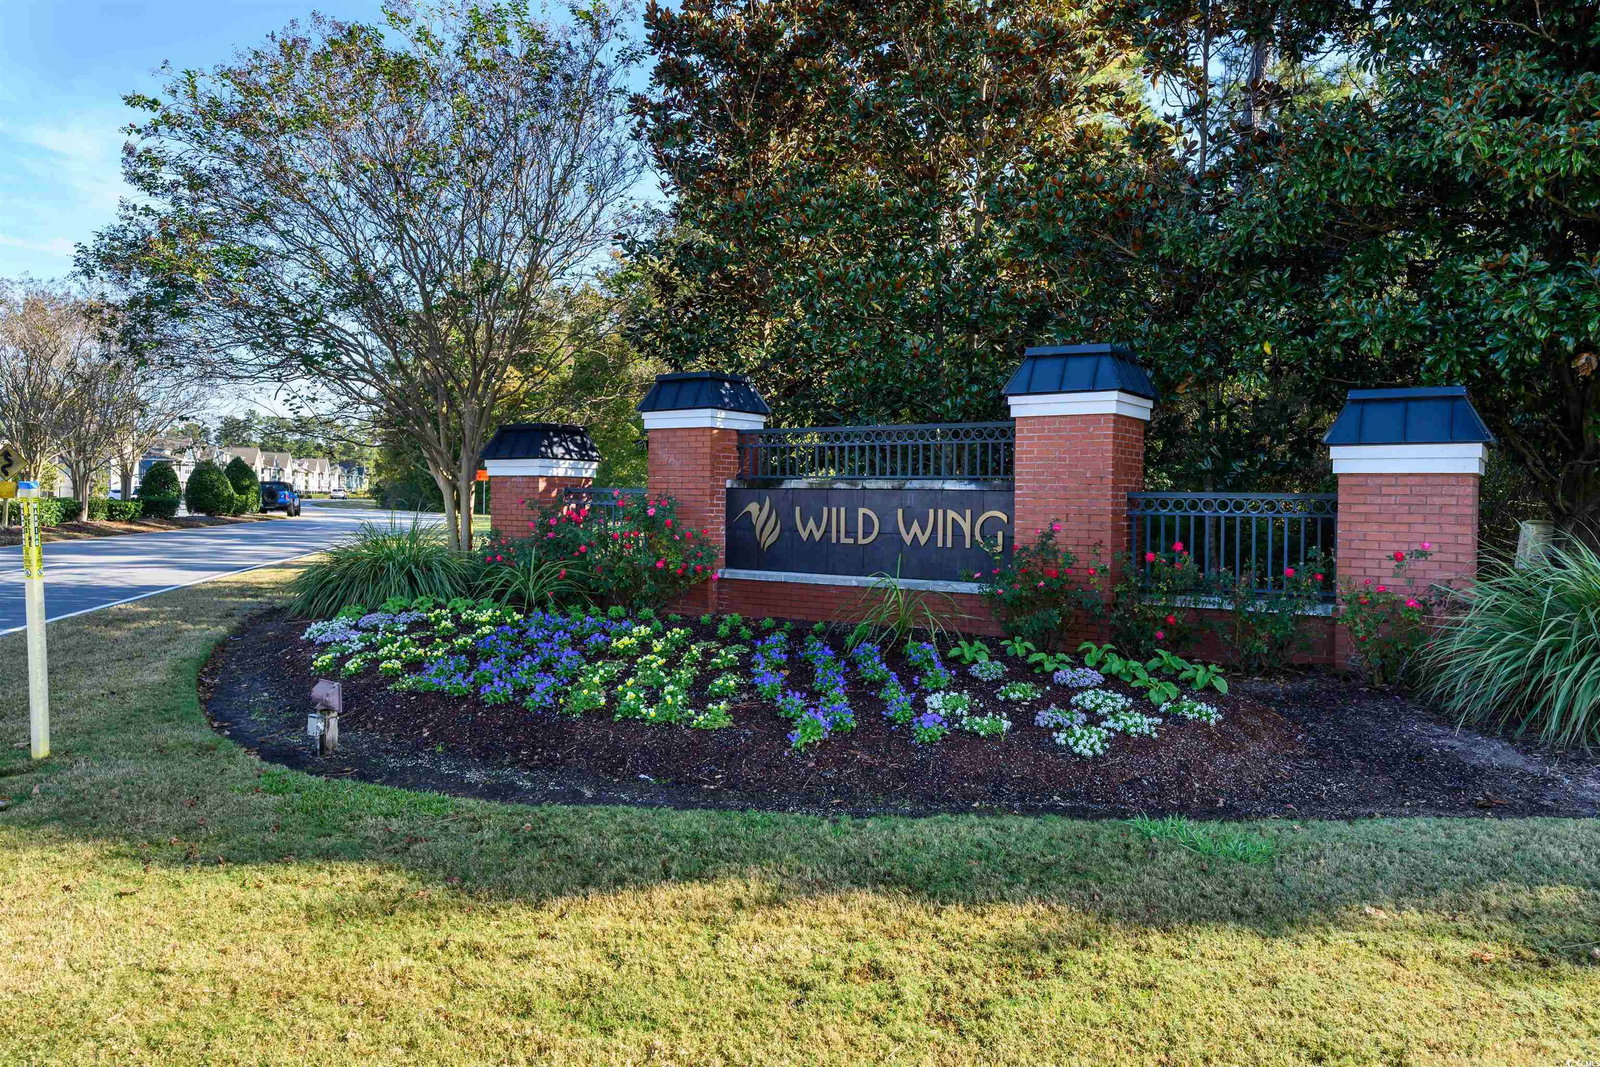
Nestled in the tranquil beauty of Wild Wing Plantation, this stunning home offers a rare combination of peaceful surroundings and modern comfort. Overlooking Hole 9 of the Hummingbird Golf Course, you'll enjoy daily visits from natural wildlife and breathtaking sunsets in the evenings. This 3-bedroom, 2.5-bath home boasts a thoughtfully designed open split floor plan. The kitchen is a chef’s dream, featuring granite countertops, a large island workspace, and a massive walk-in pantry. There’s also a cozy breakfast nook, complete with space for a coffee bar. The spacious primary bedroom is a retreat of its own, with two walk-in closets upgraded with organizers for maximum storage. Additional shelving has been installed in all closets and in the garage for enhanced functionality. Practical upgrades include protective hurricane shutters stored in the garage, gutters, motion sensor lights at the front and back doors, storm doors on front and back doors, and a rain-sensor irrigation system on a separate meter for efficient water use. Located in the desirable 27-hole golf community of Wild Wing Plantation, you'll have access to resort-style amenities such as a clubhouse, fitness center, multiple pools, a hot tub, a water slide, tennis and basketball courts, a playground, and a boat ramp with available storage. Conveniently situated near Coastal Carolina University, beaches, shopping, and dining, this home offers the ideal blend of relaxation and accessibility. Don’t miss out—schedule your showing today and make this peaceful retreat your own!
/u.realgeeks.media/jprealestateexperts/logo.png)
Additional Information
- HOA Fees (Calculated Monthly)
- 135
- Elementary School
- Carolina Forest Elementary School
- Middle School
- Ten Oaks Middle
- High School
- Carolina Forest High School
- Dining Room
- SeparateFormalDiningRoom
- Exterior Features
- Patio
- Exterior Finish
- Brick Veneer
- Floor Covering
- Carpet, Luxury Vinyl, Luxury Vinyl Plank
- Foundation
- Slab
- Interior Features
- Split Bedrooms, Breakfast Bar, Bedroom on Main Level, Breakfast Area, Entrance Foyer, Kitchen Island, Stainless Steel Appliances, Solid Surface Counters
- Kitchen
- BreakfastBar, BreakfastArea, KitchenExhaustFan, KitchenIsland, Pantry, StainlessSteelAppliances, SolidSurfaceCounters, BreakfastBar, BreakfastArea, KitchenExhaustFan, KitchenIsland, Pantry, StainlessSteelAppliances, SolidSurfaceCounters
- Levels
- One
- Lot Description
- City Lot, Near Golf Course, On Golf Course, Rectangular
- Lot Location
- Inside City Limits, On Golf Course, In Golf Course Community
- Master Bedroom
- LinenCloset, MainLevelMaster, VaultedCeilings, WalkInClosets
- Possession
- Closing
- Utilities Available
- Cable Available, Electricity Available, Natural Gas Available, Phone Available, Sewer Available, Underground Utilities, Water Available
- County
- Horry
- Neighborhood
- Wild Wing Plantation
- Project/Section
- Wild Wing Plantation
- Style
- Ranch
- Parking Spaces
- 4
- Acres
- 0.34
- Amenities
- Boat Dock, Boat Ramp, Clubhouse, Owner Allowed Golf Cart, Owner Allowed Motorcycle, Pet Restrictions, Tennis Court(s)
- Heating
- Central, Gas
- Master Bed
- LinenCloset, MainLevelMaster, VaultedCeilings, WalkInClosets
- Utilities
- Cable Available, Electricity Available, Natural Gas Available, Phone Available, Sewer Available, Underground Utilities, Water Available
- Zoning
- RES
- Listing Courtesy Of
- BH & G Elliott Coastal Living
Listing courtesy of Listing Agent: Dana Wilson (Main Line: 843-280-5704) from Listing Office: BH & G Elliott Coastal Living.
Selling Office: The Litchfield Company RE-MB.
Provided courtesy of The Coastal Carolinas Association of REALTORS®. Information Deemed Reliable but Not Guaranteed. Copyright 2026 of the Coastal Carolinas Association of REALTORS® MLS. All rights reserved. Information is provided exclusively for consumers’ personal, non-commercial use, that it may not be used for any purpose other than to identify prospective properties consumers may be interested in purchasing.
Contact: Main Line: 843-280-5704