433 Shaft Pl., Conway, SC 29526
- $335,000
- 3
- BD
- 2
- BA
- 1,715
- SqFt






- Sold Price
- $335,000
- List Price
- $340,000
- Status
- CLOSED
- MLS#
- 2426735
- Closing Date
- Jan 06, 2025
- Days on Market
- 47
- Property Type
- Detached
- Bedrooms
- 3
- Full Baths
- 2
- Total Square Feet
- 2,128
- Total Heated SqFt
- 1715
- Lot Size
- 6,098
- Region
- 09b Conway To Longs Area--Between Rt. 905 & Waccamaw River
- Year Built
- 2019
Property Description
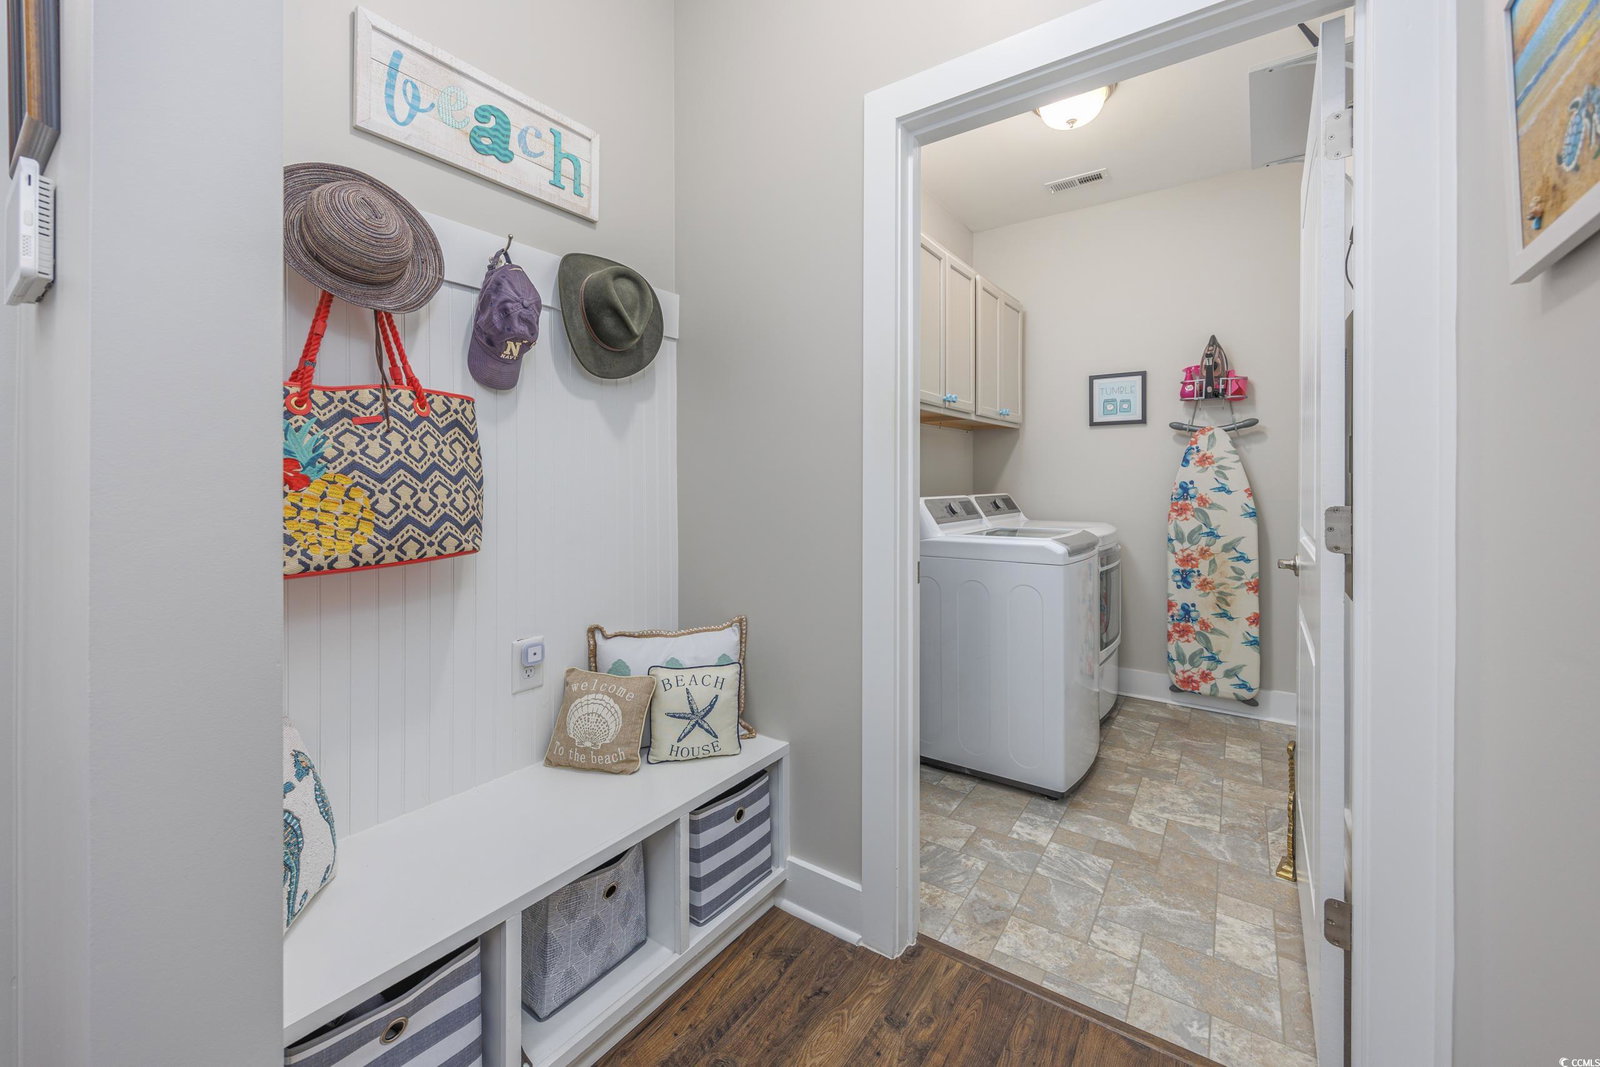
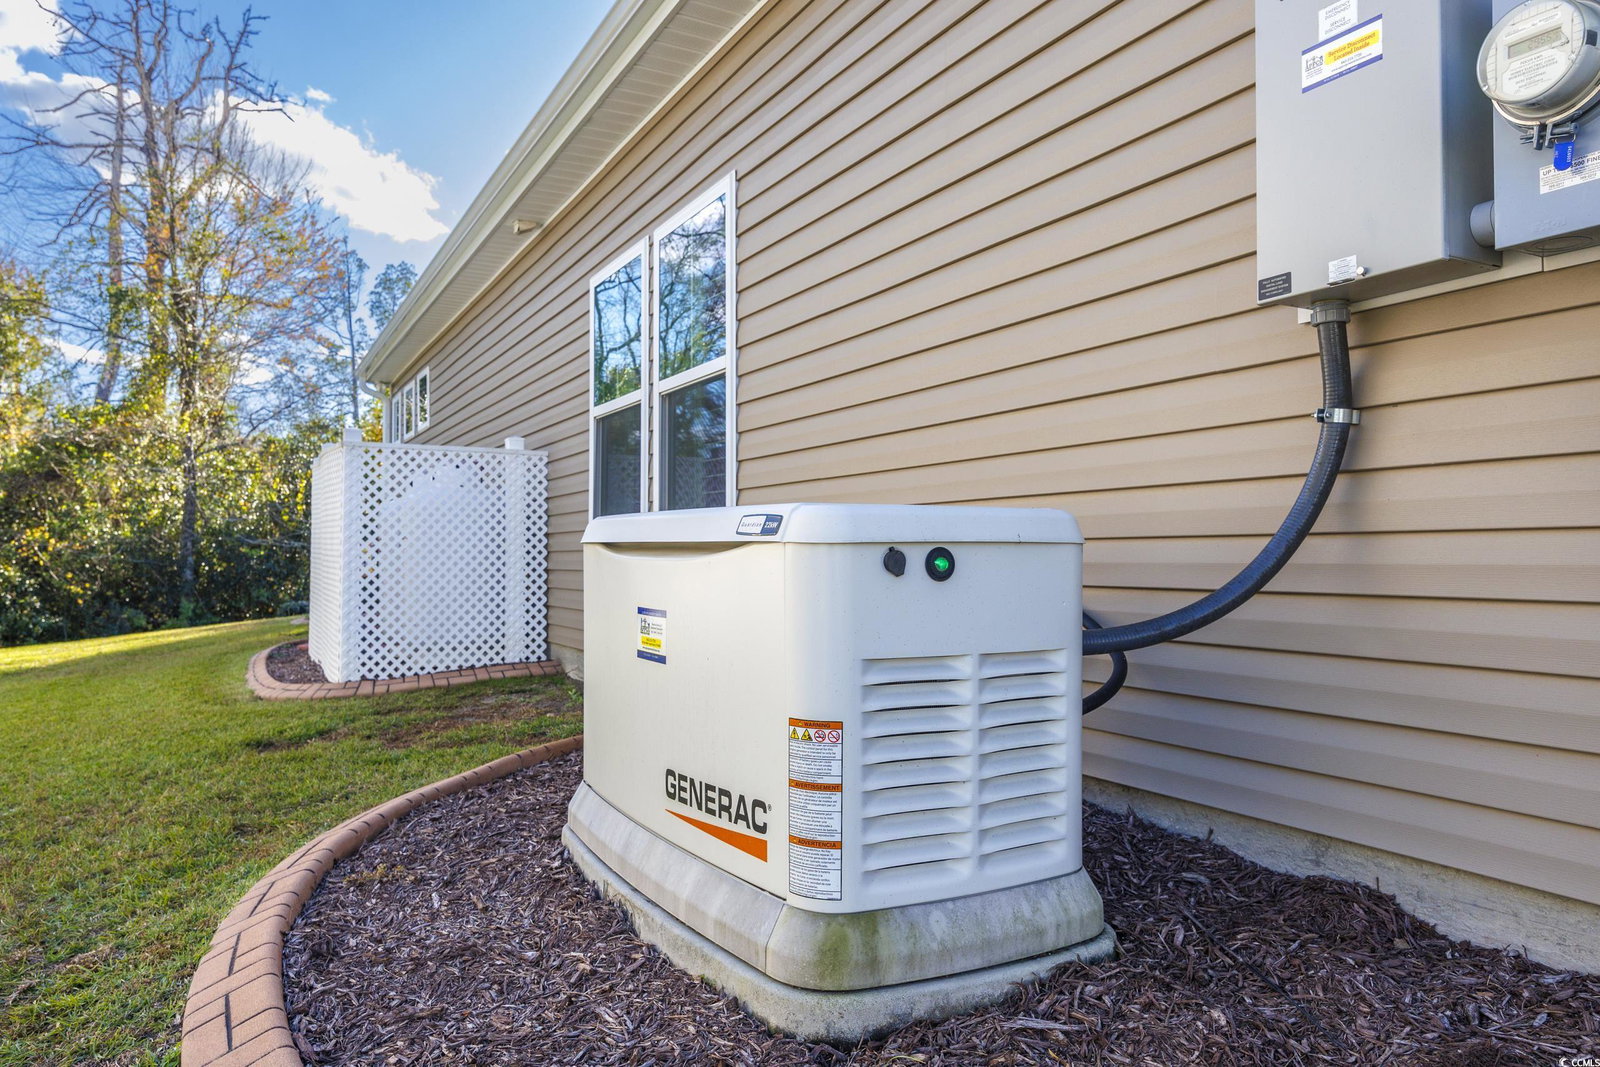
Experience the ultimate golf course lifestyle at Shaftesbury Glen Golf & Fish Club. This upgraded 3-bedroom, 2-bath ranch-style home with an Office/Den boasts 1,715 heated square feet of refined living space. From its granite-adorned kitchen to plantation shutters throughout, every detail has been thoughtfully enhanced. Enjoy peace of mind with a whole-home generator and sealed concrete, while a black aluminum fence provides charm and privacy. The HOA covers lawn care, landscaping, trash, and access to the community pool, making low-maintenance living effortless. The included free golf membership is a rare perk, ensuring endless opportunities to hit the greens for cart fees only. Nestled on a manicured 0.14-acre lot, this home is move-in ready and waiting for you to explore life in this desirable golf course community. The owner chose many upgrades, including bay window extensions in the dining room and primary bedroom, upgraded granite in the kitchen, marble countertops in the baths, and custom-designed shelving in all bedroom closets. They sealed the concrete on the front porch, screened porch, and additional patio. The property was beautifully landscaped with curb scaping for easy maintenance. Schedule your private showing today!
/u.realgeeks.media/jprealestateexperts/logo.png)
Additional Information
- HOA Fees (Calculated Monthly)
- 175
- HOA Fee Includes
- Common Areas, Maintenance Grounds, Pool(s), Trash
- Elementary School
- Kingston Elementary School
- Middle School
- Conway Middle School
- High School
- Conway High School
- Dining Room
- KitchenDiningCombo
- Exterior Features
- Fence, Sprinkler/Irrigation, Porch, Patio
- Exterior Finish
- Masonry, Vinyl Siding
- Family Room
- TrayCeilings, CeilingFans
- Floor Covering
- Laminate, Tile
- Foundation
- Slab
- Interior Features
- Split Bedrooms, Window Treatments, Breakfast Bar, Bedroom on Main Level, Breakfast Area, Entrance Foyer, Stainless Steel Appliances, Solid Surface Counters
- Kitchen
- BreakfastBar, BreakfastArea, Pantry, StainlessSteelAppliances, SolidSurfaceCounters, BreakfastBar, BreakfastArea, Pantry, StainlessSteelAppliances, SolidSurfaceCounters
- Levels
- One
- Lot Description
- Near Golf Course, Outside City Limits, Rectangular
- Lot Location
- Outside City Limits, In Golf Course Community, Lake/Pond View, River Access
- Master Bedroom
- TrayCeilings, CeilingFans, MainLevelMaster, WalkInClosets, TrayCeilings, CeilingFans, MainLevelMaster, WalkInClosets
- Possession
- Closing
- Utilities Available
- Cable Available, Electricity Available, Other, Phone Available, Sewer Available, Underground Utilities, Water Available
- County
- Horry
- Neighborhood
- The Cottages at Shaftesbury
- Project/Section
- The Cottages at Shaftesbury
- Style
- Ranch
- Parking Spaces
- 4
- Acres
- 0.14
- Amenities
- Owner Allowed Golf Cart, Owner Allowed Motorcycle
- Heating
- Central, Electric
- Master Bed
- TrayCeilings, CeilingFans, MainLevelMaster, WalkInClosets, TrayCeilings, CeilingFans, MainLevelMaster, WalkInClosets
- Utilities
- Cable Available, Electricity Available, Other, Phone Available, Sewer Available, Underground Utilities, Water Available
- Zoning
- RES
- Listing Courtesy Of
- Beach & Forest Realty North
Listing courtesy of Listing Agent: Sandra "Sandy" Sanders () from Listing Office: Beach & Forest Realty North.
Selling Office: Century 21 Barefoot Realty.
Provided courtesy of The Coastal Carolinas Association of REALTORS®. Information Deemed Reliable but Not Guaranteed. Copyright 2026 of the Coastal Carolinas Association of REALTORS® MLS. All rights reserved. Information is provided exclusively for consumers’ personal, non-commercial use, that it may not be used for any purpose other than to identify prospective properties consumers may be interested in purchasing.
Contact: