2207 Wood Stork Dr., Conway, SC 29526
- $610,000
- 4
- BD
- 4
- BA
- 3,244
- SqFt




- Sold Price
- $610,000
- List Price
- $625,000
- Status
- CLOSED
- MLS#
- 2426848
- Closing Date
- Aug 26, 2025
- Days on Market
- 277
- Property Type
- Detached
- Bedrooms
- 4
- Full Baths
- 4
- Half Baths
- 1
- Total Square Feet
- 3,787
- Total Heated SqFt
- 3244
- Lot Size
- 17,424
- Region
- 10b Myrtle Beach Area--Carolina Forest
- Year Built
- 2014
Property Description
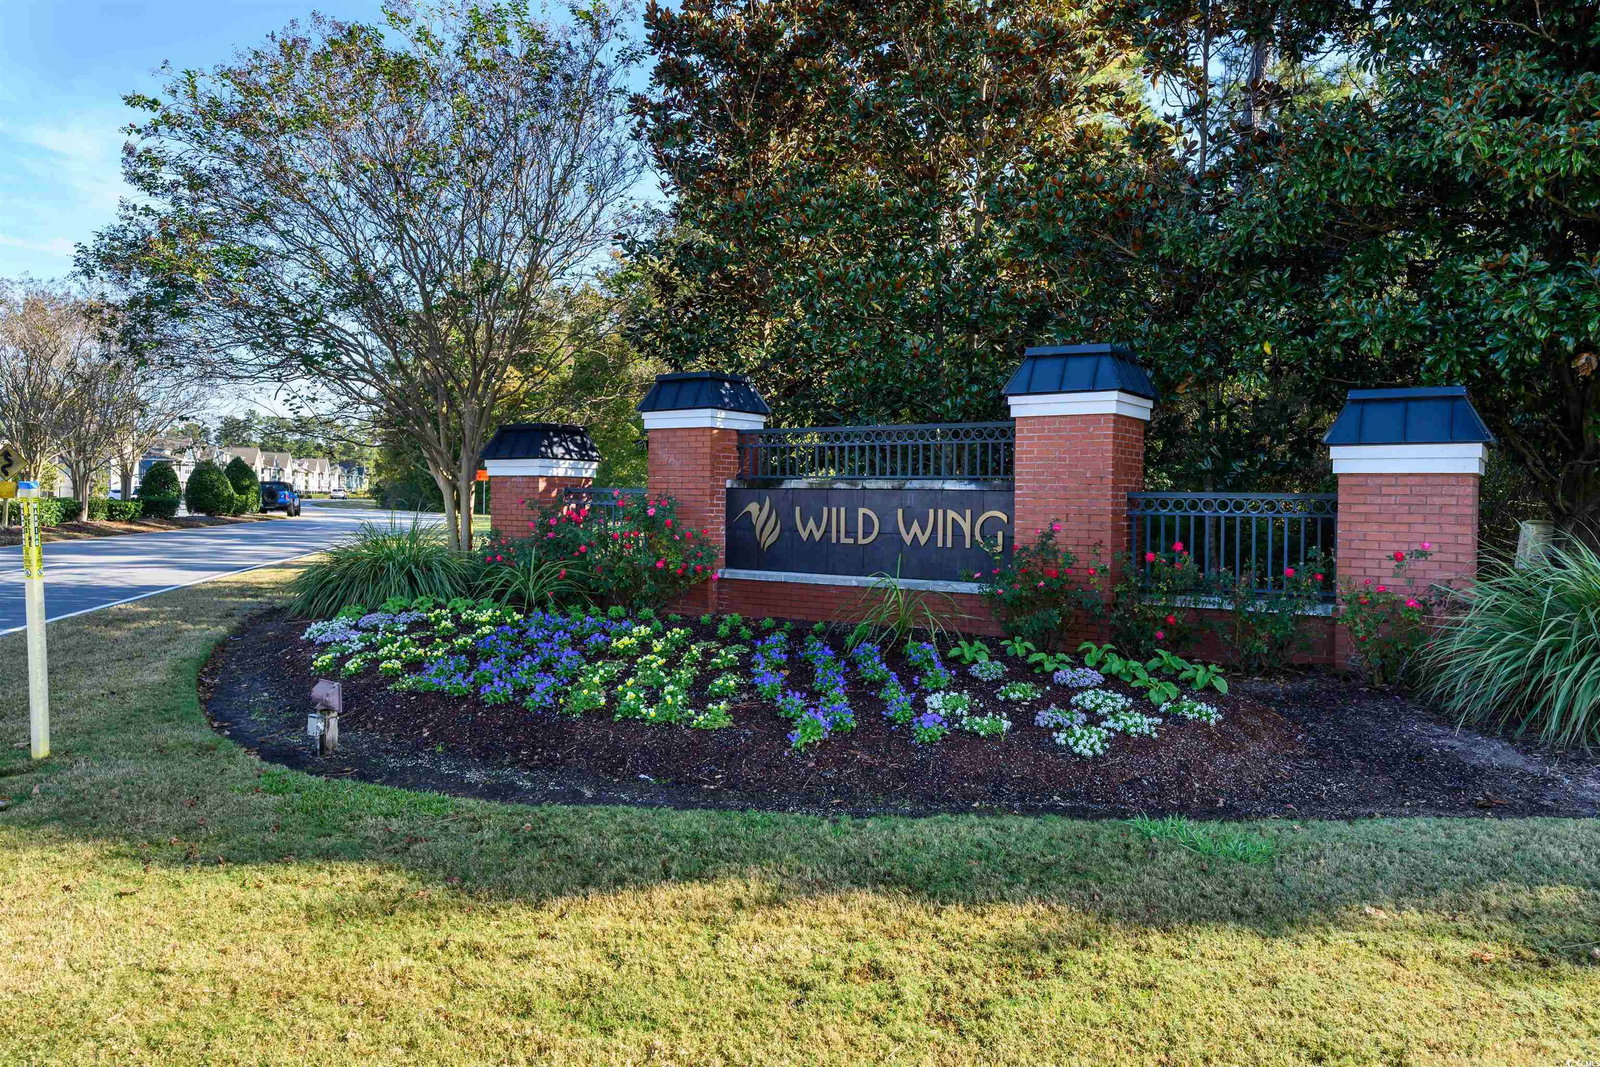
Property back on market, no fault of Seller. Price reduction reflects highly motivated Seller.. Seller is also offering a Gold Plan Home Warranty Plan to the new buyer. This beautifully maintained, custom-built 4-bedroom, 3.5-bath home is a true gem, offering the perfect blend of elegance, comfort, and functionality. Situated in the sought-after Wild Wing Plantation, this home boasts a thoughtfully designed open floor plan that’s perfect for entertaining and everyday living. Step inside, you’ll be greeted by a spacious foyer leading to a lovely office on the left. The tall ceilings throughout the main living area, combined with the vaulted 2-story ceiling in the great room, create a sense of openness and grandeur. The cozy fireplace, accented custom-built bookshelves on either side, serves as the centerpiece of the great room—a perfect spot to relax and unwind. Chef’s kitchen with abundant cabinetry, a double oven, surface cooktop range, upgraded granite countertops, and a designer backsplash. Equipped with Stainless Steel appliances. Adjacent to the kitchen, the all-season Carolina Room opens via sliding glass doors to an expansive backyard paver patio, complete with a custom-built brick surround for the Coyote Series BBQ/rotisserie grill—The luxurious first-floor primary suite has a double tray ceiling with custom molding and private access to the patio. The spa-like primary bathroom features double sink vanities with granite countertops, a step-in custom tile shower, a whirlpool soaking tub, and a spacious custom walk-in closet with ample shelving and drawers. A second first-floor bedroom offers its own ensuite bathroom with a large step-in tile shower and walk-in closet, perfect for guests or multi-generational living. Upstairs, the "catwalk" bridge provides stunning views of the great room below. Two additional bedrooms, a full bath, and a versatile bonus room. The home features hardwood flooring in the main living areas and first-floor bedrooms, tile in wet areas, carpet in the upstairs bedrooms, and luxury vinyl plank (LVP) flooring in the bonus room. Outside, a semi-circle driveway complements the side-load 2-car garage, offering ample parking for family and guests. The fenced backyard backs up to a serene wooded area. Wild Wing Plantation provides resort-style amenities, including a custom clubhouse with a kitchen prep area, 3 pools, tennis and pickleball courts, kids’ play area. Golf enthusiasts will appreciate access to the Avocet and Hummingbird golf courses within the community. Additional perks include storage for motorhomes, jet skis, or small boats. Located just 3 miles from downtown Conway and 15-20 minutes from Myrtle Beach’s beautiful beaches, shopping, and dining, this move-in-ready home offers the best of coastal living. WELCOME HOME! Square footage is approximate and not guaranteed.
/u.realgeeks.media/jprealestateexperts/logo.png)
Additional Information
- HOA Fees (Calculated Monthly)
- 135
- HOA Fee Includes
- Association Management, Common Areas, Insurance, Legal/Accounting, Pool(s), Recreation Facilities
- Elementary School
- Carolina Forest Elementary School
- Middle School
- Black Water Middle School
- High School
- Carolina Forest High School
- Dining Room
- FamilyDiningRoom
- Exterior Features
- Built-in Barbecue, Barbecue, Fence, Sprinkler/Irrigation, Patio
- Exterior Finish
- Brick Veneer, HardiPlank Type
- Family Room
- CeilingFans, Fireplace, VaultedCeilings, CeilingFans, Fireplace, VaultedCeilings
- Floor Covering
- Carpet, Luxury Vinyl, Luxury Vinyl Plank, Tile, Wood
- Foundation
- Slab
- Interior Features
- Central Vacuum, Fireplace, Split Bedrooms, Breakfast Bar, Bedroom on Main Level, Entrance Foyer, Stainless Steel Appliances, Solid Surface Counters
- Kitchen
- BreakfastBar, Pantry, StainlessSteelAppliances, SolidSurfaceCounters, BreakfastBar, Pantry, StainlessSteelAppliances, SolidSurfaceCounters
- Levels
- Two
- Living Room
- CeilingFans, Fireplace, VaultedCeilings, CeilingFans, Fireplace, VaultedCeilings
- Lot Description
- Rectangular, Rectangular Lot
- Master Bedroom
- TrayCeilings, CeilingFans, MainLevelMaster, WalkInClosets
- Possession
- Closing
- Utilities Available
- Cable Available, Electricity Available, Natural Gas Available, Phone Available, Sewer Available, Underground Utilities, Water Available
- County
- Horry
- Neighborhood
- Wild Wing Plantation
- Project/Section
- Wild Wing Plantation
- Style
- Traditional
- Parking Spaces
- 10
- Acres
- 0.40
- Amenities
- Clubhouse, Owner Allowed Golf Cart, Owner Allowed Motorcycle, Pet Restrictions, Tenant Allowed Golf Cart, Tenant Allowed Motorcycle
- Heating
- Central
- Master Bed
- TrayCeilings, CeilingFans, MainLevelMaster, WalkInClosets
- Utilities
- Cable Available, Electricity Available, Natural Gas Available, Phone Available, Sewer Available, Underground Utilities, Water Available
- Zoning
- Res
- Listing Courtesy Of
- BH & G Elliott Coastal Living
Listing courtesy of Listing Agent: Joanne McPoland (Office: 843-280-5704) from Listing Office: BH & G Elliott Coastal Living.
Selling Office: INNOVATE Real Estate.
Provided courtesy of The Coastal Carolinas Association of REALTORS®. Information Deemed Reliable but Not Guaranteed. Copyright 2026 of the Coastal Carolinas Association of REALTORS® MLS. All rights reserved. Information is provided exclusively for consumers’ personal, non-commercial use, that it may not be used for any purpose other than to identify prospective properties consumers may be interested in purchasing.
Contact: Office: 843-280-5704