568 Affinity Dr., Myrtle Beach, SC 29588
- $441,980
- 5
- BD
- 3
- BA
- 2,361
- SqFt






- Sold Price
- $441,980
- List Price
- $449,900
- Status
- CLOSED
- MLS#
- 2426893
- Closing Date
- Jul 01, 2025
- Days on Market
- 221
- Property Type
- Detached
- Bedrooms
- 5
- Full Baths
- 3
- Total Square Feet
- 2,862
- Total Heated SqFt
- 2361
- Lot Size
- 7,840
- Region
- 26a Myrtle Beach Area--South Of 544 & West Of 17 Bypass M.I. Horry County
- Year Built
- 2019
Property Description
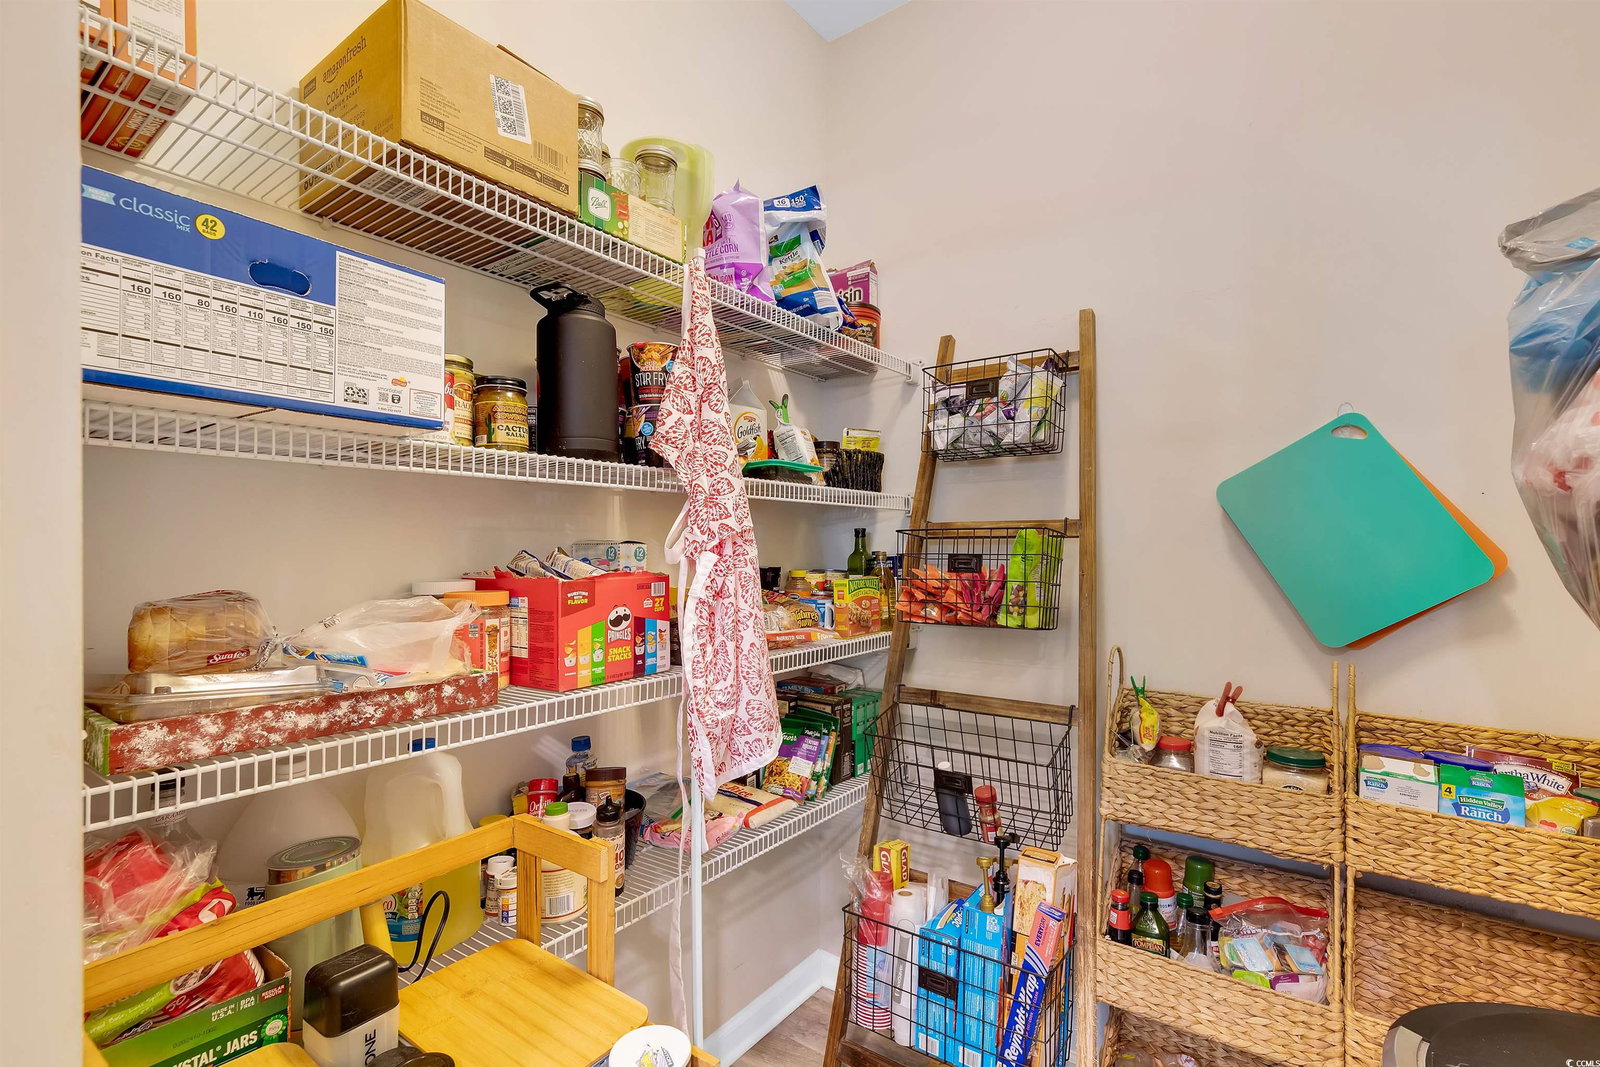
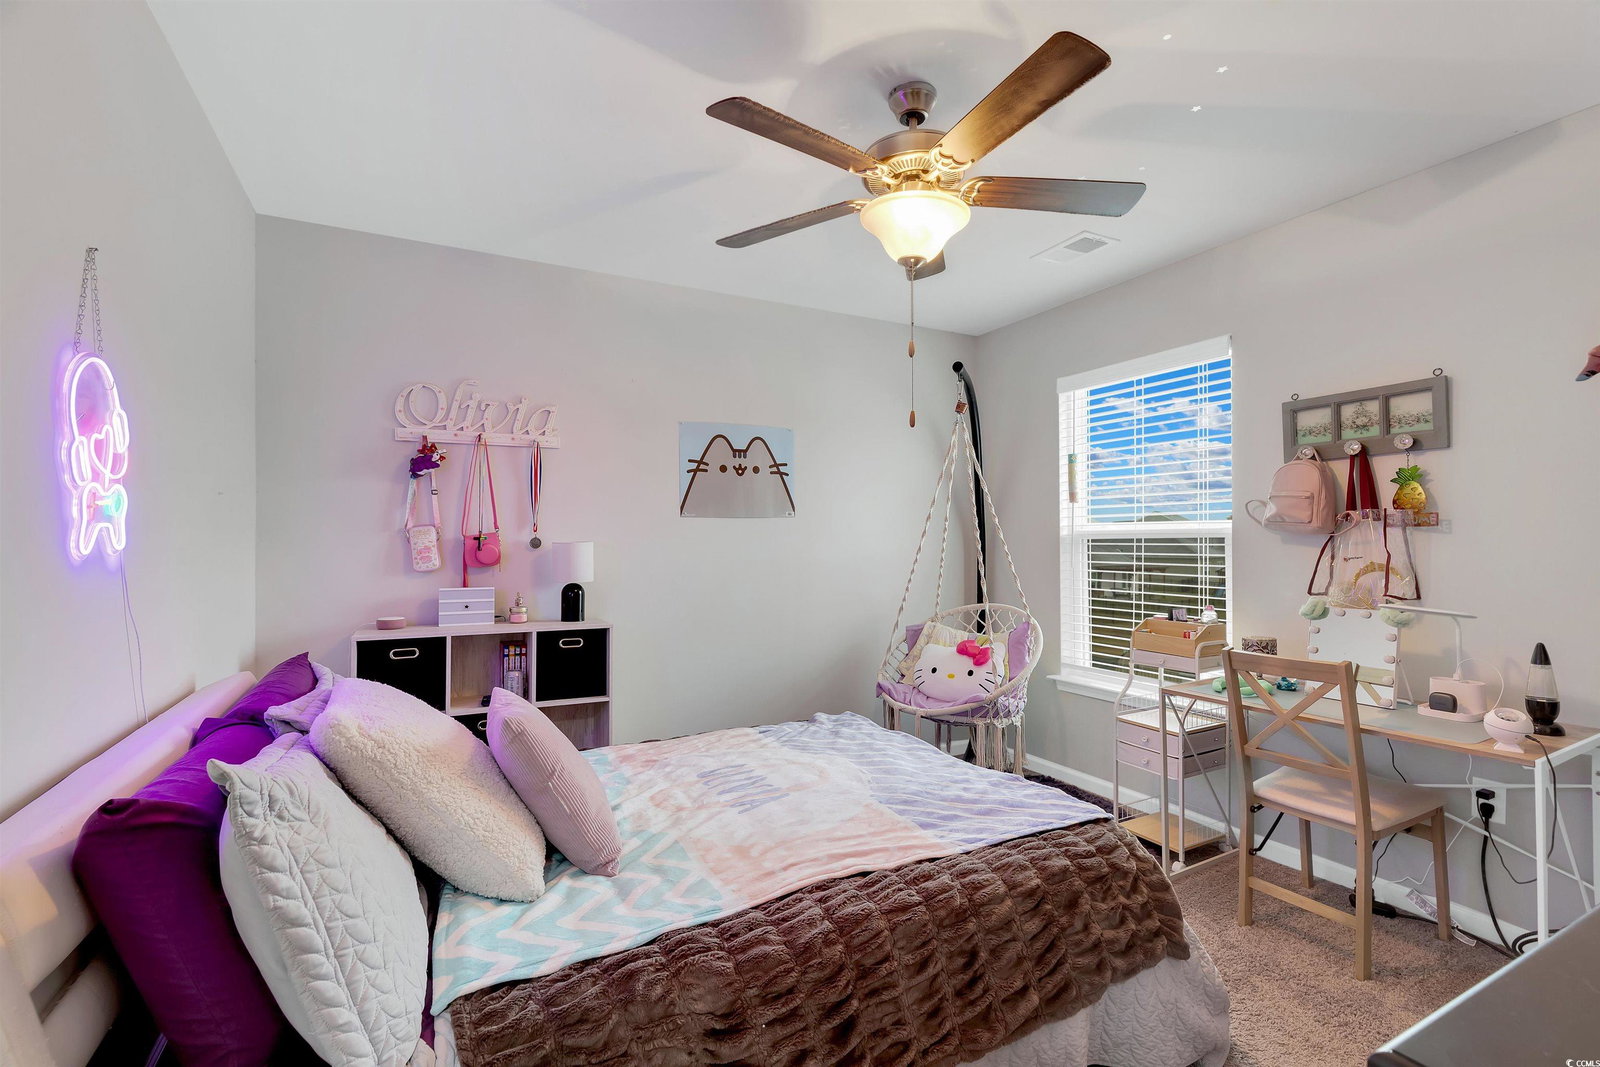
Spacious 5-Bedroom Home with Private Pool and Energy-Efficient Features in Harmony at Saint James. Discover this meticulously maintained 5-bedroom, 3-bathroom home nestled on a desirable corner lot in Harmony at Saint James. Boasting an open floor plan with vinyl plank flooring throughout the main living areas, this two-story gem offers space, comfort, and modern amenities. The spacious kitchen features white cabinetry, granite countertops, stainless steel appliances, a large island with bar seating, and a spacious walk-in pantry. The first floor also includes a convenient spare bedroom and full bathroom, perfect for guests or multi-generational living. Upstairs, the expansive master suite awaits with a luxurious en-suite bathroom featuring dual vanity sinks and a walk-in shower. The second floor also includes three additional bedrooms, a full bathroom, and a versatile loft area perfect for use as a playroom, home office, or secondary living space. Step outside to your private backyard oasis, complete with a 14x25 saltwater pool, ample concrete decking for patio seating, and a fully fenced yard with white vinyl fencing for added privacy. The beautifully landscaped yard is accented with paver edging, adding charm and curb appeal. This home is designed for energy efficiency, featuring solar panels that significantly reduce monthly electric costs and an upgraded HVAC system with a medical-grade UV sterilizer air filtration system. Located in the highly rated Saint James School District and just a short 15-minute drive to the beach, this home offers convenience and top-tier amenities. Harmony at Saint James provides a low HOA and is conveniently located near shopping, dining, and entertainment. Don’t miss this exceptional property – schedule your private tour today! Measurements deemed reliable, buyer responsible for verification.
/u.realgeeks.media/jprealestateexperts/logo.png)
Additional Information
- HOA Fees (Calculated Monthly)
- 64
- HOA Fee Includes
- Association Management, Common Areas, Trash
- Elementary School
- Saint James Elementary School
- Middle School
- Saint James Middle School
- High School
- Saint James High School
- Exterior Features
- Fence, Pool, Porch
- Pool
- Yes
- Exterior Finish
- Brick Veneer, Vinyl Siding, Wood Frame
- Floor Covering
- Carpet, Vinyl
- Foundation
- Slab
- Interior Features
- Split Bedrooms, Bedroom on Main Level, Entrance Foyer, Kitchen Island, Loft, Stainless Steel Appliances, Solid Surface Counters
- Kitchen
- KitchenIsland, Pantry, StainlessSteelAppliances, SolidSurfaceCounters, KitchenIsland, Pantry, StainlessSteelAppliances, SolidSurfaceCounters
- Levels
- Two
- Lot Description
- Outside City Limits, Rectangular, Rectangular Lot
- Lot Location
- Outside City Limits
- Possession
- Closing
- Utilities Available
- Cable Available, Electricity Available, Phone Available, Sewer Available, Underground Utilities, Water Available
- County
- Horry
- Neighborhood
- Harmony @ St. James
- Project/Section
- Harmony @ St. James
- Style
- Traditional
- Parking Spaces
- 6
- Acres
- 0.18
- Amenities
- Owner Allowed Golf Cart, Owner Allowed Motorcycle, Pet Restrictions
- Heating
- Central, Electric
- Utilities
- Cable Available, Electricity Available, Phone Available, Sewer Available, Underground Utilities, Water Available
- Zoning
- RES
- Listing Courtesy Of
- Coastal Tides Realty
Listing courtesy of Listing Agent: Joshua Knight () from Listing Office: Coastal Tides Realty.
Selling Office: CB Sea Coast Advantage MI.
Provided courtesy of The Coastal Carolinas Association of REALTORS®. Information Deemed Reliable but Not Guaranteed. Copyright 2026 of the Coastal Carolinas Association of REALTORS® MLS. All rights reserved. Information is provided exclusively for consumers’ personal, non-commercial use, that it may not be used for any purpose other than to identify prospective properties consumers may be interested in purchasing.
Contact: