1263 Tarisa Ave., Myrtle Beach, SC 29572
- $772,000
- 3
- BD
- 3
- BA
- 2,670
- SqFt




- Sold Price
- $772,000
- List Price
- $789,000
- Status
- CLOSED
- MLS#
- 2426894
- Closing Date
- Apr 03, 2025
- Days on Market
- 132
- Property Type
- Detached
- Bedrooms
- 3
- Full Baths
- 3
- Total Square Feet
- 3,503
- Total Heated SqFt
- 2670
- Lot Size
- 10,018
- Region
- 16d Myrtle Beach Area--48th Ave N To 79th Ave N
- Year Built
- 2020
Property Description
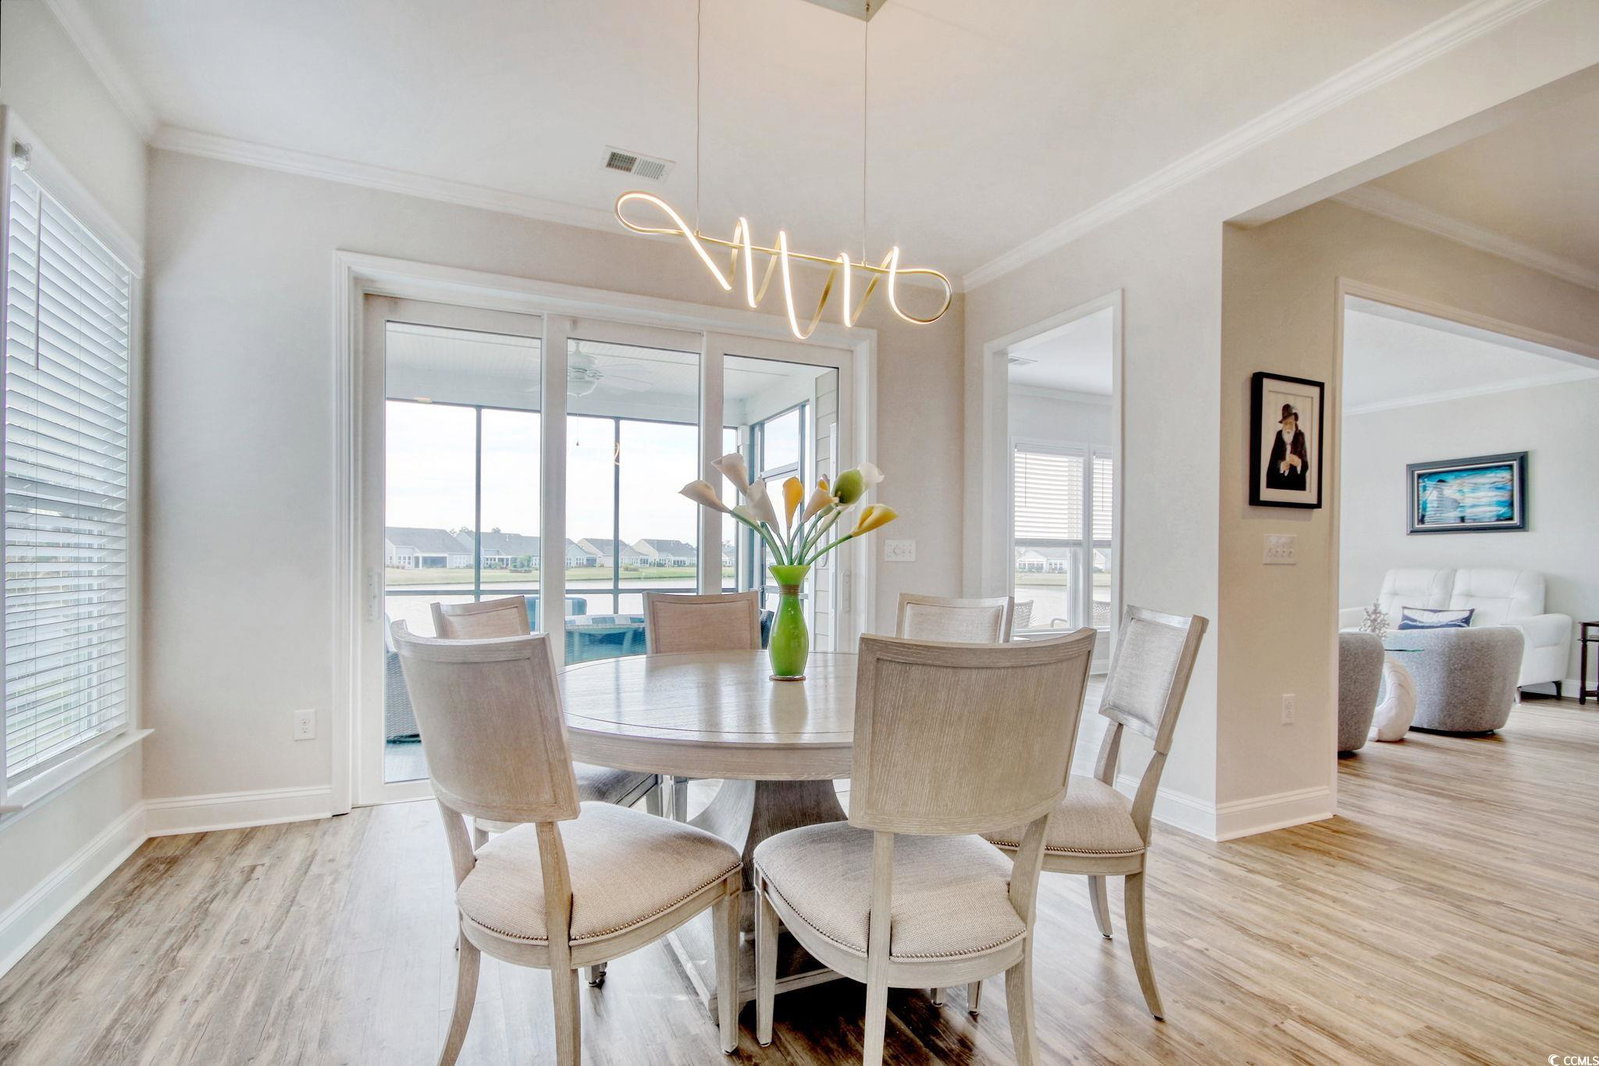
Popular, single story Dunwoody floor plan situated on a premium water view homesite. Premier Active Adult/Lifestyle community with access to world-class Del Webb community amenities, walking paths along the Intracoastal Waterway and private beach access via Grande Dunes Ocean Club. Enter and you are immediately greeted by the light, bright and open floor plan starting with a Foyer leading to a large Gathering Room. The gourmet Kitchen is complete with Kitchen Aid Stainless appliances, upgraded and oversized cabinets, upgraded counters and a large Island...perfect for entertaining. The large Sunroom with oversized windows allows the perfect amount of sunshine into the home. Enjoy the outdoors, water views and beautiful South Carolina sunsets from the Screened Lanai or out on the oversized back patio. Master Suite boasts tray ceilings, huge walk-in closet, double sinks and a walk-in shower featuring wall and floor tile with Rain Fall shower head. Two additional bedrooms with full baths plus a flexible room perfect for an office. Two car garage plus an additional door and space for a golf cart.
/u.realgeeks.media/jprealestateexperts/logo.png)
Additional Information
- HOA Fees (Calculated Monthly)
- 354
- HOA Fee Includes
- Association Management, Common Areas, Legal/Accounting, Maintenance Grounds, Recreation Facilities, Security
- Elementary School
- Myrtle Beach Elementary School
- Middle School
- Myrtle Beach Middle School
- High School
- Myrtle Beach High School
- Exterior Features
- Sprinkler/Irrigation, Patio
- Exterior Finish
- HardiPlank Type
- Floor Covering
- Carpet, Laminate, Tile
- Foundation
- Slab
- Interior Features
- Window Treatments, Breakfast Bar, Bedroom on Main Level, Entrance Foyer, Kitchen Island, Stainless Steel Appliances
- Kitchen
- BreakfastBar, KitchenExhaustFan, KitchenIsland, Pantry, StainlessSteelAppliances
- Levels
- One
- Lot Description
- Irregular Lot
- Lot Location
- Adult Community (55+), In ICW community, Lake/Pond View
- Master Bedroom
- MainLevelMaster, WalkInClosets
- Possession
- Closing
- Utilities Available
- Cable Available, Electricity Available, Natural Gas Available, Phone Available, Sewer Available, Underground Utilities, Water Available
- County
- Horry
- Neighborhood
- Grande Dunes - Del Webb
- Project/Section
- Grande Dunes - Del Webb
- Parking Spaces
- 4
- Acres
- 0.23
- Amenities
- Beach Rights, Clubhouse, Owner Allowed Golf Cart, Private Membership, Pet Restrictions, Security, Tennis Court(s)
- Heating
- Central, Electric, Gas
- Master Bed
- MainLevelMaster, WalkInClosets
- Utilities
- Cable Available, Electricity Available, Natural Gas Available, Phone Available, Sewer Available, Underground Utilities, Water Available
- Zoning
- RES
- Listing Courtesy Of
- Dream Realty Myrtle Beach, LLC
Listing courtesy of Listing Agent: Sean Kort () from Listing Office: Dream Realty Myrtle Beach, LLC.
Selling Office: GRANDE DUNES PROPERTIES.
Provided courtesy of The Coastal Carolinas Association of REALTORS®. Information Deemed Reliable but Not Guaranteed. Copyright 2026 of the Coastal Carolinas Association of REALTORS® MLS. All rights reserved. Information is provided exclusively for consumers’ personal, non-commercial use, that it may not be used for any purpose other than to identify prospective properties consumers may be interested in purchasing.
Contact: