148 Highmeadow Ln., Aynor, SC 29511
- $400,000
- 3
- BD
- 2
- BA
- 2,110
- SqFt




- Sold Price
- $400,000
- List Price
- $449,000
- Status
- CLOSED
- MLS#
- 2426933
- Closing Date
- Jul 02, 2025
- Days on Market
- 222
- Property Type
- Detached
- Bedrooms
- 3
- Full Baths
- 2
- Total Square Feet
- 2,808
- Total Heated SqFt
- 2110
- Lot Size
- 23,522
- Region
- 18a Conway Area--North Edge Of Conway Between 701 & 501
- Year Built
- 2005
Property Description
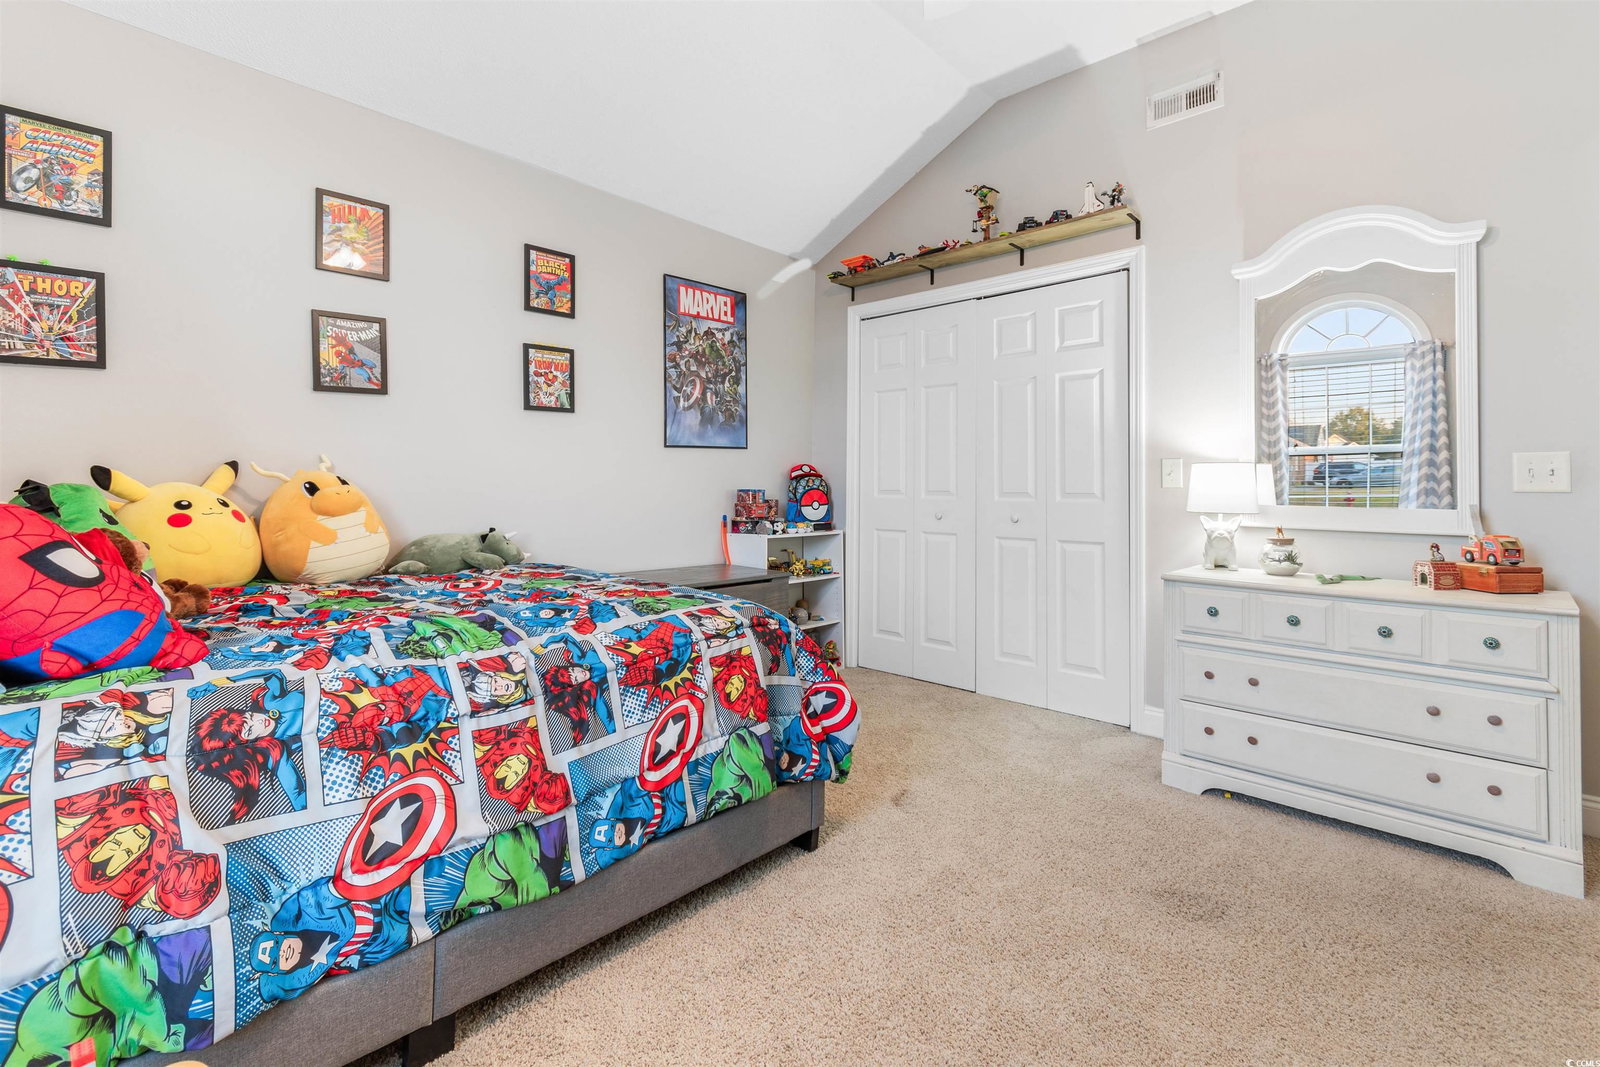
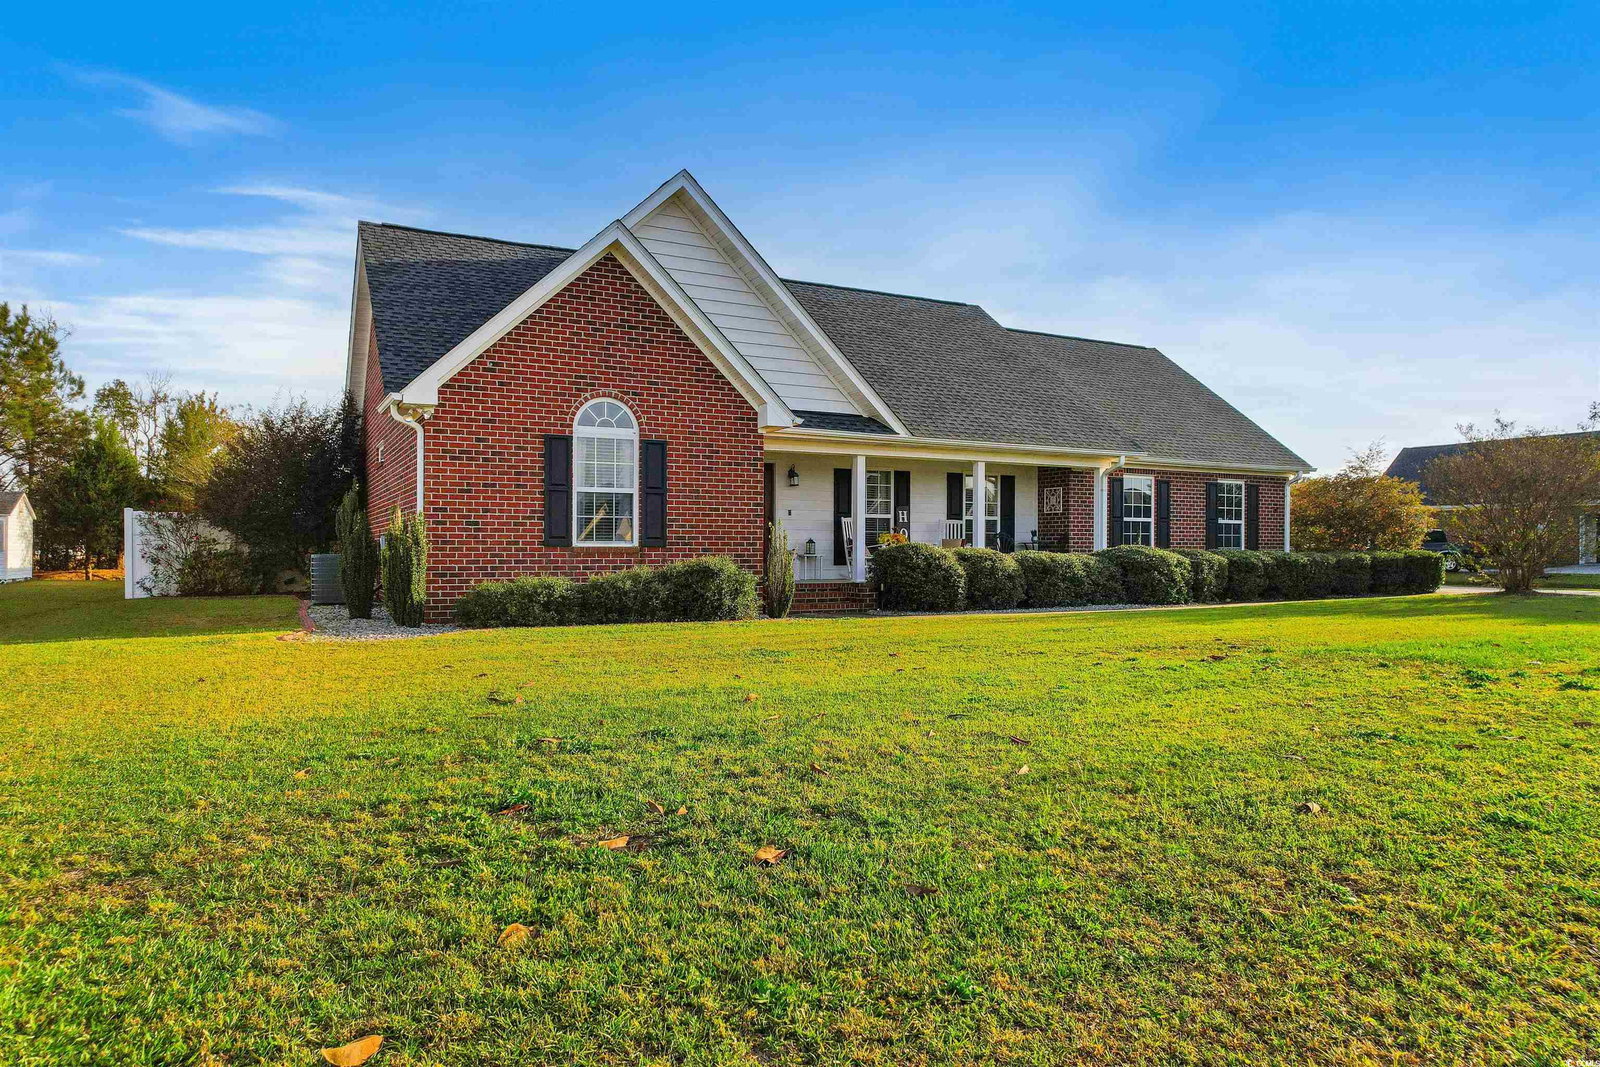
Welcome to Your Dream Home on a half acre lot with in-ground, concrete, salt water pool! This stately brick home is in the Aynor school district yet so close to Conway and Hwy 22 and it offers the perfect blend of tranquility and convenience. Step inside to discover a beautifully designed open floor plan that seamlessly connects living, dining, and kitchen spaces. The living room boasts vaulted ceilings, built-in shelves, and a ceiling fan, creating a cozy yet spacious atmosphere. The kitchen is a chef’s delight, featuring stainless steel appliances, a generous pantry, and a layout that makes entertaining a breeze. The primary suite is your private retreat, complete with a whirlpool garden tub, walk-in shower with a glass door, and double sinks. The sunroom offers a tranquil escape with views of the pool, blending indoor comfort with outdoor serenity. The outdoor spaces are equally impressive. Imagine enjoying your morning coffee or watching breathtaking sunsets from the long front porch. Step out back to your personal oasis—a resurfaced, saltwater in-ground pool adjacent to a wooden pergola and patio, all secluded behind privacy fencing, perfect for relaxing or hosting summer gatherings. The sunroom offers a tranquil escape with views of the pool, blending indoor comfort with outdoor serenity. For the hobbyist or DIY enthusiast, the outbuilding is a standout feature, equipped with electricity and water, double-sided plywood walls, and endless possibilities. The home also includes a 2022 roof, ensuring peace of mind for years to come. Don’t miss your chance to make this stunning property your forever home just minutes from Hwy 22 and downtown Conway. Schedule your showing today and experience the perfect blend of comfort, convenience, and charm at 148 Highmeadow Lane!
/u.realgeeks.media/jprealestateexperts/logo.png)
Additional Information
- HOA Fees (Calculated Monthly)
- 10
- HOA Fee Includes
- Common Areas
- Elementary School
- Midland Elementary School
- Middle School
- Aynor Middle School
- High School
- Aynor High School
- Dining Room
- KitchenDiningCombo, LivingDiningRoom, KitchenDiningCombo, LivingDiningRoom
- Exterior Features
- Fence, Porch, Patio, Storage
- Exterior Finish
- Brick
- Floor Covering
- Carpet, Laminate, Tile
- Foundation
- Slab
- Interior Features
- Attic, Pull Down Attic Stairs, Permanent Attic Stairs, Split Bedrooms, Workshop, Breakfast Bar, Stainless Steel Appliances
- Kitchen
- BreakfastBar, Pantry, StainlessSteelAppliances, BreakfastBar, Pantry, StainlessSteelAppliances
- Levels
- One
- Living Room
- VaultedCeilings
- Lot Description
- Outside City Limits, Rectangular, Rectangular Lot
- Lot Location
- Outside City Limits
- Possession
- Closing
- Utilities Available
- Cable Available, Electricity Available, Septic Available, Water Available
- County
- Horry
- Neighborhood
- Keighley Estates
- Project/Section
- Keighley Estates
- Style
- Traditional
- Parking Spaces
- 4
- Acres
- 0.54
- Heating
- Central, Electric
- Utilities
- Cable Available, Electricity Available, Septic Available, Water Available
- Zoning
- FA
- Listing Courtesy Of
- Core 1st Realty Group
Listing courtesy of Listing Agent: Beth And Sammie Jo Team () from Listing Office: Core 1st Realty Group.
Selling Office: RE/MAX Southern Shores NMB.
Provided courtesy of The Coastal Carolinas Association of REALTORS®. Information Deemed Reliable but Not Guaranteed. Copyright 2026 of the Coastal Carolinas Association of REALTORS® MLS. All rights reserved. Information is provided exclusively for consumers’ personal, non-commercial use, that it may not be used for any purpose other than to identify prospective properties consumers may be interested in purchasing.
Contact: