119 Clemson Rd., Conway, SC 29526
- $550,000
- 4
- BD
- 4
- BA
- 3,100
- SqFt




- Sold Price
- $550,000
- List Price
- $550,000
- Status
- CLOSED
- MLS#
- 2426997
- Closing Date
- Mar 11, 2025
- Days on Market
- 106
- Property Type
- Detached
- Bedrooms
- 4
- Full Baths
- 4
- Half Baths
- 1
- Total Square Feet
- 4,000
- Total Heated SqFt
- 3100
- Lot Size
- 19,166
- Region
- 23a Conway Area--South Of Conway Between 501 & Wacc. River
- Year Built
- 2005
Property Description
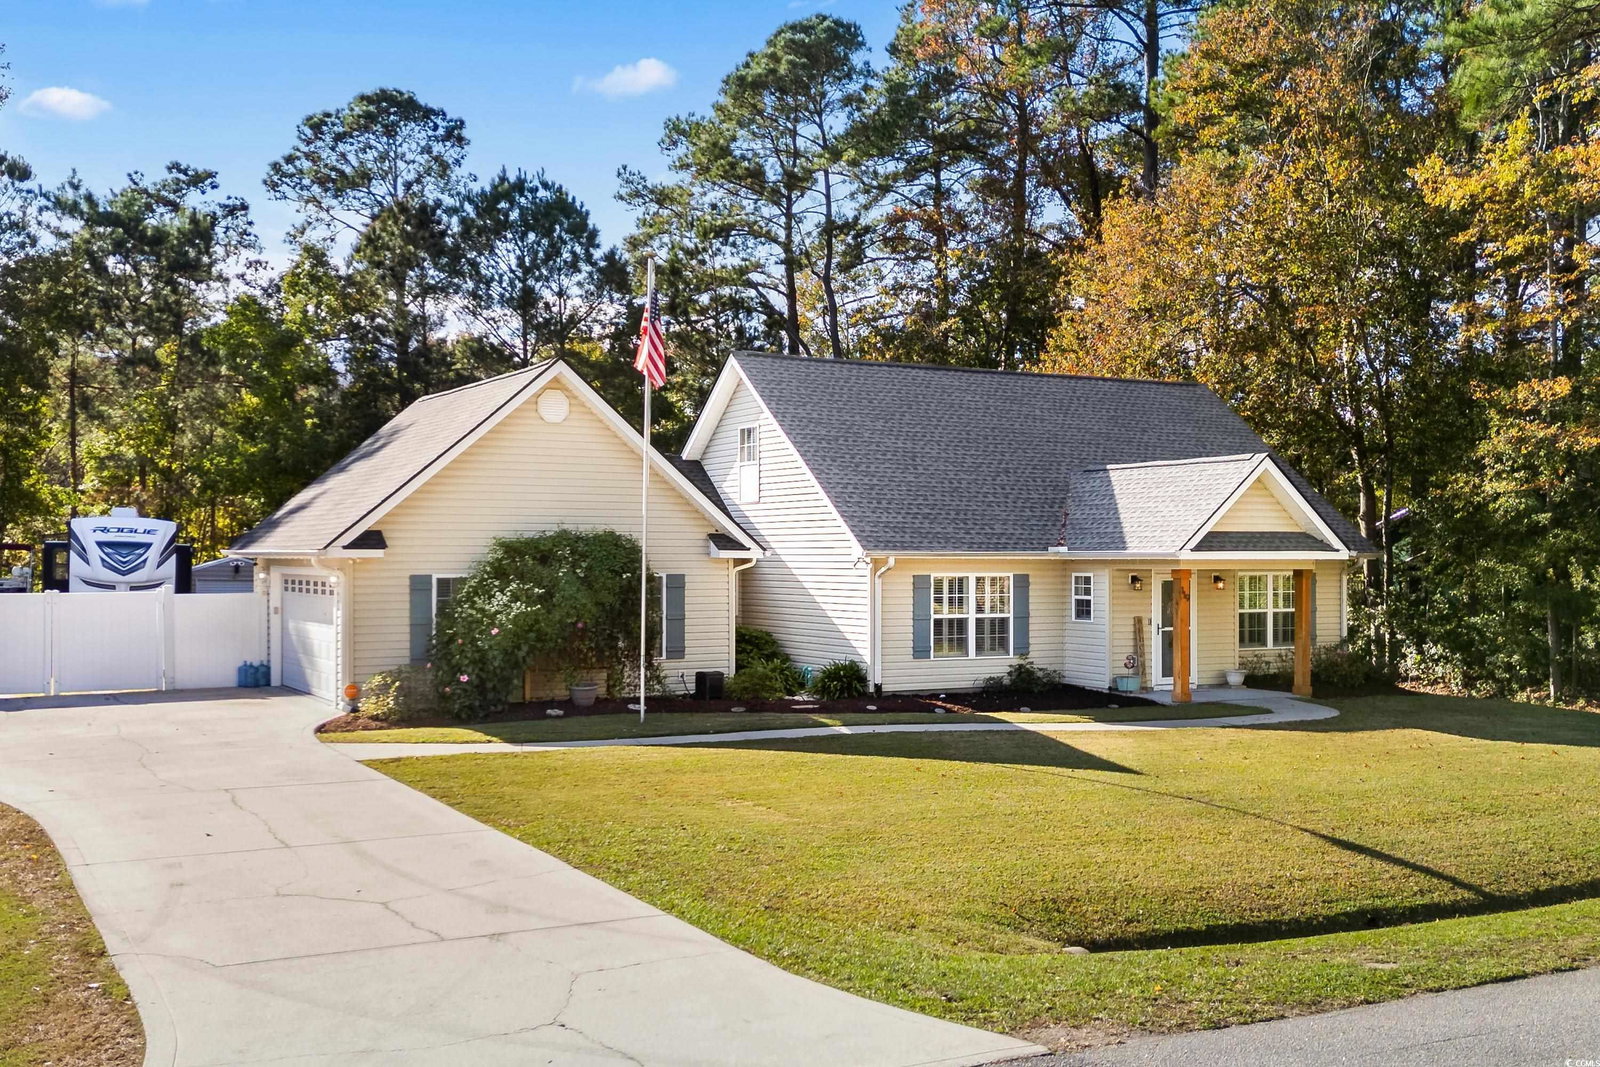
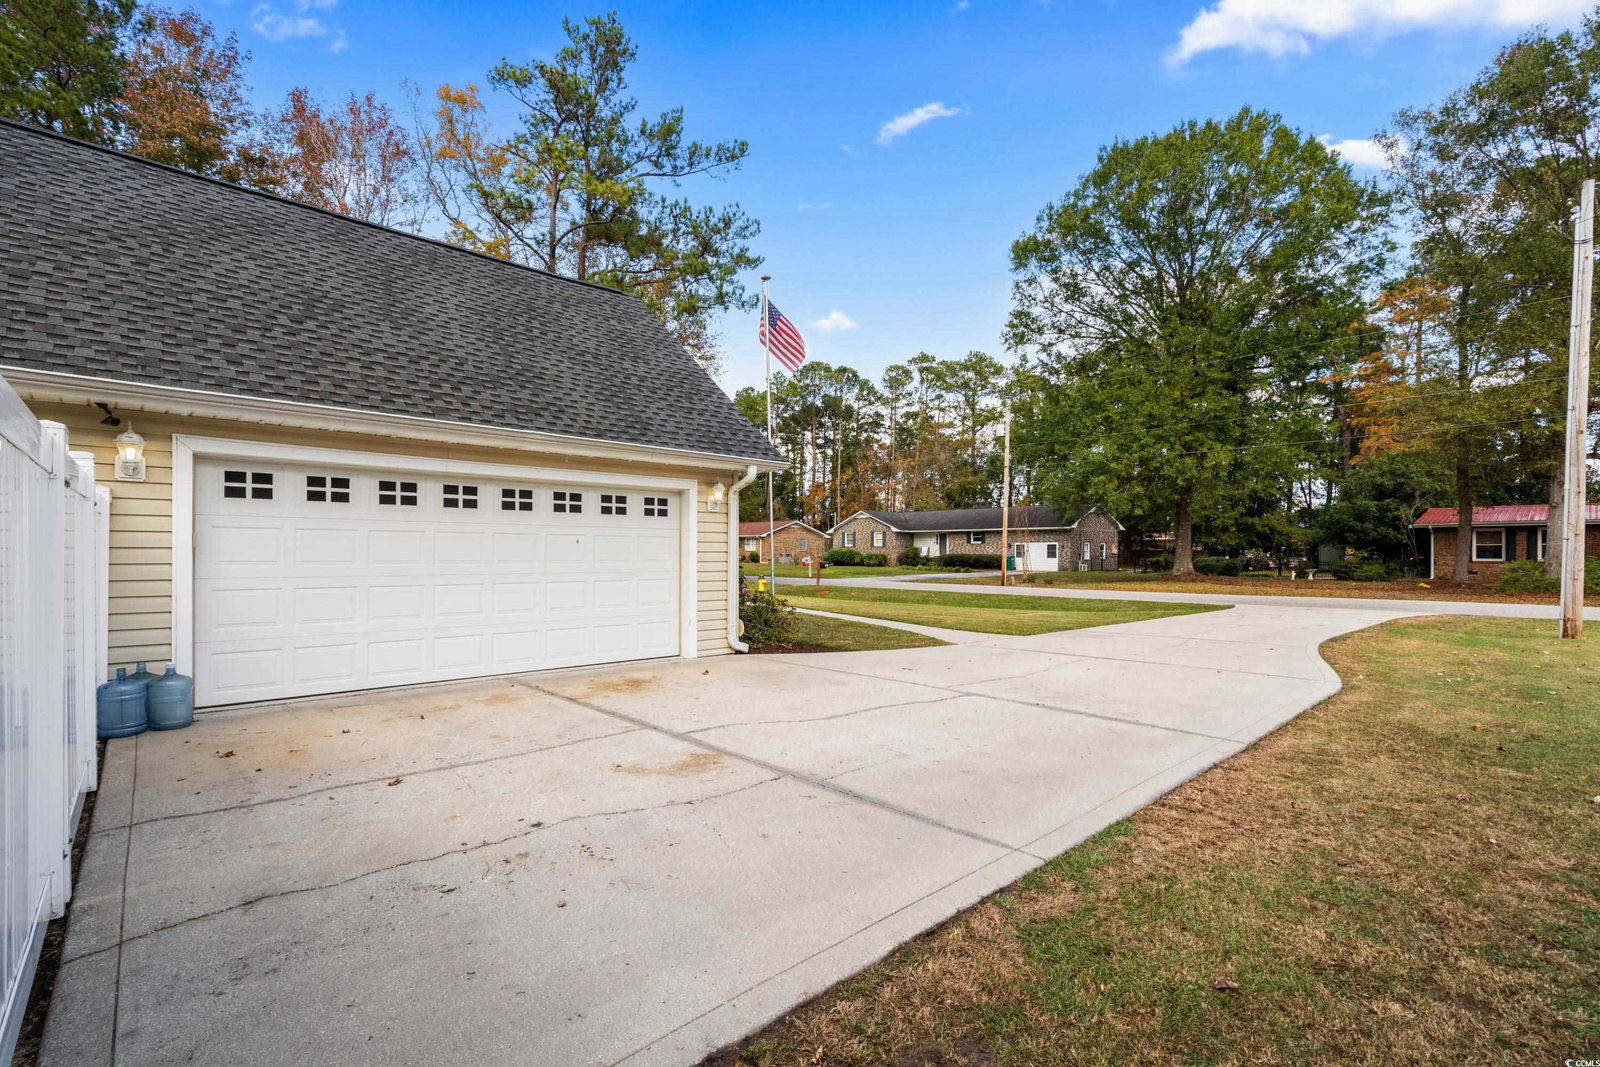
JUST REDUCED!! PRICE IMPROVEMENT!! This beautifully appointed two-story home features 4 bedrooms and 3.5 bathrooms, sits on an oversized private .44 acre lot that is privately landscaped and backs to the golf course. This home was completely remodeled and truly has it all. Where else can you find a home with such an amazing layout with In-Law Suite, upgrades throughout and open space with no HOA that is in the perfect location to all the best restaurants, shopping, medical, beach & Coastal Carolina University? There are so many opportunities as this home even has an additional In-Law/ensuite that includes a modern large kitchen, living area, bedroom, walk-in closet & bathroom with its very own private entrance. This home is equipped with every feature imaginable to make this an easy move for everyone. The additional In-Law suite offers extra living space for families or even an investment opportunity which is such a rare find here since short and long term rentals are allowed. Key upgrades include a new roof, front load oversized washer/dryer, hot water circulating pump for water heater, permanent outdoor holiday lights controlled by an app and a wired detached shed with 100 amp service. This property even features a 50 amp service for an RV and secure RV parking, fenced yard including a 12 foot reinforced aluminum brace double drive gate. Parking is never an issue as your driveway is long and wide with an oversized customized garage that will wow you. It really is something to see! Double pull down attic spaces just makes things easy for storage besides the temperature controlled storage nestled throughout the home for function. Gutters & french drains are installed along with lawn irrigation. There is an amazing outdoor space for relaxing and entertaining with a massive screen porch area, beautifully crafted wood ceilings and fireplace, hot tub and pergola. The lighting inside and outside has all been upgraded. The interior of this home has so much natural light due to added solar tube sky lighting. The interior boasts beautiful custom bookshelves & a gas fireplace in the living area, formal dining, functional large kitchen space with plenty of food storage. The primary bedroom, bathroom and custom walk-in closet space is on the first floor for ease. The sliding barn doors were custom made to provide privacy when needed for the Carolina Room area. No expense was spared in the careful thought to designing and upgrading this home! Rest assured the security system and state of the art smart systems convey to make your new move in even easier! It is so rare that you find a custom home such as this in a desirable location with NO HOA and freedom to do so much so close to the beach! This will not last long!! Set up your showings today!
/u.realgeeks.media/jprealestateexperts/logo.png)
Additional Information
- Elementary School
- Palmetto Bays Elementary School
- Middle School
- Black Water Middle School
- High School
- Carolina Forest High School
- Dining Room
- SeparateFormalDiningRoom
- Exterior Features
- Fence, Hot Tub/Spa, Sprinkler/Irrigation, Pool, Patio, Storage
- Pool
- Yes
- Exterior Finish
- Vinyl Siding
- Floor Covering
- Carpet, Luxury Vinyl, Luxury Vinyl Plank, Tile, Wood
- Interior Features
- Fireplace, Split Bedrooms, Window Treatments, Breakfast Bar, Bedroom on Main Level, Entrance Foyer, In-Law Floorplan, Stainless Steel Appliances
- Kitchen
- BreakfastBar, StainlessSteelAppliances
- Levels
- Two
- Living Room
- Fireplace
- Master Bedroom
- CeilingFans, MainLevelMaster, WalkInClosets
- Possession
- Closing
- Utilities Available
- Cable Available, Electricity Available, Phone Available, Sewer Available, Underground Utilities, Water Available
- County
- Horry
- Neighborhood
- Coastal Heights
- Project/Section
- Coastal Heights
- Style
- Ranch
- Parking Spaces
- 10
- Acres
- 0.44
- Amenities
- Owner Allowed Golf Cart, Owner Allowed Motorcycle, Pet Restrictions, Tenant Allowed Motorcycle
- Heating
- Central, Electric
- Master Bed
- CeilingFans, MainLevelMaster, WalkInClosets
- Utilities
- Cable Available, Electricity Available, Phone Available, Sewer Available, Underground Utilities, Water Available
- Zoning
- RES
- Listing Courtesy Of
- Realty ONE Group DocksideNorth
Listing courtesy of Listing Agent: Janelle Tiderman (Cell: 843-655-9479) from Listing Office: Realty ONE Group DocksideNorth.
Selling Office: Own Myrtle Real Estate.
Provided courtesy of The Coastal Carolinas Association of REALTORS®. Information Deemed Reliable but Not Guaranteed. Copyright 2026 of the Coastal Carolinas Association of REALTORS® MLS. All rights reserved. Information is provided exclusively for consumers’ personal, non-commercial use, that it may not be used for any purpose other than to identify prospective properties consumers may be interested in purchasing.
Contact: Cell: 843-655-9479