1758 Starbridge Dr., Surfside Beach, SC 29575
- $365,000
- 3
- BD
- 2
- BA
- 1,634
- SqFt




- Sold Price
- $365,000
- List Price
- $365,000
- Status
- CLOSED
- MLS#
- 2427133
- Closing Date
- Jul 01, 2025
- Days on Market
- 217
- Property Type
- Detached
- Bedrooms
- 3
- Full Baths
- 2
- Total Square Feet
- 2,182
- Total Heated SqFt
- 1634
- Lot Size
- 8,276
- Region
- 28a Surfside Area--Surfside Triangle 544 To Glenns Bay
- Year Built
- 1999
Property Description
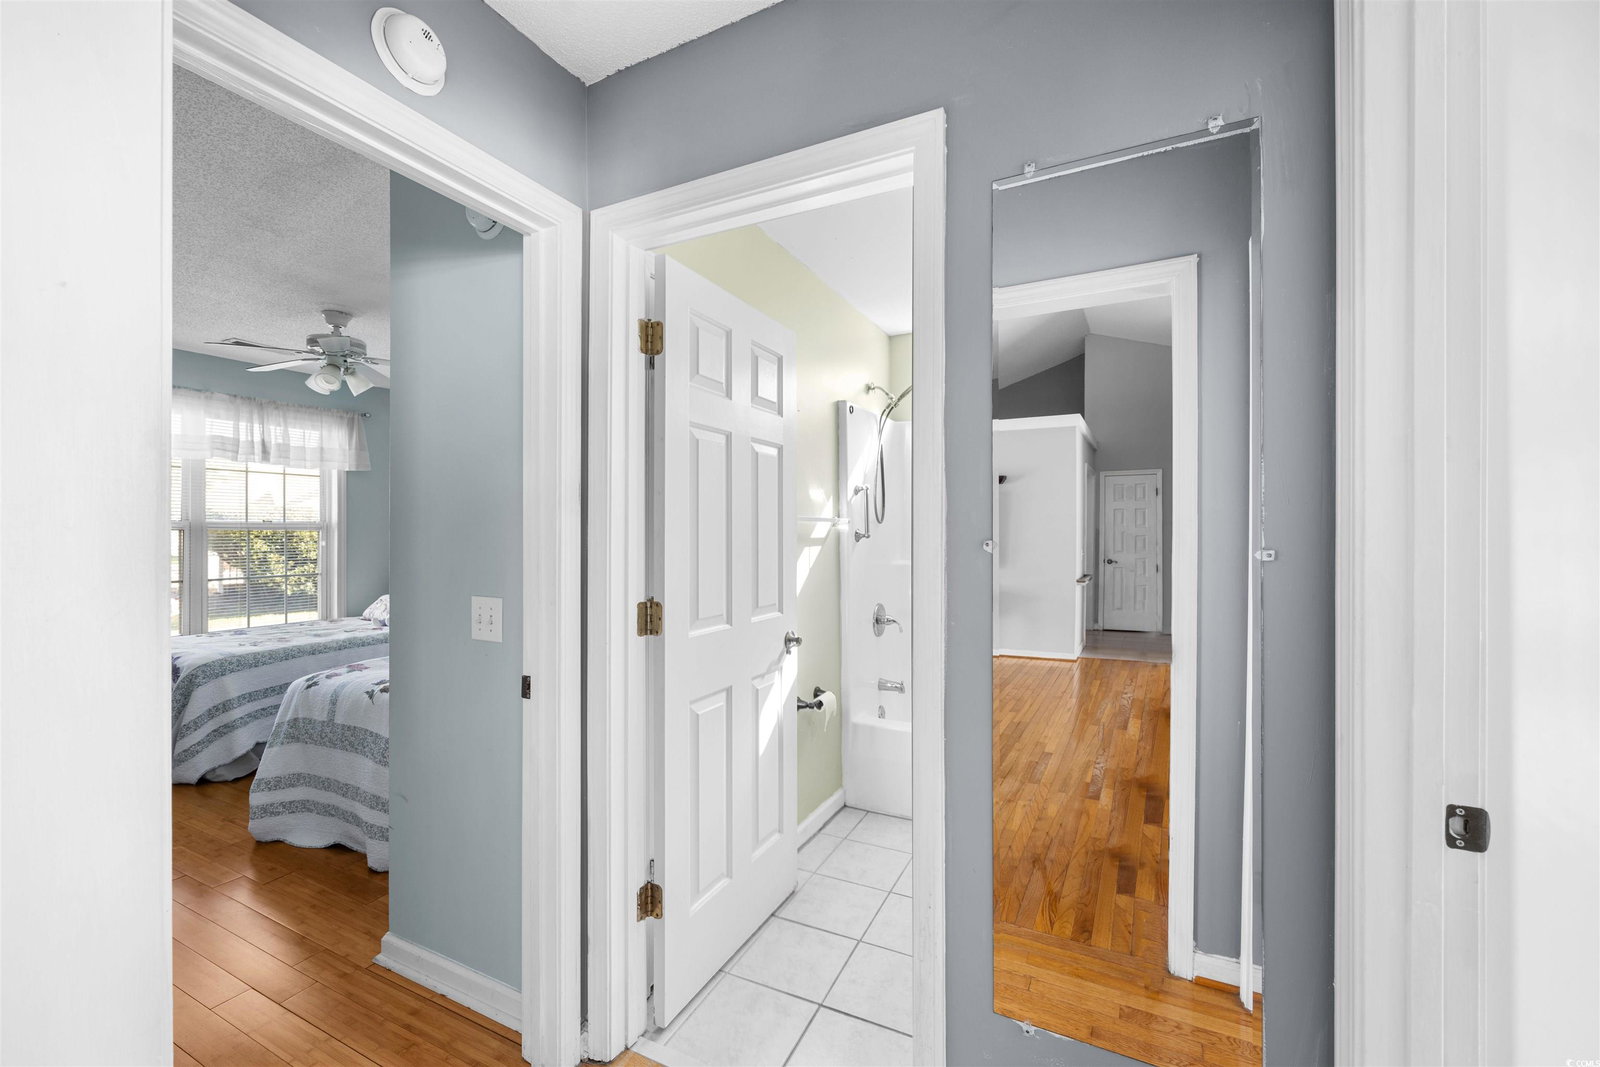
Welcome to this lovely 3 bedroom, 2 bathroom home in the highly sought after community of Ashton Glenn. This home boasts an open floor plan with plenty of natural light in each spacious room. The split level floor plan helps the master bedroom stay private while entertaining guests or if you have children. The kitchen has stainless steel appliances, and the roof and HVAC have been recently replaced. Enjoy a cup of coffee in the morning or roast smore's in the fire pit on the very peaceful back patio. Ashton Glenn features a community pool, and is in the heart of Surfside Beach. The beach is very close-by, along with many great restaurants, golf courses and plenty of other activities. This gem will not last long, so come by to see all this home has to offer today!
/u.realgeeks.media/jprealestateexperts/logo.png)
Additional Information
- HOA Fees (Calculated Monthly)
- 88
- HOA Fee Includes
- Common Areas, Internet, Pool(s), Trash
- Elementary School
- Seaside Elementary School
- Middle School
- Saint James Middle School
- High School
- Saint James High School
- Dining Room
- LivingDiningRoom
- Exterior Features
- Patio
- Exterior Finish
- Vinyl Siding
- Family Room
- CeilingFans
- Floor Covering
- Carpet, Laminate, Wood
- Foundation
- Slab
- Interior Features
- Split Bedrooms, Bedroom on Main Level, Breakfast Area, Entrance Foyer, Stainless Steel Appliances
- Kitchen
- BreakfastArea, StainlessSteelAppliances
- Levels
- One
- Living Room
- CeilingFans
- Lot Description
- City Lot, Rectangular, Rectangular Lot
- Lot Location
- Inside City Limits, East of Bus 17
- Master Bedroom
- CeilingFans, MainLevelMaster, VaultedCeilings, WalkInClosets
- Possession
- Closing
- Utilities Available
- Cable Available, Electricity Available, Phone Available, Sewer Available, Underground Utilities, Water Available
- County
- Horry
- Neighborhood
- Ashton Glenn
- Project/Section
- Ashton Glenn
- Style
- Ranch
- Parking Spaces
- 4
- Acres
- 0.19
- Amenities
- Owner Allowed Golf Cart, Owner Allowed Motorcycle, Pet Restrictions, Tenant Allowed Golf Cart, Tenant Allowed Motorcycle
- Heating
- Central, Electric
- Master Bed
- CeilingFans, MainLevelMaster, VaultedCeilings, WalkInClosets
- Utilities
- Cable Available, Electricity Available, Phone Available, Sewer Available, Underground Utilities, Water Available
- Zoning
- Res
- Listing Courtesy Of
- Pawleys Island Realty Co
Listing courtesy of Listing Agent: Rebecca Baldessari () from Listing Office: Pawleys Island Realty Co.
Selling Office: CB Sea Coast Advantage MI.
Provided courtesy of The Coastal Carolinas Association of REALTORS®. Information Deemed Reliable but Not Guaranteed. Copyright 2026 of the Coastal Carolinas Association of REALTORS® MLS. All rights reserved. Information is provided exclusively for consumers’ personal, non-commercial use, that it may not be used for any purpose other than to identify prospective properties consumers may be interested in purchasing.
Contact: