2601 Ivy Glen Dr., Conway, SC 29526
- $240,000
- 3
- BD
- 2
- BA
- 1,332
- SqFt




- Sold Price
- $240,000
- List Price
- $240,000
- Status
- CLOSED
- MLS#
- 2427225
- Closing Date
- Mar 07, 2025
- Days on Market
- 100
- Property Type
- Detached
- Bedrooms
- 3
- Full Baths
- 2
- Total Square Feet
- 1,532
- Total Heated SqFt
- 1332
- Lot Size
- 16,552
- Region
- 21a Conway Central Between 501 & 701 / North Of 501
- Year Built
- 2002
Property Description
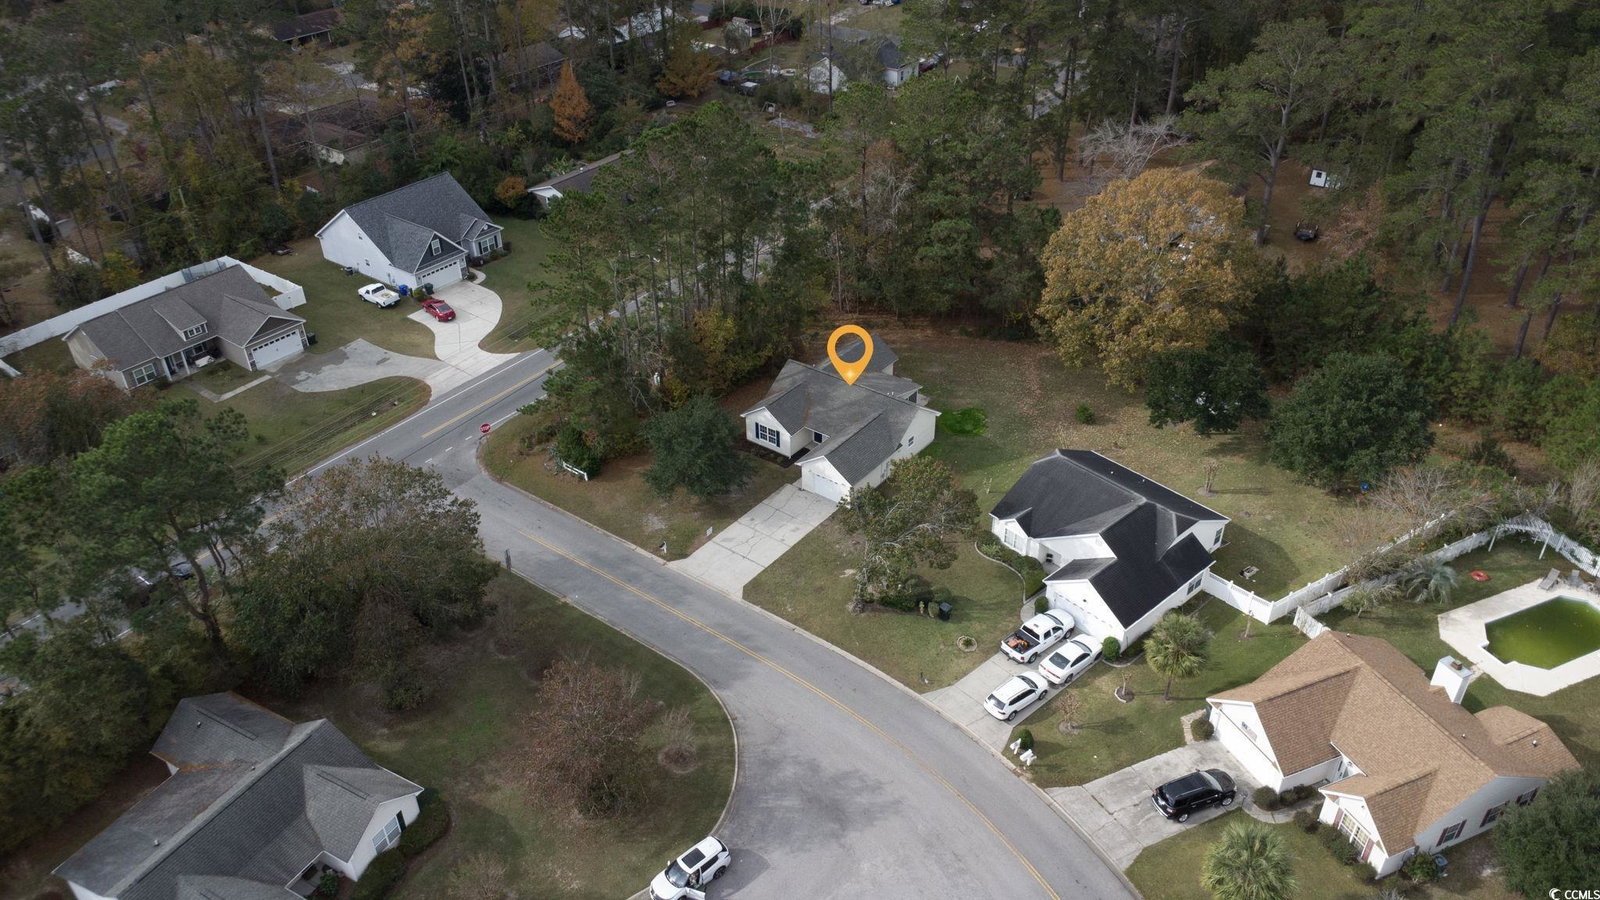
Welcome to Ivy Glen, a desirable Conway community. This 3 bedroom 2 bath all vinyl siding home has been recently updated. Home has a new roof, new dishwasher, new granite, new faucets, some new lighting, and the rear porch has been rescreened. Home has been pressure washed, gutters have been cleaned and fresh mulch placed in the flower beds. The entire interior has been painted, including the ceilings and trim. The carpet has been cleaned, (living room carpet is being replaced) and the ceramic tile has been professionally cleaned. This home has a wonderful flow and is ready for parties and social events! This property boasts multiple gathering spots including a large living room, a private screened porch AND a patio for grilling out! Easy access to downtown Conway (which is fabulous!), restaurants, and much more! All ready for a new owner! Please call to tour this home today, won't last!
/u.realgeeks.media/jprealestateexperts/logo.png)
Additional Information
- Elementary School
- Homewood Elementary School
- Middle School
- Whittemore Park Middle School
- High School
- Conway High School
- Dining Room
- KitchenDiningCombo
- Exterior Features
- Porch, Patio
- Exterior Finish
- Vinyl Siding
- Floor Covering
- Carpet, Tile
- Foundation
- Slab
- Interior Features
- Bedroom on Main Level
- Levels
- One
- Living Room
- CeilingFans, VaultedCeilings
- Lot Description
- City Lot, Rectangular
- Lot Location
- Inside City Limits
- Master Bedroom
- CeilingFans, MainLevelMaster, WalkInClosets
- Possession
- Closing
- County
- Horry
- Neighborhood
- Ivy Glen
- Project/Section
- Ivy Glen
- Style
- Ranch
- Parking Spaces
- 4
- Acres
- 0.38
- Amenities
- Owner Allowed Golf Cart, Owner Allowed Motorcycle, Pet Restrictions, Tenant Allowed Golf Cart, Tenant Allowed Motorcycle
- Heating
- Central, Electric
- Master Bed
- CeilingFans, MainLevelMaster, WalkInClosets
- Zoning
- res
- Listing Courtesy Of
- Phillips Realty
Listing courtesy of Listing Agent: Linda Phillips () from Listing Office: Phillips Realty.
Selling Office: Keller Williams Innovate South.
Provided courtesy of The Coastal Carolinas Association of REALTORS®. Information Deemed Reliable but Not Guaranteed. Copyright 2026 of the Coastal Carolinas Association of REALTORS® MLS. All rights reserved. Information is provided exclusively for consumers’ personal, non-commercial use, that it may not be used for any purpose other than to identify prospective properties consumers may be interested in purchasing.
Contact: