919 Lonnie St., Myrtle Beach, SC 29588
- $420,000
- 4
- BD
- 2
- BA
- 1,866
- SqFt




- Sold Price
- $420,000
- List Price
- $439,900
- Status
- CLOSED
- MLS#
- 2427228
- Closing Date
- Apr 07, 2025
- Days on Market
- 131
- Property Type
- Detached
- Bedrooms
- 4
- Full Baths
- 2
- Total Square Feet
- 3,125
- Total Heated SqFt
- 1866
- Lot Size
- 19,602
- Region
- 19a Myrtle Beach Area--Socastee
- Year Built
- 1998
Property Description
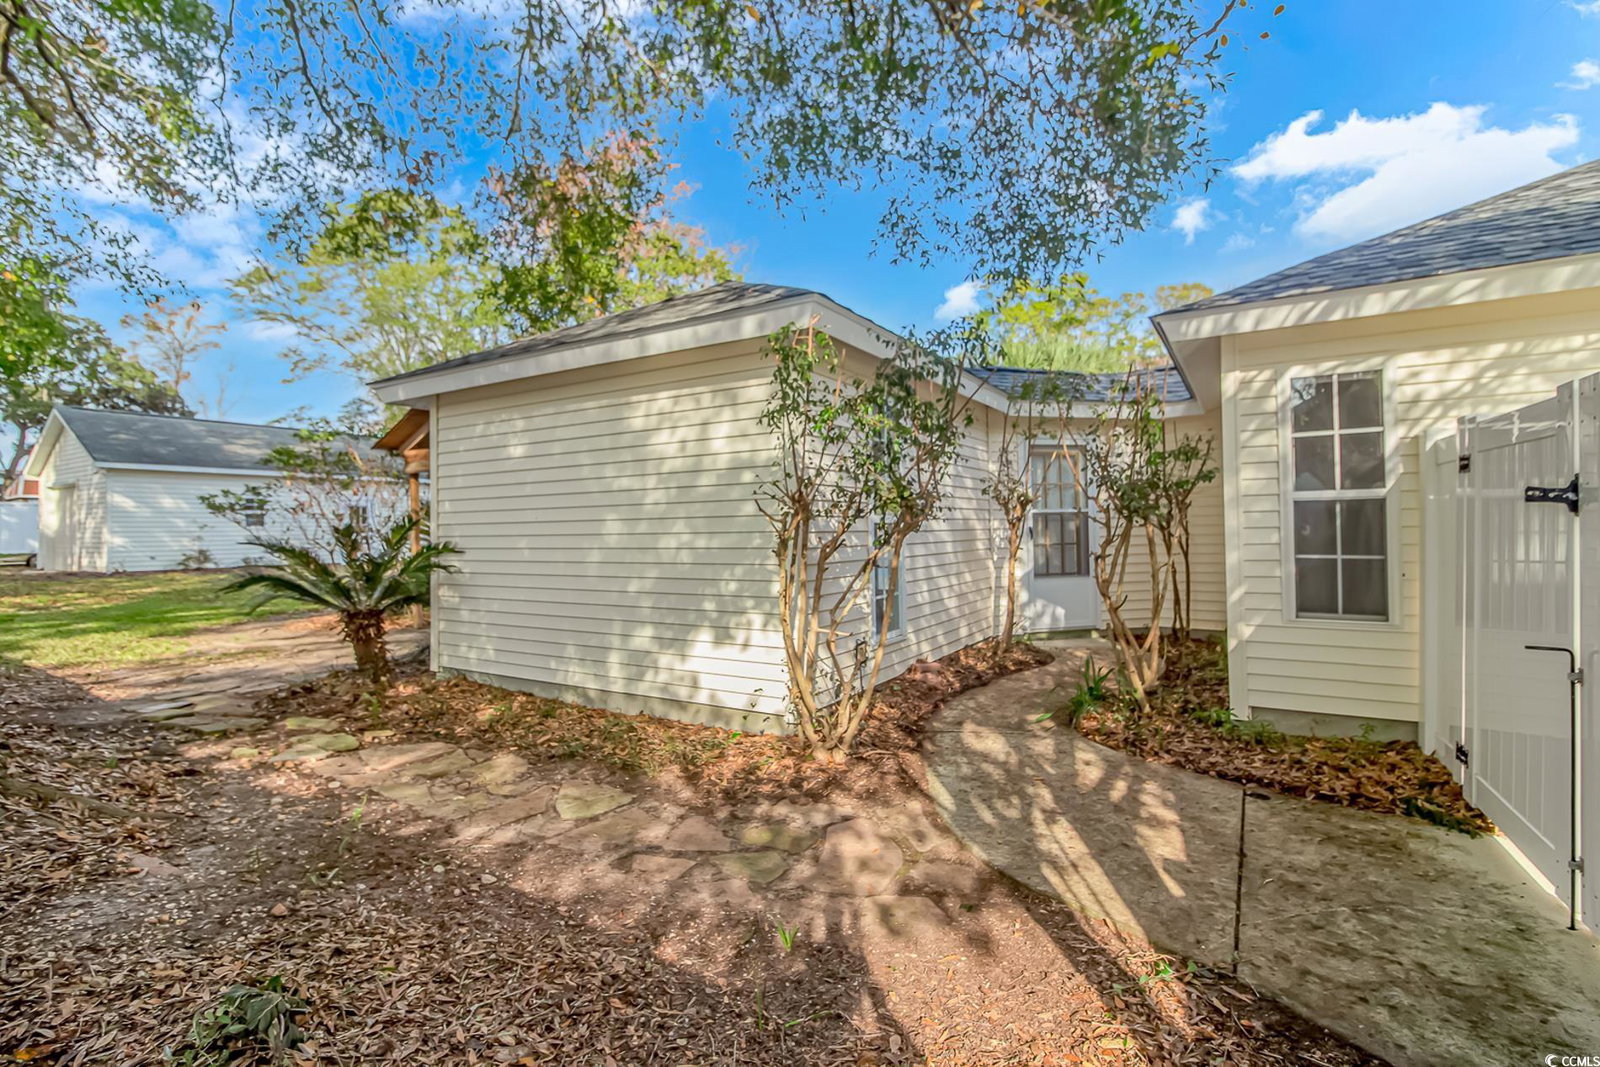
Welcome to this stunning ranch home nestled in the charming Watson's Riverside subdivision of Myrtle Beach! This delightful property features four spacious bedrooms and two beautifully appointed bathrooms, making it perfect for both relaxation and practicality. The entire home boasts elegant tile floors that effortlessly combine style with easy maintenance. Recently updated with a brand-new roof, this residence also includes an attached two-car garage for your convenience, while a large, fenced yard provides an ideal space for outdoor gatherings or a playful retreat. Unleash your creativity in the expansive detached workshop/garage that is equipped with water and power and even features its own bath and shower. The backyard is an oasis featuring a sparkling saltwater swimming pool complete with a new liner and a refreshing hot tub for those tranquil evenings under the stars. Additionally, enjoy cozy evenings by the fireplace in the study, and revel in the beauty of the granite kitchen counter tops that promise both functionality and charm. Don't miss your chance to make this idyllic retreat your very own! Plus, there is no HOA fees. All appliances are included. Refrigerator, Washer and Dryer. Hot is included. Pool equipment.
/u.realgeeks.media/jprealestateexperts/logo.png)
Additional Information
- Elementary School
- Socastee Elementary School
- Middle School
- Socastee Middle School
- High School
- Socastee High School
- Exterior Features
- Hot Tub/Spa, Pool, Patio, Storage
- Pool
- Yes
- Exterior Finish
- Stucco, Vinyl Siding
- Floor Covering
- Tile
- Foundation
- Slab
- Interior Features
- Split Bedrooms, Workshop, Window Treatments, Solid Surface Counters
- Kitchen
- SolidSurfaceCounters
- Levels
- One
- Living Room
- VaultedCeilings
- Lot Location
- In ICW community
- Master Bedroom
- CeilingFans, MainLevelMaster
- Possession
- Closing
- Utilities Available
- Cable Available, Electricity Available, Sewer Available, Water Available
- County
- Horry
- Neighborhood
- Watsons Riverside
- Project/Section
- Watsons Riverside
- Style
- Ranch
- Parking Spaces
- 4
- Acres
- 0.45
- Amenities
- Owner Allowed Golf Cart, Owner Allowed Motorcycle, Pet Restrictions, Tenant Allowed Golf Cart, Tenant Allowed Motorcycle
- Heating
- Central, Electric, Forced Air
- Master Bed
- CeilingFans, MainLevelMaster
- Utilities
- Cable Available, Electricity Available, Sewer Available, Water Available
- Zoning
- SF 10
- Listing Courtesy Of
- HIGHGARDEN REAL ESTATE
Listing courtesy of Listing Agent: Rick Knight () from Listing Office: HIGHGARDEN REAL ESTATE.
Selling Office: Keller Williams The Forturro G.
Provided courtesy of The Coastal Carolinas Association of REALTORS®. Information Deemed Reliable but Not Guaranteed. Copyright 2026 of the Coastal Carolinas Association of REALTORS® MLS. All rights reserved. Information is provided exclusively for consumers’ personal, non-commercial use, that it may not be used for any purpose other than to identify prospective properties consumers may be interested in purchasing.
Contact: