1511 Red Bluff Rd., Loris, SC 29569
- $390,000
- 4
- BD
- 3
- BA
- 2,093
- SqFt



- Sold Price
- $390,000
- List Price
- $400,000
- Status
- CLOSED
- MLS#
- 2427305
- Closing Date
- Dec 31, 2024
- Days on Market
- 30
- Property Type
- Detached
- Bedrooms
- 4
- Full Baths
- 3
- Total Square Feet
- 2,788
- Total Heated SqFt
- 2093
- Lot Size
- 21,780
- Region
- 07a Loris To Longs Area--South Of 9 Between Loris & Longs
- Year Built
- 2024
Property Description
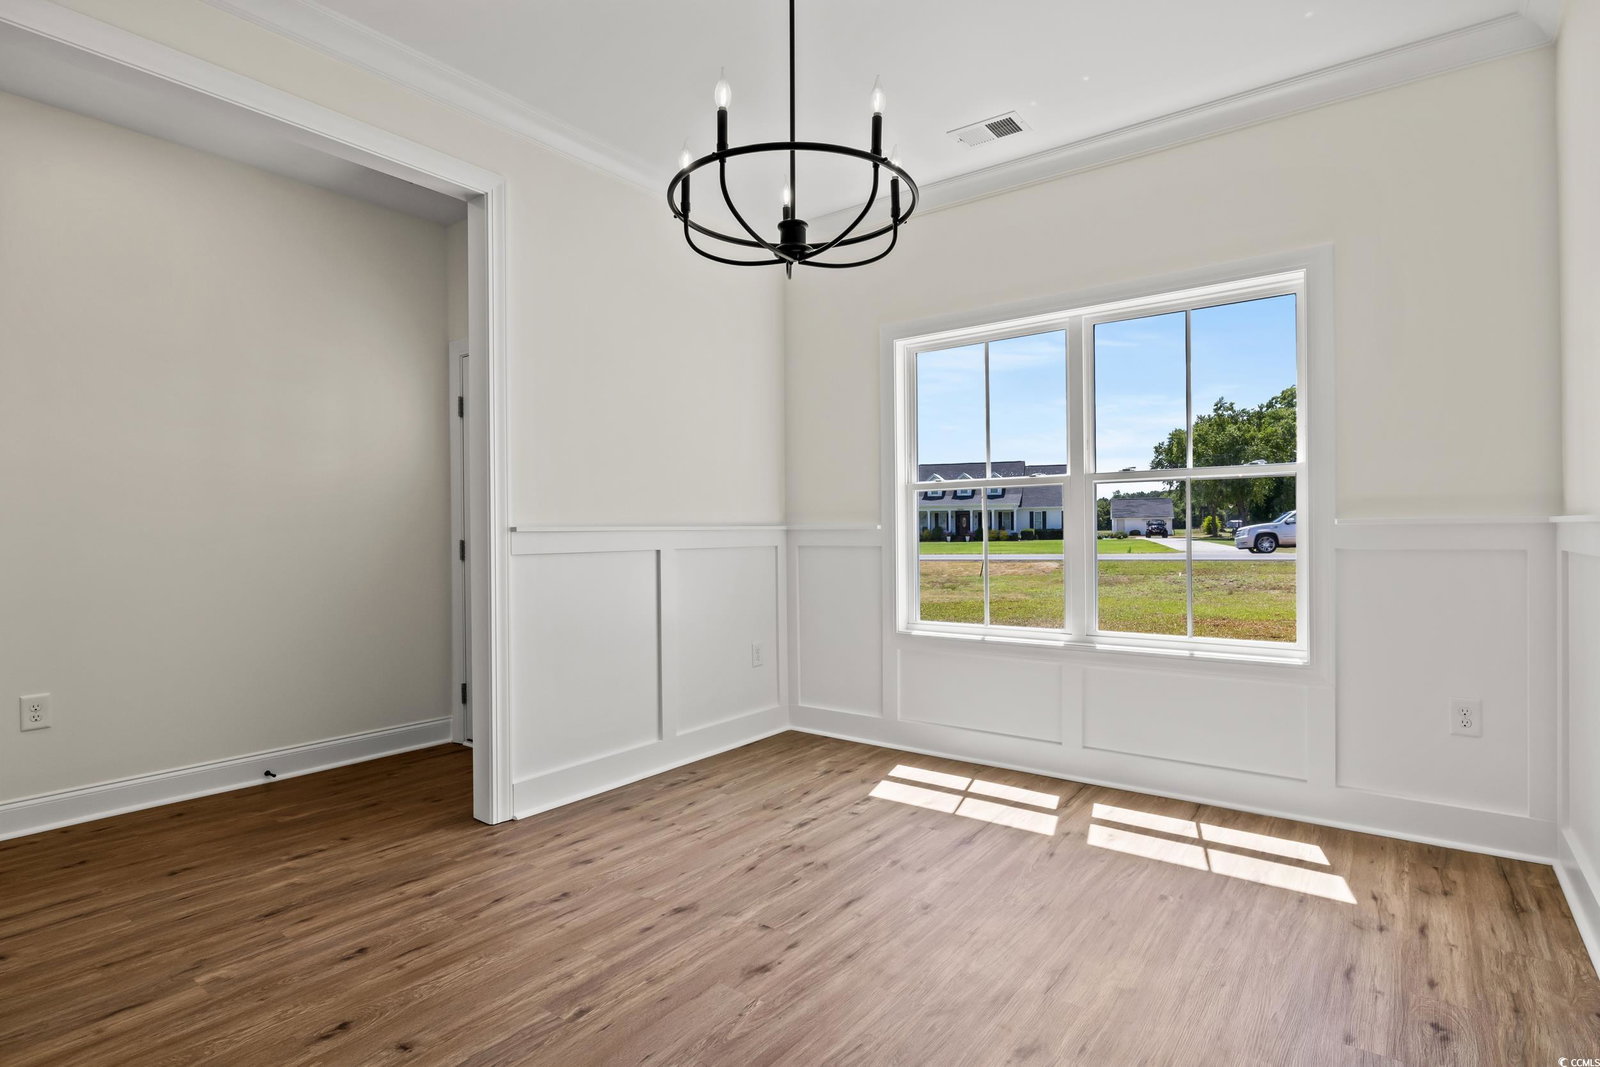
This Modern Farmhouse has just been completed and is ready for a new owner! This home is on a half acre lot with No HOA! Pools, fences, pets, sheds, boat/RV parking all allowed! The open-concept floor plan creates a warm atmosphere for entertaining guests, while the spacious formal dining room is ideal for hosting gatherings and special occasions. Relax with the ambiance of the gas fireplace in the living room. At the heart of the home is a well-appointed kitchen, featuring granite countertops, tile backsplash, modern appliances, and stylish fixtures. The seamless integration of LVP flooring throughout the first floor provides an upscale design and easy maintenance. The comfortable master suite includes a roomy walk-in closet and a well-designed en-suite bathroom, where you can relax after a long day. The three additional bedrooms and two full bathrooms ensure ample space and privacy for residents and guests alike. Step outside to the tranquil back porch, where you can enjoy the fresh air and peaceful surroundings. The spacious half acre lot provides ample space for future backyard entertainment amenities, allowing you to tailor the outdoor space to your personal preferences. This home has a gas fireplace, gas stove/range, and tankless gas water heater. Don't miss the opportunity to make this charming home your reality! Coastal Construction & Design LLC is a quality local builder that doesn't sacrifice quality. They stand by their work and believe in only providing a home both you and they can be proud of. Schedule a showing today!
/u.realgeeks.media/jprealestateexperts/logo.png)
Additional Information
- Elementary School
- Daisy Elementary School
- Middle School
- Loris Middle School
- High School
- Loris High School
- Dining Room
- SeparateFormalDiningRoom
- Exterior Features
- Porch, Patio
- Exterior Finish
- Vinyl Siding, Wood Frame
- Family Room
- BeamedCeilings, CeilingFans, Fireplace, VaultedCeilings, BeamedCeilings, CeilingFans, Fireplace, VaultedCeilings
- Floor Covering
- Carpet, Luxury Vinyl, Luxury Vinyl Plank, Vinyl
- Foundation
- Slab
- Interior Features
- Fireplace, Split Bedrooms, Breakfast Bar, Bedroom on Main Level, Entrance Foyer, Kitchen Island, Stainless Steel Appliances, Solid Surface Counters
- Kitchen
- BreakfastBar, KitchenIsland, Pantry, StainlessSteelAppliances, SolidSurfaceCounters, BreakfastBar, KitchenIsland, Pantry, StainlessSteelAppliances, SolidSurfaceCounters
- Levels
- One and One Half
- Lot Description
- Irregular Lot, Outside City Limits
- Lot Location
- Outside City Limits
- Master Bedroom
- BeamedCeilings, CeilingFans, MainLevelMaster, WalkInClosets, BeamedCeilings, CeilingFans, MainLevelMaster, WalkInClosets
- Possession
- Closing
- Utilities Available
- Electricity Available, Other, Sewer Available, Underground Utilities, Water Available
- County
- Horry
- Neighborhood
- Not within a Subdivision
- Project/Section
- Not within a Subdivision
- Style
- Traditional
- Parking Spaces
- 4
- Acres
- 0.50
- Heating
- Central, Electric
- Master Bed
- BeamedCeilings, CeilingFans, MainLevelMaster, WalkInClosets, BeamedCeilings, CeilingFans, MainLevelMaster, WalkInClosets
- Utilities
- Electricity Available, Other, Sewer Available, Underground Utilities, Water Available
- Zoning
- FA
- Listing Courtesy Of
- Duncan Group Properties
Listing courtesy of Listing Agent: Ford Duncan (admin@duncangroupproperties.com) from Listing Office: Duncan Group Properties.
Selling Office: Brand Name Real EstateFlorence.
Provided courtesy of The Coastal Carolinas Association of REALTORS®. Information Deemed Reliable but Not Guaranteed. Copyright 2026 of the Coastal Carolinas Association of REALTORS® MLS. All rights reserved. Information is provided exclusively for consumers’ personal, non-commercial use, that it may not be used for any purpose other than to identify prospective properties consumers may be interested in purchasing.
Contact: admin@duncangroupproperties.com