250 S Reindeer Rd., Surfside Beach, SC 29575
- $327,000
- 3
- BD
- 2
- BA
- 1,514
- SqFt




- Sold Price
- $327,000
- List Price
- $315,000
- Status
- CLOSED
- MLS#
- 2427454
- Closing Date
- Feb 12, 2025
- Days on Market
- 71
- Property Type
- Detached
- Bedrooms
- 3
- Full Baths
- 2
- Total Square Feet
- 1,924
- Total Heated SqFt
- 1514
- Lot Size
- 6,098
- Region
- 28a Surfside Area--Surfside Triangle 544 To Glenns Bay
- Year Built
- 2021
Property Description
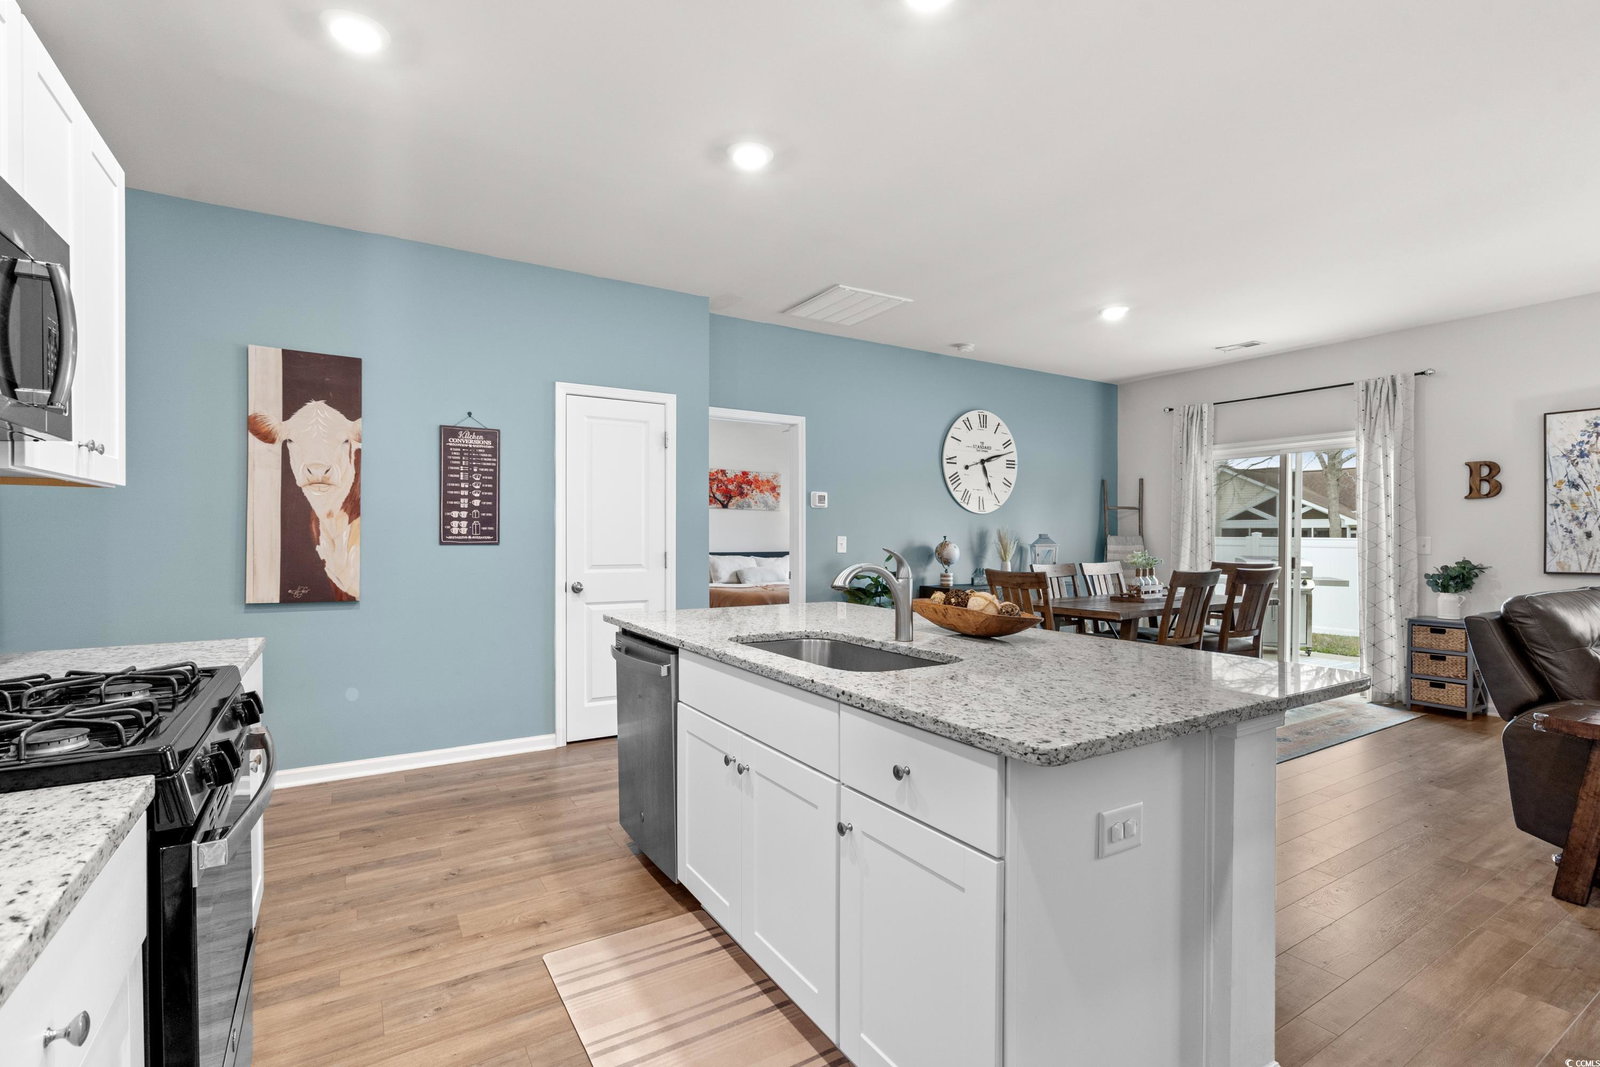
Financing incentive offered! Ask agent for details. Welcome to your dream home in the highly sought-after Beach Village, a charming natural gas community just a few miles from the sparkling shores of Surfside Beach. From the moment you approach this home, you'll be struck by its charming curb appeal. Across the street, a tranquil pond sets a serene backdrop, while the home's elegant design features stacked stone accents around the column, a thoughtfully extended driveway, and gutters. Step inside and be greeted by a stunning interior, where the beautiful flooring flows throughout the open-concept living areas. This home has been designed with both privacy and functionality in mind. To the left, you'll find two generously sized bedrooms, each offering ample closet space and sharing a full bathroom—ideal for family, guests, or a home office. At the back of the home, the luxurious master suite provides a peaceful retreat with an oversized walk-in closet and a private ensuite bathroom. This serene oasis includes a large walk-in shower and dual sinks. At the heart of this home lies the chef-inspired kitchen, designed to inspire culinary creativity. Featuring sleek white cabinetry, gorgeous granite countertops, and stainless steel appliances—including a gas range—the kitchen is as stylish as it is functional. A convenient breakfast bar provides the perfect spot for casual meals, while the pantry offers plenty of storage. The open flow from the kitchen into the dining and living areas makes this space ideal for both everyday living and entertaining. A sliding glass door from the living room lead out to a spacious, fully fenced backyard—your private outdoor oasis. Whether you're grilling with friends, enjoying a peaceful evening under the stars, or creating a garden sanctuary, this backyard has the space and privacy you desire. A shed provides extra storage. The community's HOA fees cover cable, internet, and trash pickup, adding to the convenience and value. Your Surfside Beach address grants you close proximity to all the attractions and amenities of the Grand Strand including fine dining, world-class entertainment, and ample shopping experiences. Rest easy knowing you are only a short drive from medical centers, doctors' offices, pharmacies, banks, post offices, and grocery stores. Square footage is approximate and not guaranteed.
/u.realgeeks.media/jprealestateexperts/logo.png)
Additional Information
- HOA Fees (Calculated Monthly)
- 167
- HOA Fee Includes
- Common Areas, Internet, Trash
- Elementary School
- Lakewood Elementary School
- Middle School
- Socastee Middle School
- High School
- Socastee High School
- Dining Room
- LivingDiningRoom
- Exterior Features
- Fence, Patio, Storage
- Exterior Finish
- Vinyl Siding
- Family Room
- CeilingFans
- Floor Covering
- Carpet, Luxury Vinyl, Luxury Vinyl Plank
- Foundation
- Slab
- Interior Features
- Breakfast Bar, Bedroom on Main Level, Entrance Foyer, Kitchen Island, Stainless Steel Appliances, Solid Surface Counters
- Kitchen
- BreakfastBar, KitchenIsland, Pantry, StainlessSteelAppliances, SolidSurfaceCounters, BreakfastBar, KitchenIsland, Pantry, StainlessSteelAppliances, SolidSurfaceCounters
- Levels
- One
- Lot Description
- Outside City Limits, Rectangular
- Lot Location
- Outside City Limits, Lake/Pond View
- Master Bedroom
- CeilingFans, LinenCloset, MainLevelMaster, WalkInClosets
- Possession
- Closing
- Utilities Available
- Cable Available, Electricity Available, Natural Gas Available, Sewer Available, Water Available
- County
- Horry
- Neighborhood
- Beach Village
- Project/Section
- Beach Village
- Style
- Ranch
- Parking Spaces
- 6
- Acres
- 0.14
- Amenities
- Owner Allowed Golf Cart, Owner Allowed Motorcycle, Pet Restrictions
- Heating
- Central, Electric, Gas
- Master Bed
- CeilingFans, LinenCloset, MainLevelMaster, WalkInClosets
- Utilities
- Cable Available, Electricity Available, Natural Gas Available, Sewer Available, Water Available
- Zoning
- Res
- Listing Courtesy Of
- Foy Realty
Listing courtesy of Listing Agent: Brittany Foy Associates () from Listing Office: Foy Realty.
Selling Office: CB Sea Coast Advantage MI.
Provided courtesy of The Coastal Carolinas Association of REALTORS®. Information Deemed Reliable but Not Guaranteed. Copyright 2026 of the Coastal Carolinas Association of REALTORS® MLS. All rights reserved. Information is provided exclusively for consumers’ personal, non-commercial use, that it may not be used for any purpose other than to identify prospective properties consumers may be interested in purchasing.
Contact: