1605 Wood Thrush Dr., Murrells Inlet, SC 29576
- $375,000
- 3
- BD
- 2
- BA
- 1,648
- SqFt




- Sold Price
- $375,000
- List Price
- $380,000
- Status
- CLOSED
- MLS#
- 2427476
- Closing Date
- Mar 03, 2025
- Days on Market
- 90
- Property Type
- Detached
- Bedrooms
- 3
- Full Baths
- 2
- Total Square Feet
- 2,200
- Total Heated SqFt
- 1648
- Lot Size
- 8,276
- Region
- 28b Surfside Area-Glensbay To Gc Connector
- Year Built
- 1990
Property Description
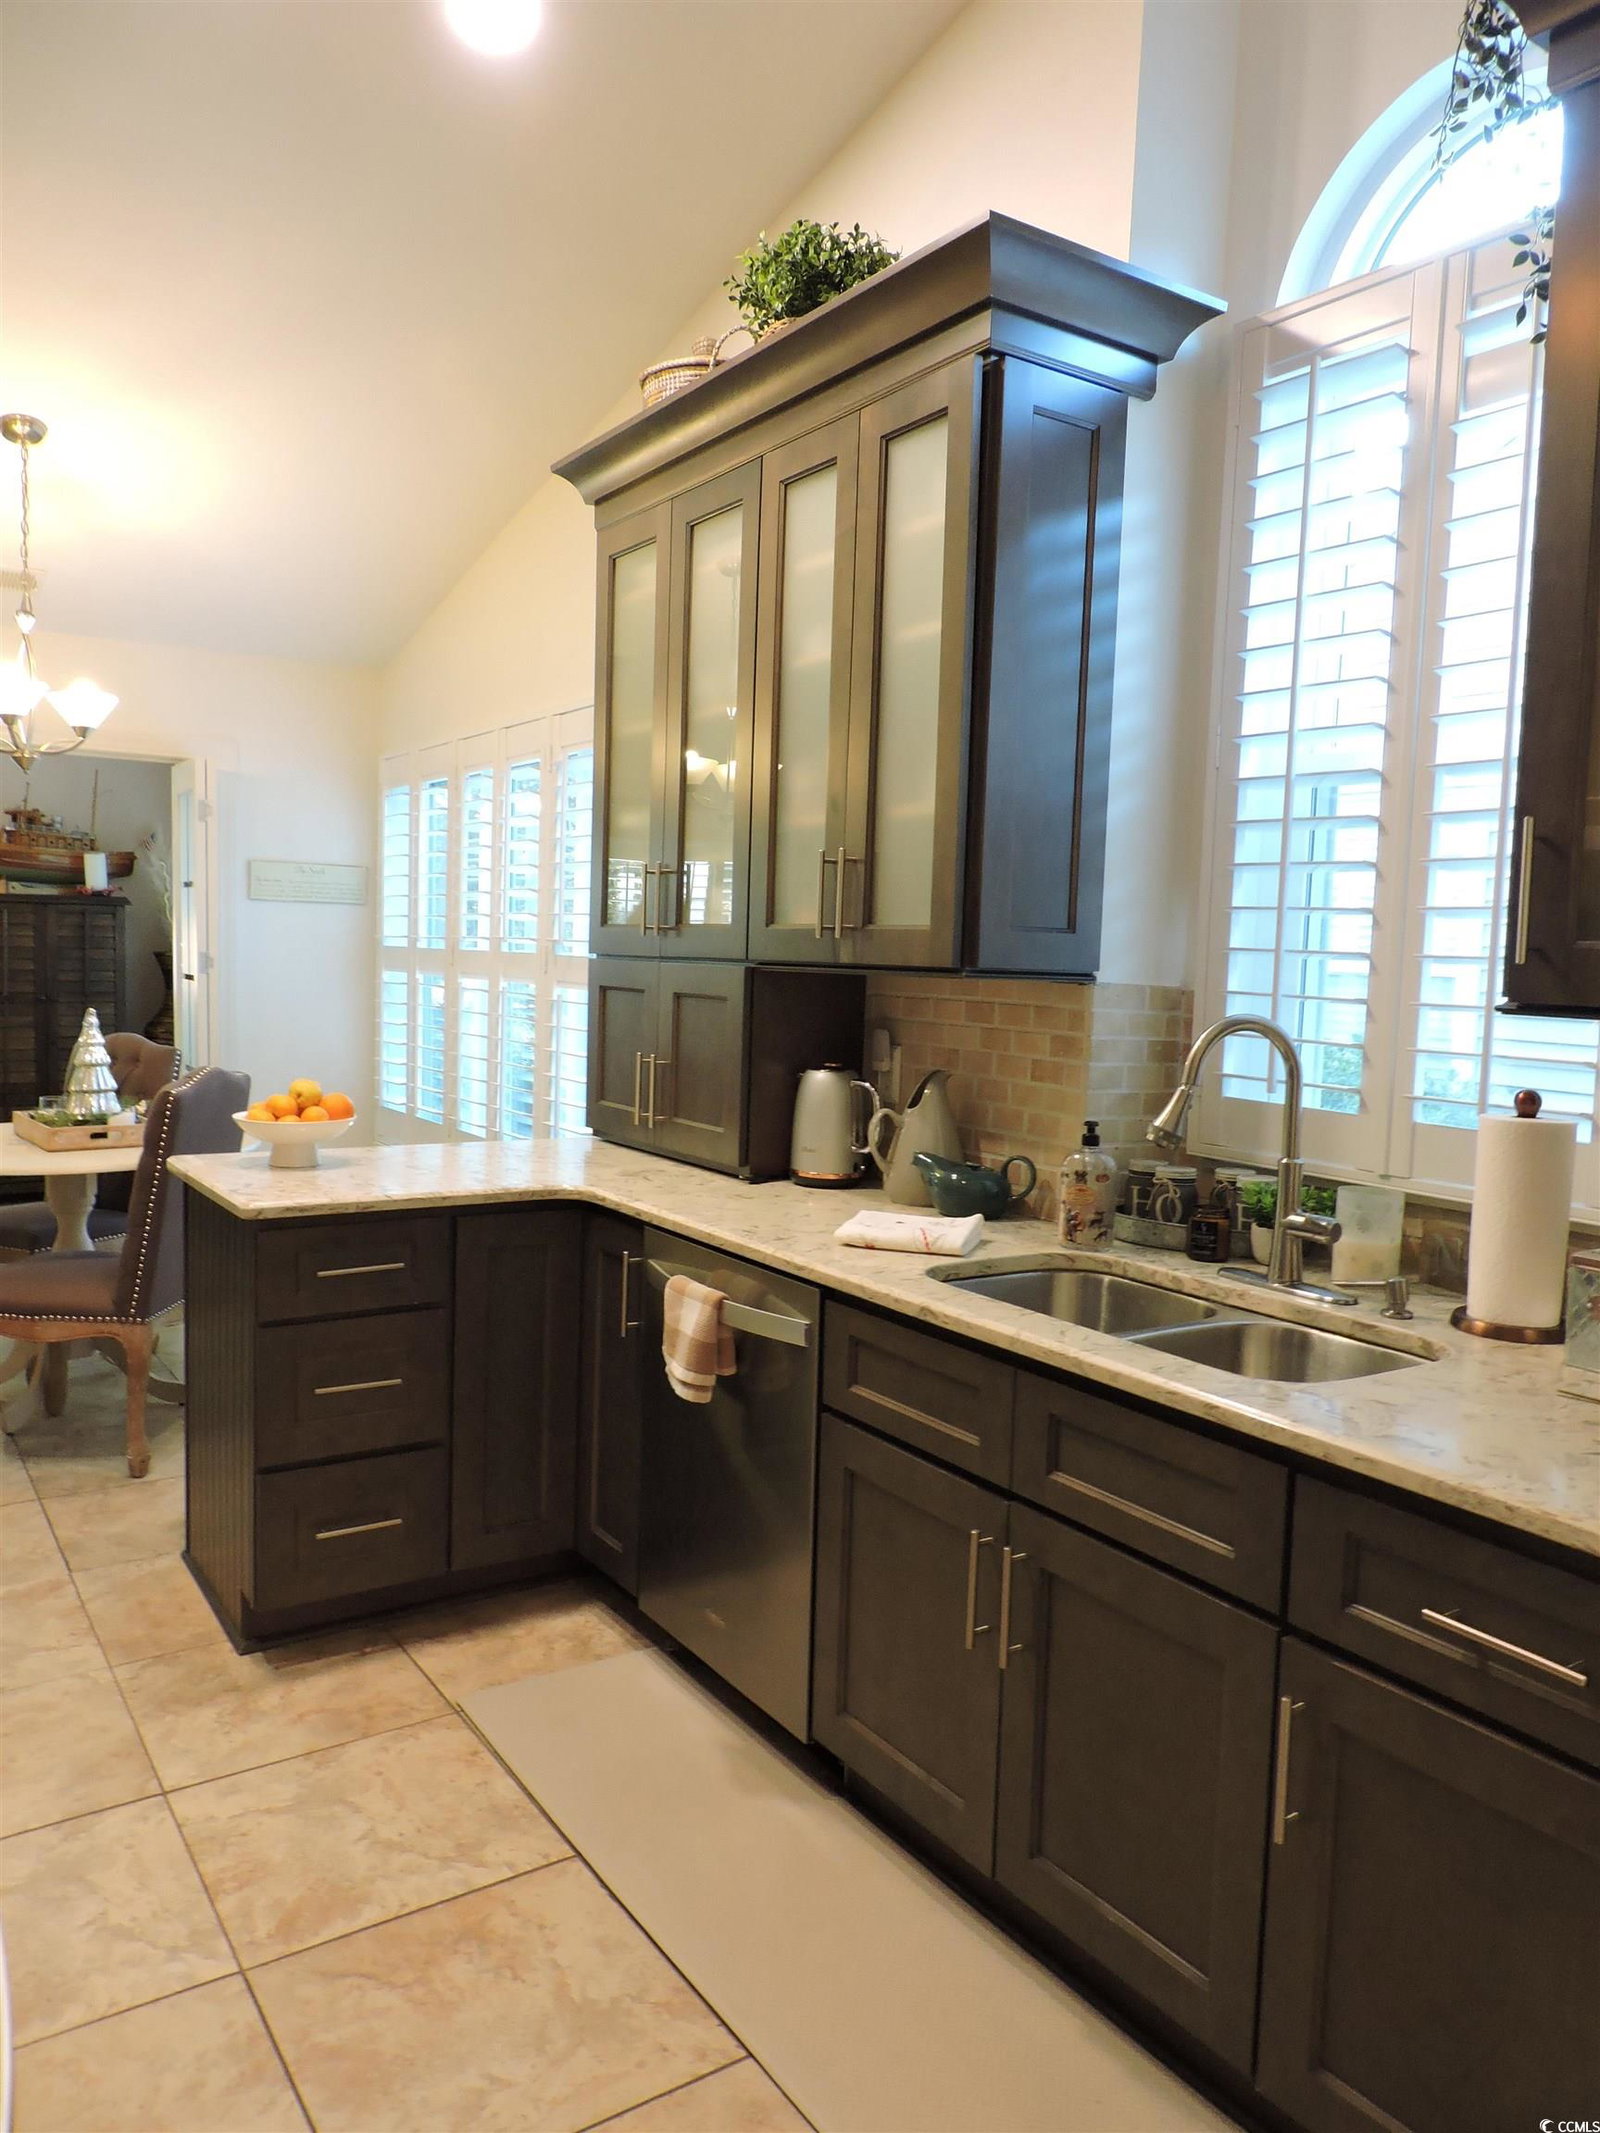
Welcome home to Murrells Inlet SC!! Located in beautiful WoodLake Village, a 55+ community, this home has it all! Featuring 3 bedrooms, 2 baths, a 2 car garage, luxury kitchen and all the upgrades!! Located on a cul-de-sac with a shallow creek behind the home. Backyard is completely fenced in. Walk inside to the foyer and beautiful laminate flooring throughout the home. Cathedral ceiling catches your eye and beam as you enter the living room, feel the warmth from the fireplace, that opens to an eat in kitchen space and a stunningly updated luxury kitchen. Dining room is just off the foyer with access to the kitchen as well, great space with room to seat 6 and a corner China cabinet. Kitchen has high-end updated cabinets and tall cathedral ceilings and a beam. Kitchen countertops are solid surface with a deep stainless steel kitchen sink underneath a bright window. All of the windows in the house were recently replaced earlier this year and all the plantation blinds convey with the home sale. Walk thru the double doors, off the kitchen into the sunroom/ great room. This is a great size room with a wall of windows for bright afternoon sun. Step outside and you have a patio with pergola for seating. Backyard is quiet and completely fenced in. Sit and watch the views of the tall oaks and pine trees on a blue sky Carolina day. Backyard backs up to a shallow creek that flows slowly and is part of the local wetlands of the area. Back inside we pass the living room and go down the hall. There is a full size bedroom on the front of the home with architectural details, bright light, and storage. Down the hall is French doors that open to a full size flex closet (can be for coats, pantry, misc everyday) storage items. Continue down the hall to the full size laundry room with access to the garage. Laundry room has great space to fit a side by side washer and dryer. Includes an additional storage closet and separate utility sink. 2 car garage is finished inside, garage floor tiles are available from the seller and will be laid before closing. Garage also has a separate access door. Second bedroom does not have a closet and makes for a perfect office (presently tv room). The master is on the left side of the home and on the back of the home. Walk into the master with lots of room for furnishings and a place for seating. Tray ceiling in the master bedroom and natural light windows. The master bath has been completely updated. New fixtures, new vanity, new sliding door shower (matches the shower doors in the hallway bath too), new tile. Stand up shower and soaking jacuzzi tub. Double door master closet and a private on suite toilet half bath. This community is a 55+ (age restricted) community with a club house, mailboxes, tennis court and pool. Located close to the Garden City Beach and all that Murrells Inlet has to offer. Book your viewing today!
/u.realgeeks.media/jprealestateexperts/logo.png)
Additional Information
- HOA Fees (Calculated Monthly)
- 45
- HOA Fee Includes
- Common Areas, Pool(s), Recreation Facilities, Trash
- Elementary School
- Seaside Elementary School
- Middle School
- Saint James Middle School
- High School
- Saint James High School
- Dining Room
- SeparateFormalDiningRoom
- Exterior Features
- Fence, Porch
- Exterior Finish
- Brick Veneer, Vinyl Siding
- Family Room
- CeilingFans, VaultedCeilings
- Floor Covering
- Laminate, Tile
- Foundation
- Slab
- Interior Features
- Fireplace, Breakfast Bar, Bedroom on Main Level, Breakfast Area, Stainless Steel Appliances, Solid Surface Counters
- Kitchen
- BreakfastBar, BreakfastArea, StainlessSteelAppliances, SolidSurfaceCounters, BreakfastBar, BreakfastArea, StainlessSteelAppliances, SolidSurfaceCounters
- Levels
- One
- Living Room
- BeamedCeilings, CeilingFans, Fireplace, VaultedCeilings, Bar
- Lot Description
- Cul-De-Sac, Outside City Limits, Stream/Creek
- Lot Location
- Inlet/Creek, Outside City Limits, Adult Community (55+), East of Bus 17
- Possession
- Closing
- Utilities Available
- Electricity Available, Septic Available, Underground Utilities, Water Available
- County
- Horry
- Neighborhood
- Woodlake Village
- Project/Section
- Woodlake Village
- Style
- Ranch
- Parking Spaces
- 4
- Acres
- 0.19
- Amenities
- Clubhouse, Owner Allowed Golf Cart, Pet Restrictions, Tennis Court(s)
- Heating
- Central, Electric
- Utilities
- Electricity Available, Septic Available, Underground Utilities, Water Available
- Zoning
- RES
- Listing Courtesy Of
- Century 21 The Harrelson Group
Listing courtesy of Listing Agent: Laura Parker () from Listing Office: Century 21 The Harrelson Group.
Selling Office: CB Sea Coast Advantage MI.
Provided courtesy of The Coastal Carolinas Association of REALTORS®. Information Deemed Reliable but Not Guaranteed. Copyright 2026 of the Coastal Carolinas Association of REALTORS® MLS. All rights reserved. Information is provided exclusively for consumers’ personal, non-commercial use, that it may not be used for any purpose other than to identify prospective properties consumers may be interested in purchasing.
Contact: