201 Deep Blue Dr., Myrtle Beach, SC 29579
- $630,000
- 4
- BD
- 3
- BA
- 3,182
- SqFt






- Sold Price
- $630,000
- List Price
- $649,900
- Status
- CLOSED
- MLS#
- 2427543
- Closing Date
- Feb 14, 2025
- Days on Market
- 73
- Property Type
- Detached
- Bedrooms
- 4
- Full Baths
- 3
- Total Square Feet
- 4,202
- Total Heated SqFt
- 3182
- Lot Size
- 11,325
- Region
- 10b Myrtle Beach Area--Carolina Forest
- Year Built
- 2008
Property Description
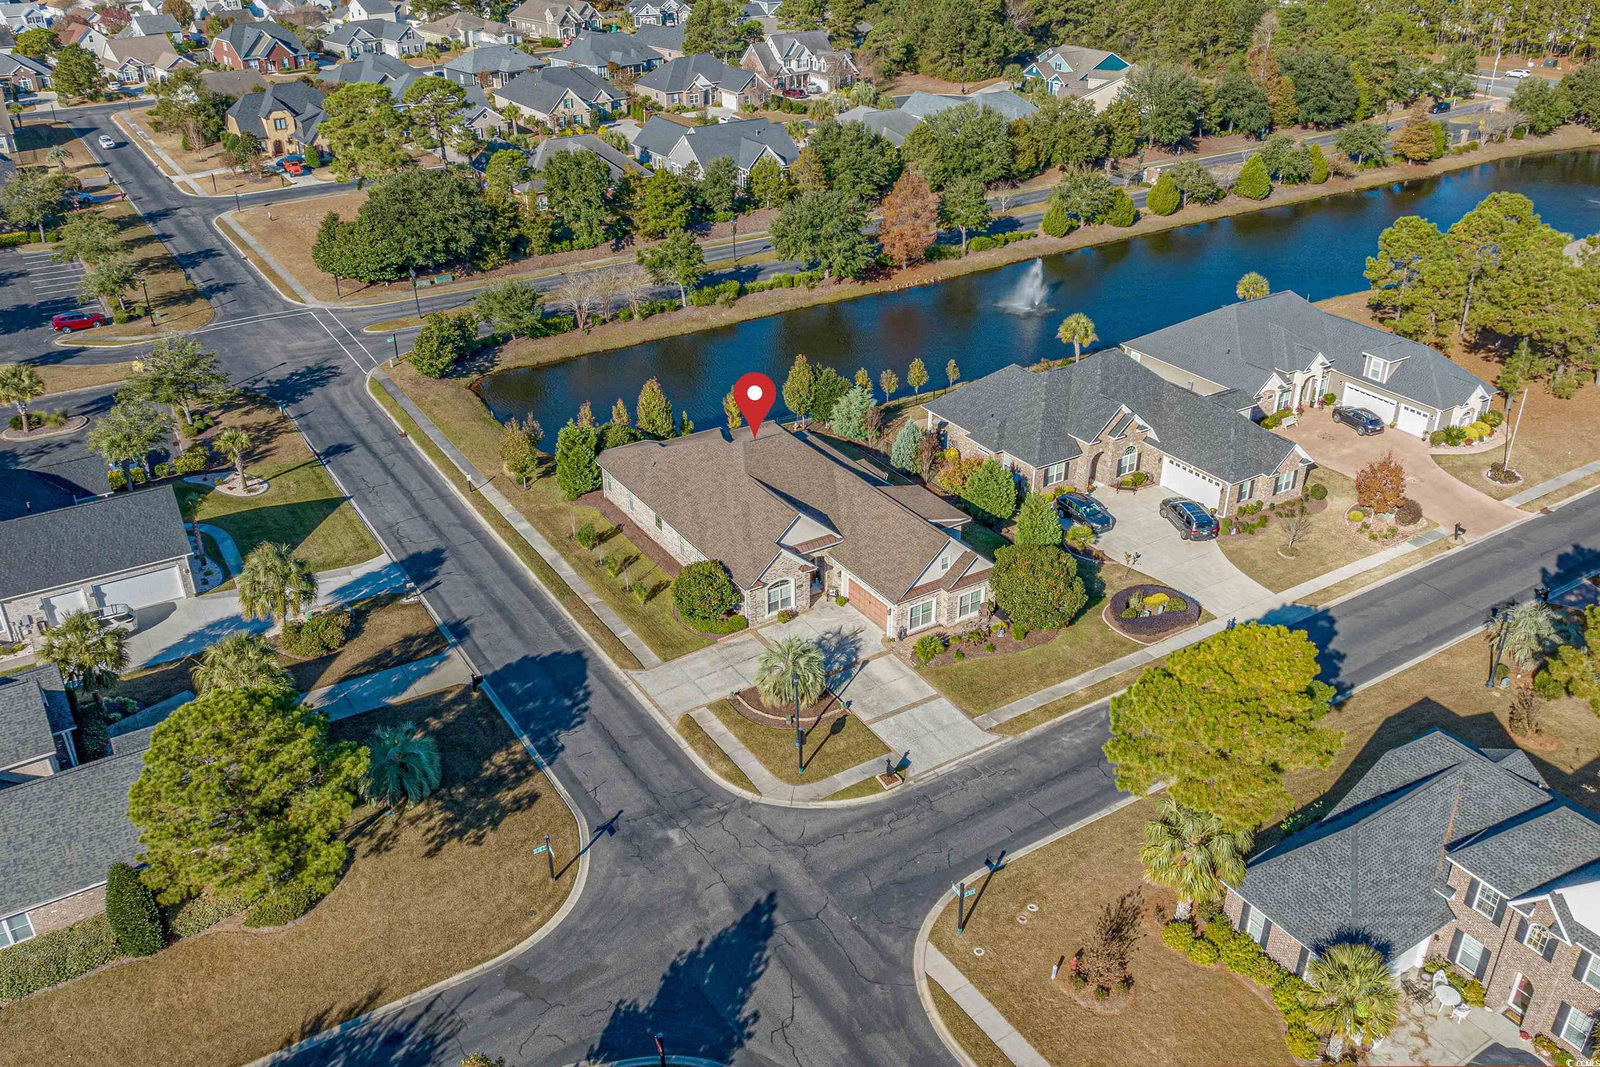
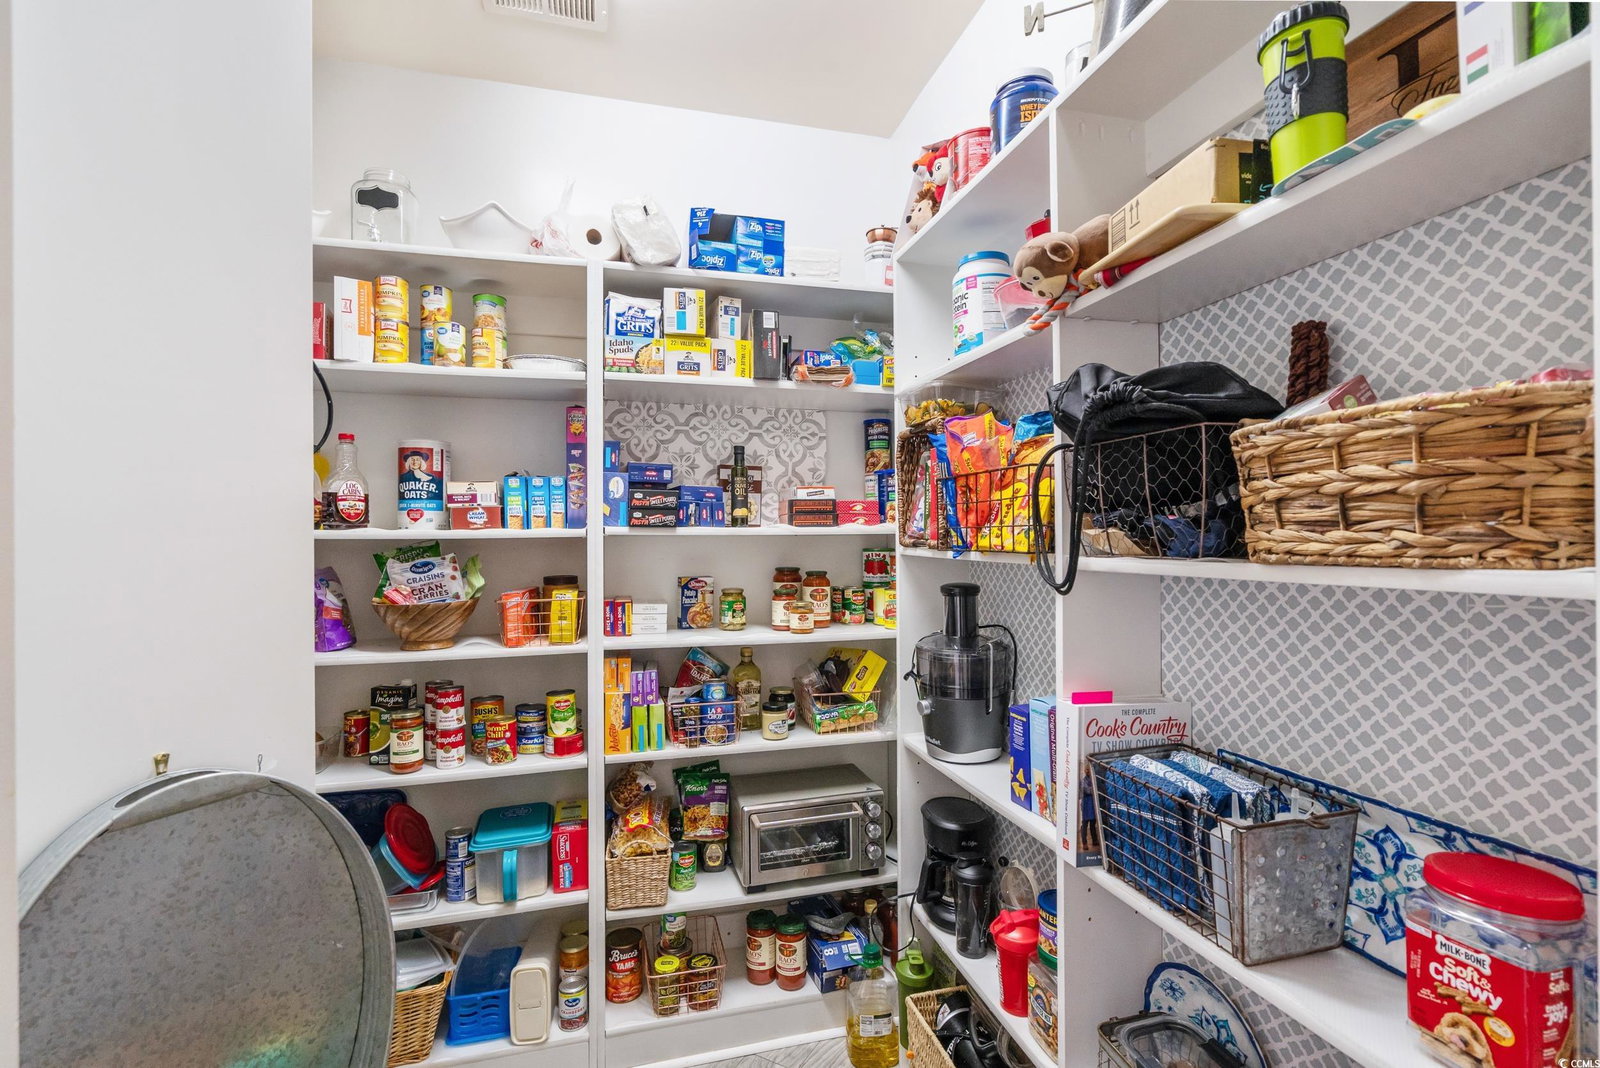
LAKE VIEWS & CAROLINA SUNSETS! Welcome home to this spacious 4-bedroom, 3 bath CUSTOM BUILT HOME featuring an attached extra large 2-car side load garage with two driveways and fenced-in backyard. Situated on a waterfront corner lot this home is located in the highly desired gated community of Brighton Lakes known for its rich mature landscaping, amazing amenities and award winning schools! As you approach the home you will be greeted by an all brick exterior with lovely accents, inviting entryway showcasing an alcove and solid wood and glass front door allowing natural light into the foyer. Upon entry you will be greeted by hardwood floors throughout the main area, high ceilings, crown molding and beautiful architectural details throughout. The living room features a gas fireplace that is grounded with with custom cabinetry that provide ample spaces to display your favorite books & decor and stunning accent beamed ceiling, open to the formal dining area with large windows and kitchen for easy flow when entertaining. You will enjoy the spacious state of the art kitchen with custom cabinetry, recently updated tile plank flooring & granite counter tops, stainless steel appliances, pantry, breakfast bar & breakfast nook with big bay windows. Through the double glass doors in the living room you will be allured by the sun filled Carolina room that overlooks the lake and provides beautiful sunset views, through the side door you can step out to your well appointed screened-in room with brick accents, built-in BBQ & beautiful tongue and groove ceiling. The primary bedroom located on the first floor offers plenty of space for a sitting room & tray ceiling with ceiling fan, the ensuite is beyond pleasing with spa-like shower, jacuzzi tub, double vanity, linen closet & walk-in closet. Two other bedrooms on the first floor with attractive updated full bathroom between them for easy convenience. Laundry room and garage are just off the kitchen and offers more cabinetry & countertop space with a sink, this would make a great coffee bar or butler pantry space, the enormous garage could easily fit a golf cart with 2 cars. The upstairs offers a large bonus room with a full bathroom, MORE storage closets and access to walk-in storage. New roof installed in December 2022 with transferrable warranty. Steps from the amenity center this home offers SO MUCH attention to detail that you don't find in the newer construction! Close proximity to local dining, shopping, airport, medical facilities, golf and all the attractions the Grand Strand has to offer! If you are looking for a gorgeous custom home with all the bells and whistles...this is it! Call today and schedule your showing.
/u.realgeeks.media/jprealestateexperts/logo.png)
Additional Information
- HOA Fees (Calculated Monthly)
- 136
- HOA Fee Includes
- Association Management, Common Areas, Legal/Accounting, Pool(s), Recreation Facilities, Trash
- Elementary School
- Ocean Bay Elementary School
- Middle School
- Ten Oaks Middle
- High School
- Carolina Forest High School
- Dining Room
- TrayCeilings, SeparateFormalDiningRoom
- Exterior Features
- Built-in Barbecue, Barbecue, Fence, Sprinkler/Irrigation, Patio
- Exterior Finish
- Brick
- Floor Covering
- Carpet, Tile, Wood
- Foundation
- Slab
- Interior Features
- Fireplace, Split Bedrooms, Window Treatments, Breakfast Bar, Bedroom on Main Level, Breakfast Area, Entrance Foyer, Stainless Steel Appliances, Solid Surface Counters
- Kitchen
- BreakfastBar, BreakfastArea, KitchenExhaustFan, Pantry, StainlessSteelAppliances, SolidSurfaceCounters, BreakfastBar, BreakfastArea, KitchenExhaustFan, Pantry, StainlessSteelAppliances, SolidSurfaceCounters
- Levels
- One and One Half
- Living Room
- BeamedCeilings, TrayCeilings, CeilingFans, Fireplace
- Lot Description
- Corner Lot, Lake Front, Outside City Limits, Pond on Lot, Rectangular
- Lot Location
- Lake, Outside City Limits
- Master Bedroom
- TrayCeilings, CeilingFans, LinenCloset, MainLevelMaster, WalkInClosets
- Possession
- Closing
- Utilities Available
- Cable Available, Electricity Available, Natural Gas Available, Phone Available, Sewer Available, Water Available
- County
- Horry
- Neighborhood
- Carolina Forest - Brighton Lakes
- Project/Section
- Carolina Forest - Brighton Lakes
- Style
- Traditional
- Parking Spaces
- 6
- Acres
- 0.26
- Amenities
- Clubhouse, Security
- Heating
- Central, Electric
- Master Bed
- TrayCeilings, CeilingFans, LinenCloset, MainLevelMaster, WalkInClosets
- Utilities
- Cable Available, Electricity Available, Natural Gas Available, Phone Available, Sewer Available, Water Available
- Zoning
- RES
- Listing Courtesy Of
- Higher Living Real Estate, LLC
Listing courtesy of Listing Agent: Kay Wallace () from Listing Office: Higher Living Real Estate, LLC.
Selling Office: Century 21 Palms Realty.
Provided courtesy of The Coastal Carolinas Association of REALTORS®. Information Deemed Reliable but Not Guaranteed. Copyright 2026 of the Coastal Carolinas Association of REALTORS® MLS. All rights reserved. Information is provided exclusively for consumers’ personal, non-commercial use, that it may not be used for any purpose other than to identify prospective properties consumers may be interested in purchasing.
Contact: