160 Somerworth Circle, Surfside Beach, SC 29575
- $350,000
- 3
- BD
- 2
- BA
- 1,654
- SqFt




- Sold Price
- $350,000
- List Price
- $359,900
- Status
- CLOSED
- MLS#
- 2427578
- Closing Date
- Mar 06, 2025
- Days on Market
- 92
- Property Type
- Detached
- Bedrooms
- 3
- Full Baths
- 2
- Total Square Feet
- 2,074
- Total Heated SqFt
- 1654
- Lot Size
- 7,840
- Region
- 28b Surfside Area-Glensbay To Gc Connector
- Year Built
- 2006
Property Description
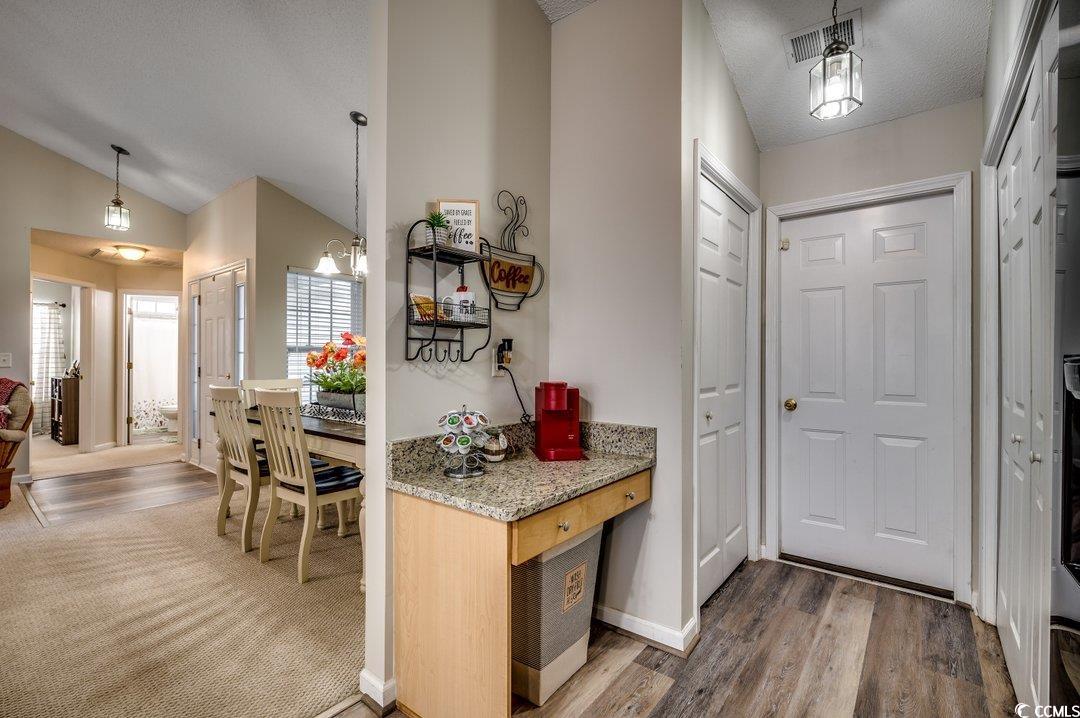
This lovely ranch-style home, located just a couple of miles from the ocean in Surfside Beach, is waiting for its new owners! As you step inside, you'll immediately notice the abundance of natural light flooding the great room, thanks to a bank of windows in the Carolina room and breakfast nook that offer a serene view of the backyard with no neighboring home. The home features a spacious great room with vaulted ceilings adjacent to the dining area, perfect for entertaining. The kitchen is a standout with its granite countertops, nearly new stainless appliances (including a double oven range), and a versatile space that can function as a coffee/wine bar or built-in desk. There are also plenty of cabinets for storage, plus a cozy breakfast nook and a window above the single sink. The main bedroom provides a retreat with enough space for a king-sized bed, a vaulted ceiling, barn doors that open to the walk-in closet, and an ensuite bathroom with a walk-in shower and a linen closet. Two additional bedrooms and a full bath are ideal for guests or family. Outside, the patio area is perfect for grilling or simply relaxing, and the Carolina Room provides easy access through sliding doors. The garage has been enhanced with a painted floor, pull-down attic stairs, and a door leading to the side of the house. The home’s HVAC system was updated in 2020. Additional thoughtful features include 2” window blinds, ceiling fans with lights, gutters, lawn sprinkler system, and transom windows in the bathrooms. The home offers a great opportunity to personalize, with room to add a fence, pool and customize the landscaping. Don't miss out—now is the perfect time to make Surfside Beach your new home!
/u.realgeeks.media/jprealestateexperts/logo.png)
Additional Information
- HOA Fees (Calculated Monthly)
- 70
- HOA Fee Includes
- Common Areas, Trash
- Elementary School
- Seaside Elementary School
- Middle School
- Saint James Middle School
- High School
- Saint James High School
- Dining Room
- VaultedCeilings
- Exterior Features
- Sprinkler/Irrigation, Patio
- Exterior Finish
- Vinyl Siding
- Family Room
- CeilingFans, VaultedCeilings
- Floor Covering
- Carpet, Luxury Vinyl, Luxury Vinyl Plank
- Foundation
- Slab
- Interior Features
- Attic, Pull Down Attic Stairs, Permanent Attic Stairs, Window Treatments, Breakfast Bar, Bedroom on Main Level, Breakfast Area, Stainless Steel Appliances, Solid Surface Counters
- Kitchen
- BreakfastBar, BreakfastArea, Pantry, StainlessSteelAppliances, SolidSurfaceCounters, BreakfastBar, BreakfastArea, Pantry, StainlessSteelAppliances, SolidSurfaceCounters
- Levels
- One
- Lot Description
- Outside City Limits, Rectangular
- Lot Location
- Outside City Limits, East of Bus 17
- Master Bedroom
- CeilingFans, LinenCloset, MainLevelMaster, VaultedCeilings, WalkInClosets
- Possession
- Closing
- Utilities Available
- Cable Available, Electricity Available, Phone Available, Sewer Available, Underground Utilities, Water Available
- County
- Horry
- Neighborhood
- Mallard Landing Village
- Project/Section
- Mallard Landing Village
- Style
- Ranch
- Parking Spaces
- 4
- Acres
- 0.18
- Amenities
- Owner Allowed Golf Cart, Owner Allowed Motorcycle, Pet Restrictions, Tenant Allowed Golf Cart, Tenant Allowed Motorcycle
- Heating
- Central, Electric
- Master Bed
- CeilingFans, LinenCloset, MainLevelMaster, VaultedCeilings, WalkInClosets
- Utilities
- Cable Available, Electricity Available, Phone Available, Sewer Available, Underground Utilities, Water Available
- Zoning
- RES
- Listing Courtesy Of
- RE/MAX Southern Shores
Listing courtesy of Listing Agent: The Anna Marie Brock Team (Cell: 843-446-3539) from Listing Office: RE/MAX Southern Shores.
Selling Office: Beach One Realty LLC.
Provided courtesy of The Coastal Carolinas Association of REALTORS®. Information Deemed Reliable but Not Guaranteed. Copyright 2026 of the Coastal Carolinas Association of REALTORS® MLS. All rights reserved. Information is provided exclusively for consumers’ personal, non-commercial use, that it may not be used for any purpose other than to identify prospective properties consumers may be interested in purchasing.
Contact: Cell: 843-446-3539