1201 Surf Pointe Dr., North Myrtle Beach, SC 29582
- $939,000
- 4
- BD
- 4
- BA
- 2,859
- SqFt




- Sold Price
- $939,000
- List Price
- $1,049,900
- Status
- CLOSED
- MLS#
- 2427788
- Closing Date
- Dec 05, 2025
- Days on Market
- 361
- Property Type
- Detached
- Bedrooms
- 4
- Full Baths
- 4
- Half Baths
- 1
- Total Square Feet
- 4,200
- Total Heated SqFt
- 2859
- Lot Size
- 14,374
- Region
- 11a North Myrtle Beach Area--Cherry Grove
- Year Built
- 2023
Property Description
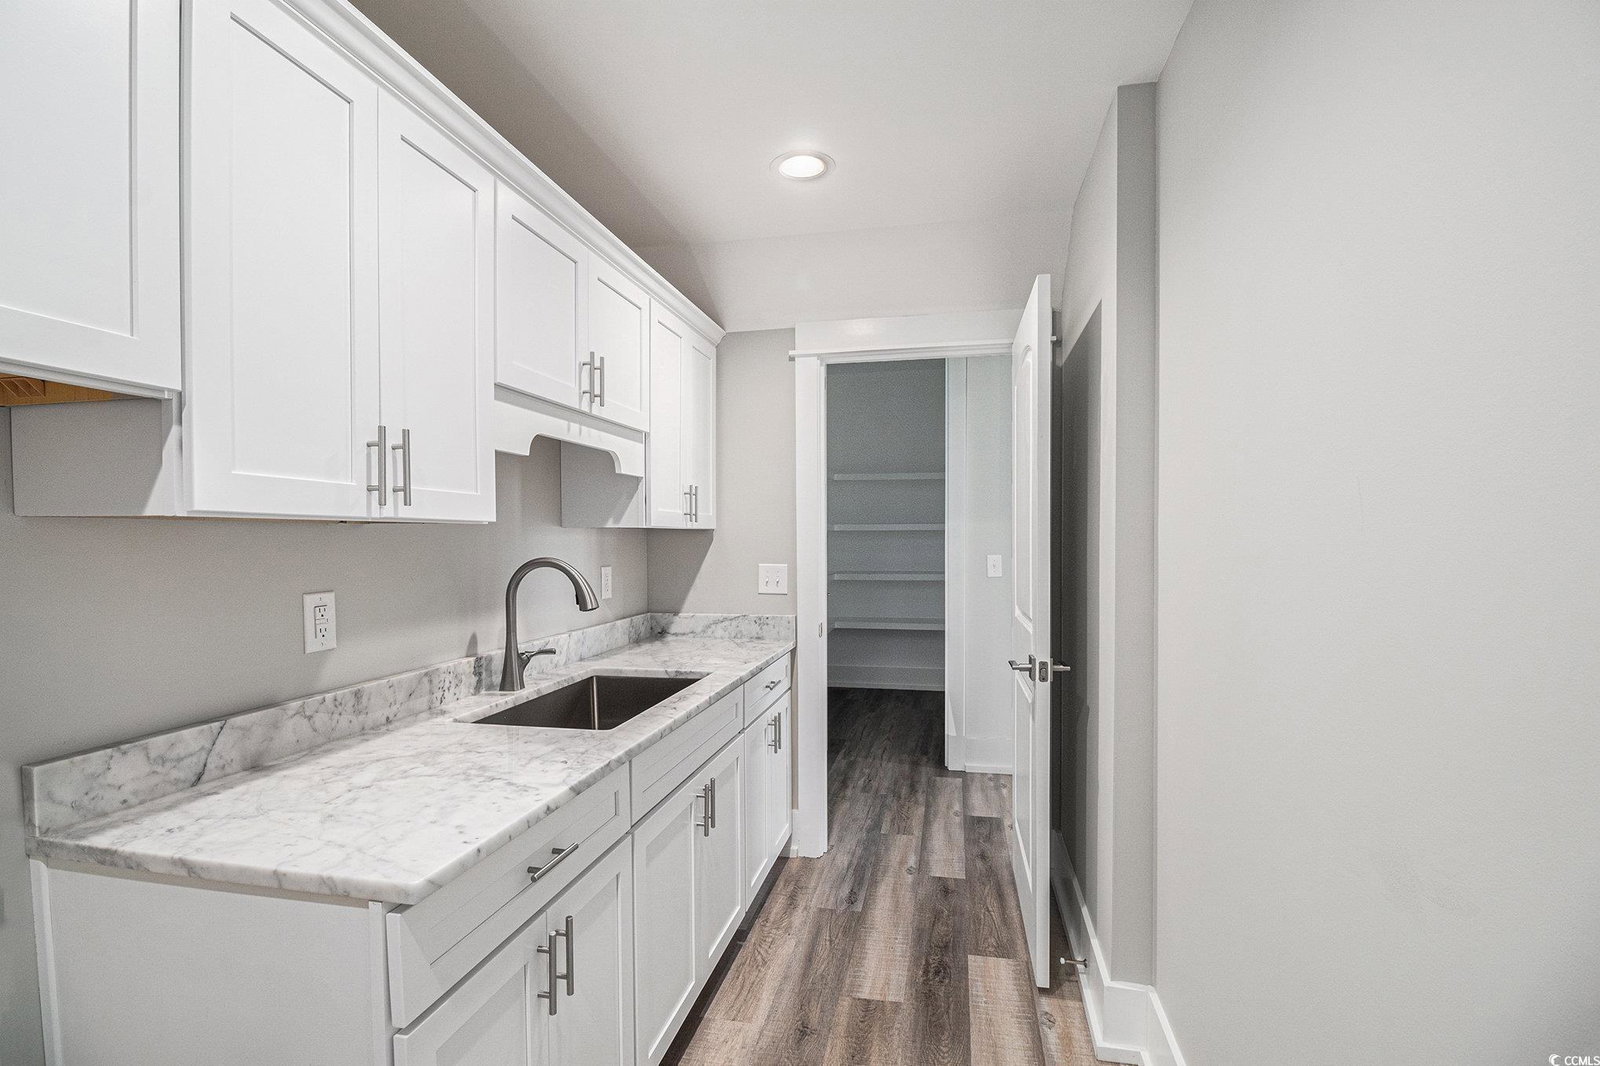
Better than new!!!! You've built your dream home walking distance to the beautiful Atlantic Ocean, but before you can move in you have to get your Plantation Shutters installed, Epoxy coating on the garage floor, and custom tile on the patio, all the little touches you didn't think of because you were busy getting the house built!!! This recently built home already has these touches and is ready for you to move in right away instead of spending the next year acquiring the perfect lot, designing a home, and finding just the right builder. Situated on a large corner lot in prestigious Surf Estates, this home was constructed in 2023 and has seen all the improvements you would make if you had just purchased the home. Built on a slab for easy walk in entry it is NOT in a flood zone despite being just blocks to the ocean. Clad with cement fiber siding the exterior boasts stone accents, custom tile on the rear porch, and tongue and groove wood accents on the exterior ceilings. On the interior you have a spacious open-concept floorplan with Luxury Vinyl Plank Flooring, Marble Counter Tops, and Stainless Appliances. This home is loaded with custom features such as the stone fireplace with custom built-ins, tray ceilings, crown molding throughout and custom casements. The layout is an extremely livable layout featuring a split floor plan with a primary suite that has access to the laundry room from the large walk in closet. The bonus room above the garage features a full bathroom so that any additional guests have their own accommodations. All of this while being located in beautiful North Myrtle Beach, just steps to the beach and a short drive from all of the shopping and dining that the Grand Strand has to offer. Do not delay!!! Make your dreams come true today!!!
/u.realgeeks.media/jprealestateexperts/logo.png)
Additional Information
- HOA Fees (Calculated Monthly)
- 112
- HOA Fee Includes
- Common Areas
- Elementary School
- Ocean Drive Elementary
- Middle School
- North Myrtle Beach Middle School
- High School
- North Myrtle Beach High School
- Dining Room
- TrayCeilings, KitchenDiningCombo, TrayCeilings, KitchenDiningCombo
- Exterior Features
- Sprinkler/Irrigation, Porch
- Exterior Finish
- HardiPlank Type, Masonry, Wood Frame
- Family Room
- TrayCeilings, CeilingFans, Fireplace, TrayCeilings, CeilingFans, Fireplace
- Floor Covering
- Luxury Vinyl, Luxury Vinyl Plank
- Foundation
- Slab
- Interior Features
- Fireplace, Split Bedrooms, Breakfast Bar, Bedroom on Main Level, Entrance Foyer, Kitchen Island, Stainless Steel Appliances, Solid Surface Counters
- Kitchen
- BreakfastBar, KitchenExhaustFan, KitchenIsland, Pantry, StainlessSteelAppliances, SolidSurfaceCounters, BreakfastBar, KitchenExhaustFan, KitchenIsland, Pantry, StainlessSteelAppliances, SolidSurfaceCounters
- Levels
- Two, One
- Living Room
- TrayCeilings, CeilingFans, Fireplace, TrayCeilings, CeilingFans, Fireplace, TrayCeilings, CeilingFans, Fireplace
- Lot Description
- Corner Lot, City Lot
- Lot Location
- Inside City Limits, East of Bus 17, East of Bus 17
- Master Bedroom
- TrayCeilings, CeilingFans, LinenCloset, MainLevelMaster, WalkInClosets, TrayCeilings, CeilingFans, LinenCloset, MainLevelMaster, WalkInClosets
- Possession
- Closing
- Utilities Available
- Cable Available, Electricity Available, Natural Gas Available, Other, Phone Available, Sewer Available, Underground Utilities, Water Available
- County
- Horry
- Neighborhood
- Surf Estates
- Project/Section
- Surf Estates
- Style
- Ranch
- Parking Spaces
- 4
- Acres
- 0.33
- Amenities
- Owner Allowed Golf Cart, Owner Allowed Motorcycle, Pet Restrictions, Tenant Allowed Golf Cart, Tenant Allowed Motorcycle
- Heating
- Central, Electric
- Master Bed
- TrayCeilings, CeilingFans, LinenCloset, MainLevelMaster, WalkInClosets, TrayCeilings, CeilingFans, LinenCloset, MainLevelMaster, WalkInClosets
- Utilities
- Cable Available, Electricity Available, Natural Gas Available, Other, Phone Available, Sewer Available, Underground Utilities, Water Available
- Zoning
- PDD
- Listing Courtesy Of
- Latitude Realty
Listing courtesy of Listing Agent: Nathan Cook () from Listing Office: Latitude Realty.
Selling Office: CENTURY 21 Thomas.
Provided courtesy of The Coastal Carolinas Association of REALTORS®. Information Deemed Reliable but Not Guaranteed. Copyright 2026 of the Coastal Carolinas Association of REALTORS® MLS. All rights reserved. Information is provided exclusively for consumers’ personal, non-commercial use, that it may not be used for any purpose other than to identify prospective properties consumers may be interested in purchasing.
Contact: