1210 N Waccamaw Dr. Unit 106, Murrells Inlet, SC 29576
- $310,000
- 2
- BD
- 2
- BA
- 730
- SqFt




- Sold Price
- $310,000
- List Price
- $315,700
- Status
- CLOSED
- MLS#
- 2427819
- Closing Date
- Jan 15, 2025
- Days on Market
- 37
- Property Type
- Condominium
- Bedrooms
- 2
- Full Baths
- 2
- Total Square Feet
- 816
- Total Heated SqFt
- 730
- Region
- 27a Garden City Mainland & Pennisula
- Year Built
- 1984
Property Description
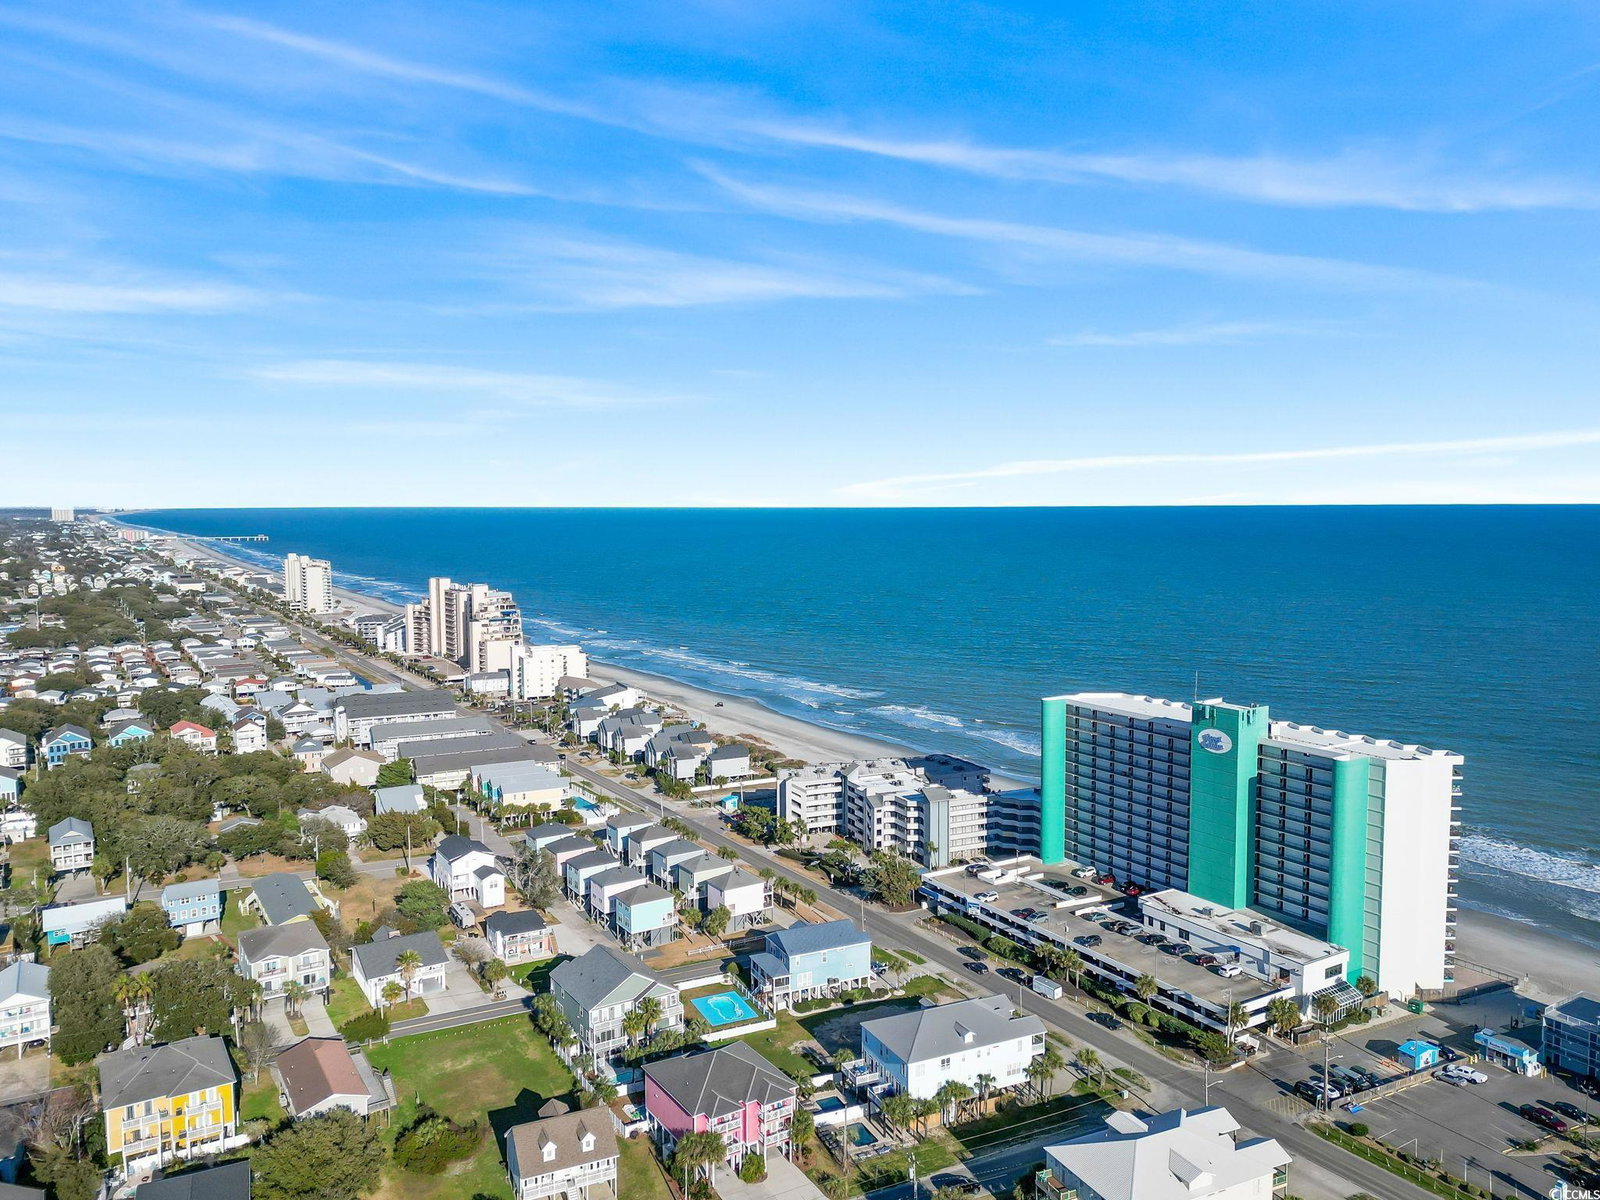
Experience the ultimate beachfront getaway at Royal Garden Resort in Surfside Beach! This beautifully updated 2-bedroom, 2-bath condo offers a first-floor location with direct access to the parking deck—perfect for convenience and ease. Step inside and be greeted by a bright, open living space that features a sleek, newly remodeled kitchen complete with a stainless steel Whirlpool side-by-side refrigerator, a Eurokera 2-burner cooktop, and a versatile Gourmia digital air fryer oven. The large breakfast bar offers stunning ocean views, making it the ideal spot for casual dining or morning coffee. Relax in the living room, where a trundle bed adds extra sleeping space, and a floor-to-ceiling sliding glass door opens to your private oceanfront balcony. Imagine sipping cocktails while watching the waves roll in! The master bedroom is your personal retreat with a cozy queen bed, private bath, and charming coastal décor. A second bedroom with twin beds provides ample space for guests, and the condo comfortably sleeps six. Recent upgrades include new carpeting, a GE stack washer and dryer with exterior venting, and a relocated breaker box for added peace of mind. With the option to keep it as a personal vacation home or offer it as a rental, the flexibility is yours. Royal Garden Resort boasts a range of amenities, including indoor and outdoor pools, a hot tub, sauna, kiddie pool, oceanfront sun deck, game room, and even an onsite bar—everything you need for fun and relaxation is right at your fingertips. Centrally located in Surfside Beach, you're just minutes away from the pier, local attractions, dining, and shopping. Whether you're looking for a serene retreat or a vacation rental investment, this oceanfront gem is a must-see! Schedule your showing today and step into coastal living at its finest.
/u.realgeeks.media/jprealestateexperts/logo.png)
Additional Information
- HOA Fees (Calculated Monthly)
- 784
- HOA Fee Includes
- Association Management, Common Areas, Cable TV, Electricity, Insurance, Internet, Legal/Accounting, Maintenance Grounds, Pest Control, Pool(s), Recycling, Recreation Facilities, Sewer, Security, Trash, Water
- Elementary School
- Seaside Elementary School
- Middle School
- Saint James Middle School
- High School
- Saint James High School
- Dining Room
- CeilingFans, KitchenDiningCombo, CeilingFans, KitchenDiningCombo
- Exterior Features
- Balcony, Elevator, Hot Tub/Spa
- Exterior Finish
- Concrete, Steel
- Floor Covering
- Carpet, Tile
- Foundation
- Slab
- Interior Features
- Furnished, Window Treatments, Breakfast Bar, Bedroom on Main Level, Breakfast Area, Entrance Foyer, Stainless Steel Appliances
- Kitchen
- BreakfastBar, BreakfastArea, CeilingFans, StainlessSteelAppliances, BreakfastBar, BreakfastArea, CeilingFans, StainlessSteelAppliances
- Levels
- One
- Lot Description
- Outside City Limits, Other
- Lot Location
- Oceanfront, East of Bus 17, Outside City Limits
- Master Bedroom
- MainLevelMaster
- Possession
- Closing
- Utilities Available
- Cable Available, Electricity Available, Phone Available, Sewer Available, Underground Utilities, Water Available
- Zoning
- RR
- Listing Courtesy Of
- RE/MAX Southern Shores
- County
- Horry
- Neighborhood
- ROYAL GARDEN
- Project/Section
- ROYAL GARDEN
- Style
- High Rise
- Amenities
- Owner Allowed Golf Cart, Owner Allowed Motorcycle, Pet Restrictions, Security, Tenant Allowed Golf Cart, Tenant Allowed Motorcycle, Elevator(s)
- Heating
- Central, Electric
- Master Bed
- MainLevelMaster
- Utilities
- Cable Available, Electricity Available, Phone Available, Sewer Available, Underground Utilities, Water Available
Listing courtesy of Listing Agent: Mike Fiebernitz & Associates (Cell: 843-919-2025) from Listing Office: RE/MAX Southern Shores.
Selling Office: Century 21 The Harrelson Group.
Provided courtesy of The Coastal Carolinas Association of REALTORS®. Information Deemed Reliable but Not Guaranteed. Copyright 2026 of the Coastal Carolinas Association of REALTORS® MLS. All rights reserved. Information is provided exclusively for consumers’ personal, non-commercial use, that it may not be used for any purpose other than to identify prospective properties consumers may be interested in purchasing.
Contact: Cell: 843-919-2025