9451 Bellasera Circle, Myrtle Beach, SC 29579
- $2,725,000
- 4
- BD
- 6
- BA
- 5,668
- SqFt



- Sold Price
- $2,725,000
- List Price
- $2,950,000
- Status
- CLOSED
- MLS#
- 2427931
- Closing Date
- Feb 07, 2025
- Days on Market
- 58
- Property Type
- Detached
- Bedrooms
- 4
- Full Baths
- 6
- Half Baths
- 2
- Total Square Feet
- 8,254
- Total Heated SqFt
- 5668
- Lot Size
- 23,522
- Region
- 10a Conway To Myrtle Beach Area--Between 90 & Waterway Redhill/Grande Dunes
- Year Built
- 2021
Property Description
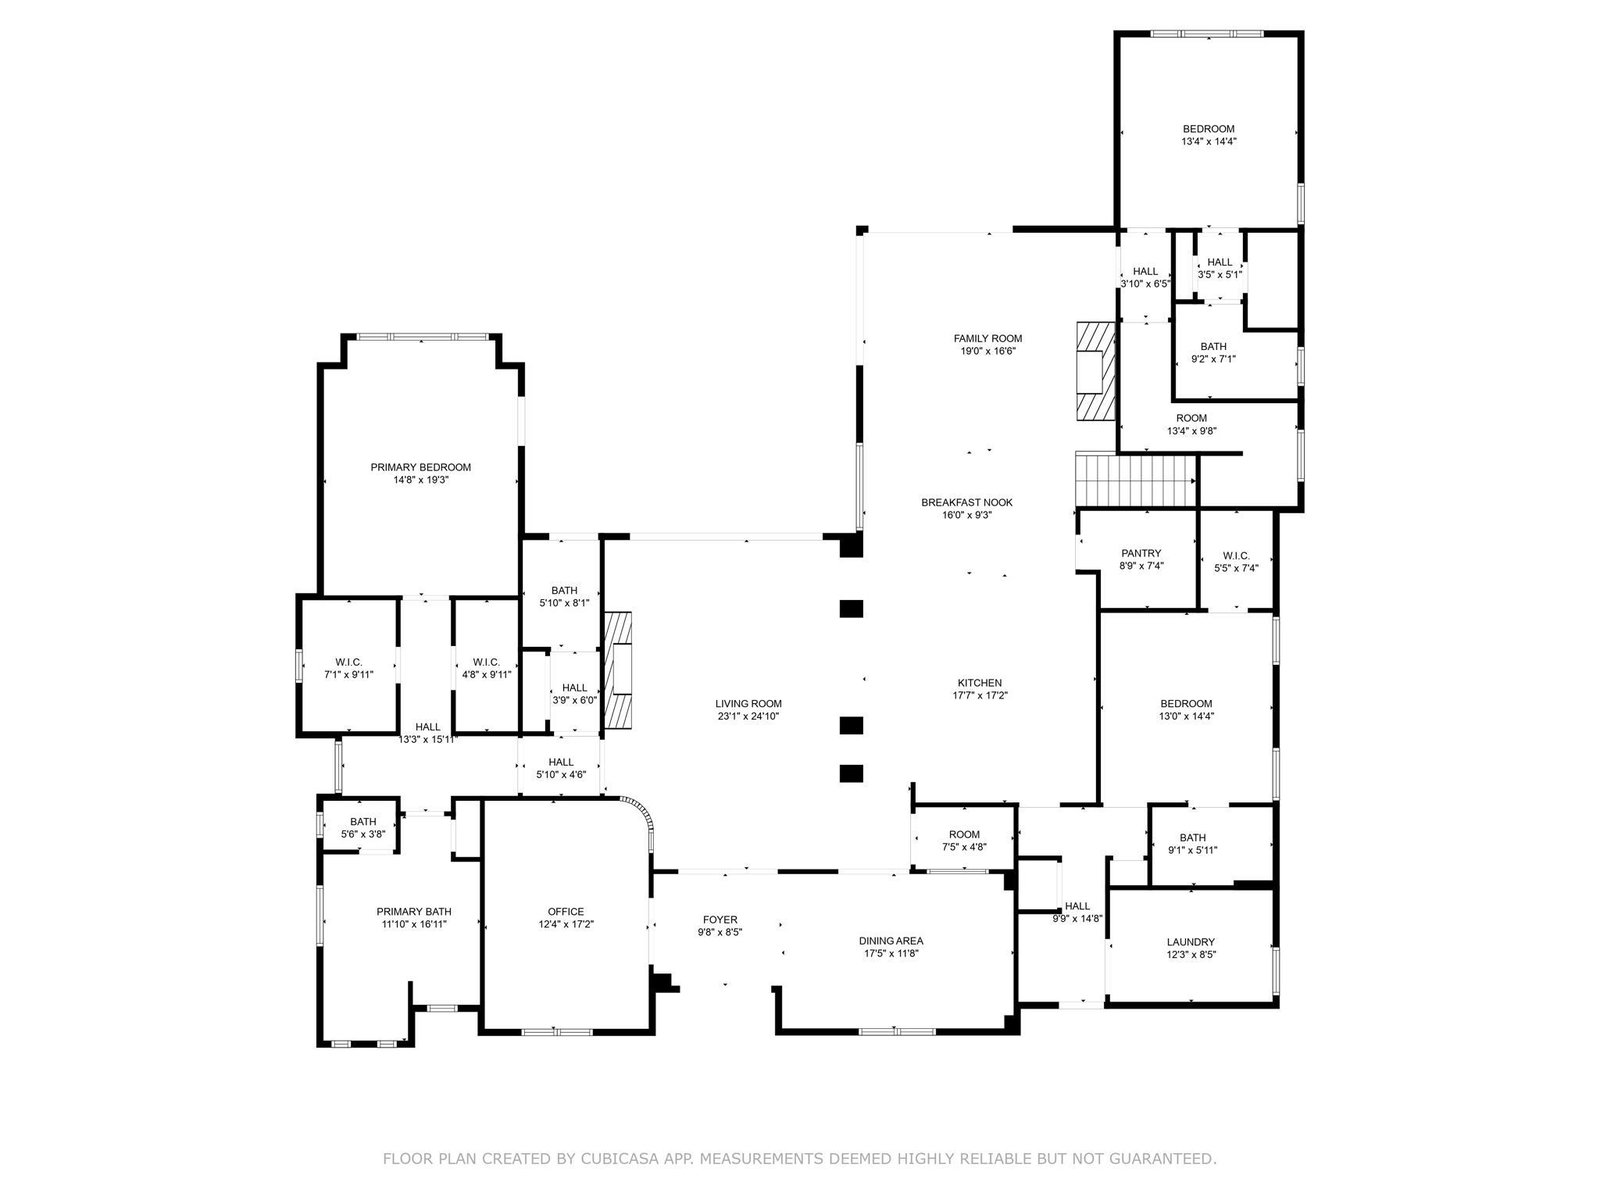
This magnificent home, located in the exclusive members-only section of Grande Dunes, is a testament to custom craftsmanship and meticulous attention to detail, best appreciated in person. This exceptional property features a rare five-car garage and spans over half an acre, boasting an infinity pool with a westward view over the golf course and clubhouse. Upon entering, visitors are welcomed by soaring cathedral ceilings and a spacious open floor plan. The front office, just off the entryway, is adorned with pocket doors and a custom glass window overlooking the living space. The formal dining room dazzles with unique chandeliers and custom remote-controlled window treatments. A built-in wet bar, complete with a wine fridge and bespoke cabinetry, elegantly displays a collection of fine spirits. The kitchen, illuminated by in-cabinet lighting from floor to ceiling, offers ample storage with its expansive island and walk-in pantry. Adjacent to the family room, an eat-in kitchen area provides a serene setting for breakfast amidst lush landscaping or dinner by the warm glow of the fireplace. Wall-to-wall sliding glass doors in the living areas can be opened on beautiful days, with remote-controlled screens enclosing the patio for an extended outdoor experience. The formal living room, also featuring sliding glass doors, a built-in gas fireplace, and beamed ceilings, facilitates seamless entertaining. The primary suite wing, situated on the opposite side of the home for utmost privacy, is accessed through a double-doored hallway, leading to a bedroom with tray ceilings, patio access, and an opulent en suite bathroom complete with a soaking tub, floor-to-ceiling tiled shower, dual-sink vanity, and a dedicated sitting area. The ground floor conveniently offers a half bath with direct access from the pool area. Additionally, two bedrooms featuring en suites and breathtaking views of the backyard are situated on the first floor. An expansive laundry room, complete with a barn door, adjoins the three-car garage. Ascending the stairs, you'll find another bedroom, an extended recreational room with a second bar, and floor-to-ceiling sliding glass doors leading to a grand balcony that overlooks the property. Adjacent to the recreational room is a space perfect for a home theater. Extra storage is accessible in the attic through this room. The outdoor area, with its multiple fire bowls and sunset views, creates the illusion of a private retreat. It includes a custom-built grill, a complete kitchen with a refrigerator, and a tap for your preferred local beer. This coveted location provides access to an opulent beachfront clubhouse, offering a full dining experience and three inground pools facing the pristine sands of Myrtle Beach. Nestled among top-tier restaurants, entertainment, and shopping venues, we invite you to 9451 Bellasera Circle to discover the elegance and ambiance of this bespoke home.
/u.realgeeks.media/jprealestateexperts/logo.png)
Additional Information
- HOA Fees (Calculated Monthly)
- 330
- HOA Fee Includes
- Common Areas, Recreation Facilities, Security
- Elementary School
- Myrtle Beach Elementary School
- Middle School
- Myrtle Beach Middle School
- High School
- Myrtle Beach High School
- Dining Room
- SeparateFormalDiningRoom, KitchenDiningCombo
- Exterior Features
- Built-in Barbecue, Barbecue, Fence, Sprinkler/Irrigation, Pool, Patio
- Pool
- Yes
- Exterior Finish
- Stucco
- Family Room
- BeamedCeilings, CeilingFans, Fireplace
- Floor Covering
- Carpet, Tile, Wood
- Foundation
- Slab
- Interior Features
- Split Bedrooms, Window Treatments, Bedroom on Main Level, Kitchen Island, Stainless Steel Appliances, Solid Surface Counters
- Kitchen
- KitchenExhaustFan, KitchenIsland, Pantry, StainlessSteelAppliances, SolidSurfaceCounters, KitchenExhaustFan, KitchenIsland, Pantry, StainlessSteelAppliances, SolidSurfaceCounters
- Levels
- Two
- Living Room
- TrayCeilings, CeilingFans, Fireplace
- Lot Description
- Near Golf Course, On Golf Course, Rectangular
- Lot Location
- On Golf Course, In ICW community, In Golf Course Community
- Possession
- Closing
- Utilities Available
- Cable Available, Electricity Available, Sewer Available, Water Available
- County
- Horry
- Neighborhood
- Grande Dunes - Members Club
- Project/Section
- Grande Dunes - Members Club
- Style
- Mediterranean
- Parking Spaces
- 8
- Acres
- 0.54
- Amenities
- Beach Rights, Clubhouse, Gated, Owner Allowed Golf Cart, Owner Allowed Motorcycle, Private Membership, Pet Restrictions, Tennis Court(s)
- Heating
- Central
- Utilities
- Cable Available, Electricity Available, Sewer Available, Water Available
- Zoning
- PUD
- Listing Courtesy Of
- Century 21 The Harrelson Group
Listing courtesy of Listing Agent: Jillian Chandler () from Listing Office: Century 21 The Harrelson Group.
Selling Office: GRANDE DUNES PROPERTIES.
Provided courtesy of The Coastal Carolinas Association of REALTORS®. Information Deemed Reliable but Not Guaranteed. Copyright 2026 of the Coastal Carolinas Association of REALTORS® MLS. All rights reserved. Information is provided exclusively for consumers’ personal, non-commercial use, that it may not be used for any purpose other than to identify prospective properties consumers may be interested in purchasing.
Contact: