200 Obi Lane, Surfside Beach, SC 29575
- $440,000
- 4
- BD
- 2
- BA
- 1,668
- SqFt




- Sold Price
- $440,000
- List Price
- $450,000
- Status
- CLOSED
- MLS#
- 2428117
- Closing Date
- Feb 26, 2025
- Days on Market
- 74
- Property Type
- Detached
- Bedrooms
- 4
- Full Baths
- 2
- Total Square Feet
- 2,460
- Total Heated SqFt
- 1668
- Lot Size
- 7,840
- Region
- 28a Surfside Area--Surfside Triangle 544 To Glenns Bay
- Year Built
- 2020
Property Description
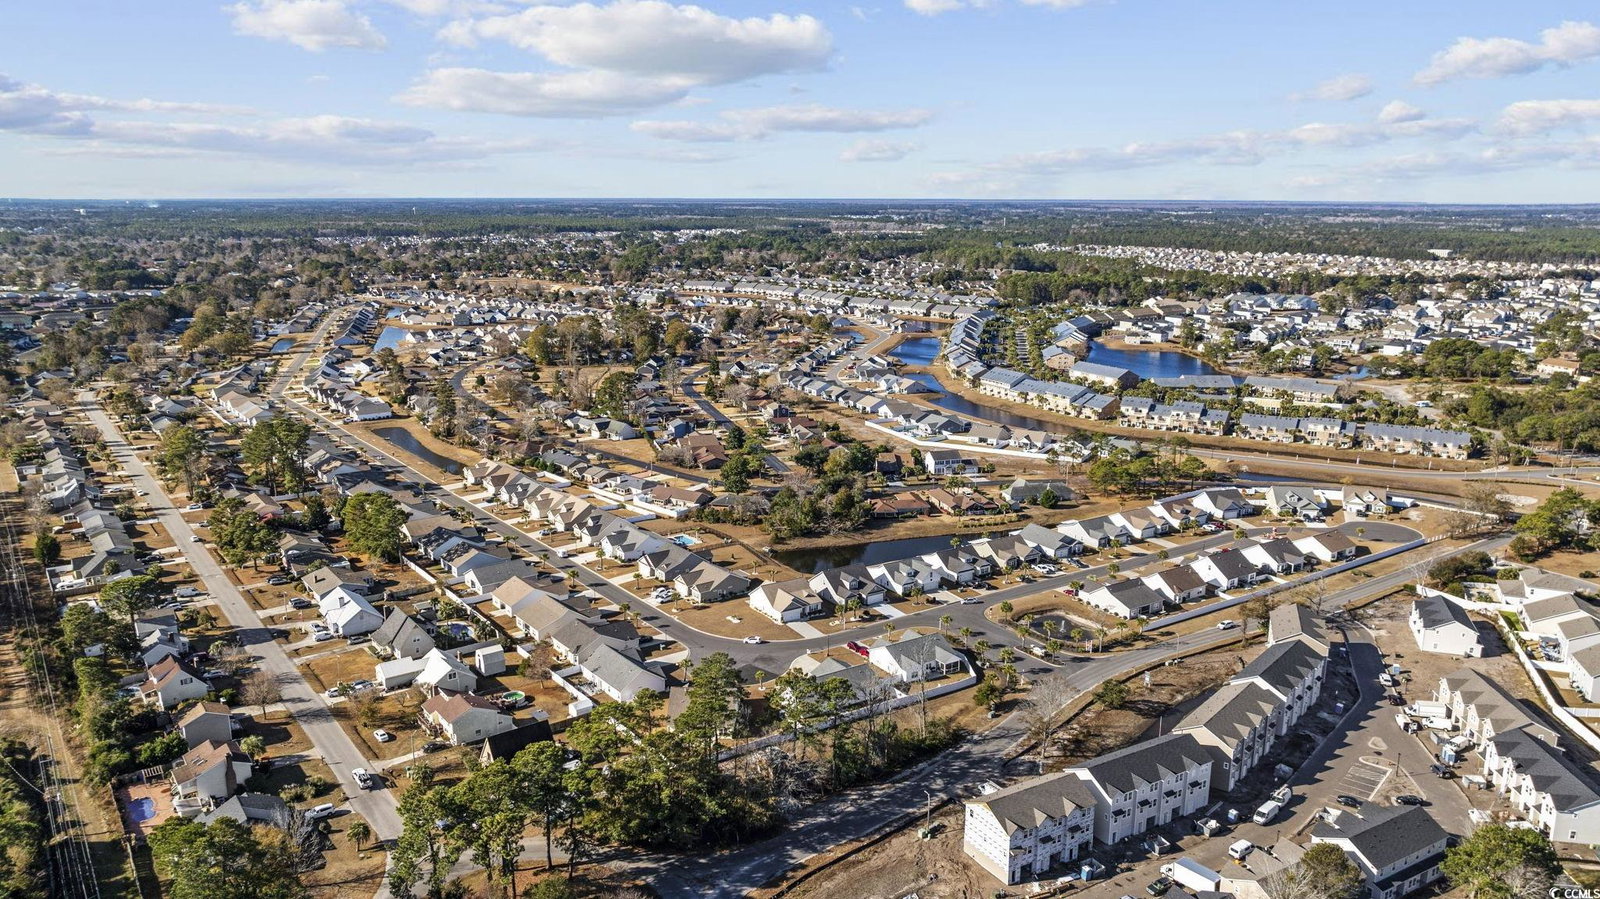
Come see this beautiful 3-car garage "Fripp II" floor plan in the new Ocean Palms community, golf cart distance to the ocean!! This terrific open floor plan, 4 bedroom, 2 full bath home offers a fantastic open floor plan!! You'll find Luxury Vinyl Plank flooring throughout the entire home! Stainless Steel appliances, beautiful cabinetry, convenient breakfast with exposed shelving, and LOTS of natural light!! Sliding glass door off the dining area leads to the rear porch & private backyard (fully fenced with 5' white vinyl fencing!!) The spacious master retreat features trey ceilings, a double sink vanity, walk-in shower, plenty of storage in the linen closet and a walk-in closet. This is a split bedroom floorplan with three additional bedrooms (or any flex room you desire!!) and a full bath tucked off on their own hallway, for privacy. Ocean Palms is conveniently located in the heart of Surfside Beach near shopping, restaurants, schools and world class medical offices and hospitals, and only a short golf cart ride to Surfside Beach's gorgeous beach and the beautiful Atlantic Ocean. ***In process of moving! More pictures to come soon!!***
/u.realgeeks.media/jprealestateexperts/logo.png)
Additional Information
- HOA Fees (Calculated Monthly)
- 75
- HOA Fee Includes
- Association Management, Common Areas, Legal/Accounting, Pool(s), Recreation Facilities, Trash
- Elementary School
- Lakewood Elementary School
- Middle School
- Socastee Middle School
- High School
- Socastee High School
- Dining Room
- FamilyDiningRoom, KitchenDiningCombo, LivingDiningRoom, FamilyDiningRoom, KitchenDiningCombo, LivingDiningRoom
- Exterior Features
- Fence, Porch
- Exterior Finish
- Vinyl Siding
- Family Room
- CeilingFans, VaultedCeilings, CeilingFans, VaultedCeilings
- Floor Covering
- Luxury Vinyl, Luxury Vinyl Plank, Tile
- Foundation
- Slab
- Interior Features
- Breakfast Bar, Bedroom on Main Level, Stainless Steel Appliances
- Kitchen
- BreakfastBar, StainlessSteelAppliances, BreakfastBar, StainlessSteelAppliances
- Levels
- One
- Living Room
- CeilingFans, VaultedCeilings, Bar
- Lot Description
- Cul-De-Sac, City Lot, Rectangular
- Lot Location
- Inside City Limits, East of Bus 17
- Master Bedroom
- CeilingFans, MainLevelMaster, VaultedCeilings
- Possession
- Negotiable
- Utilities Available
- Electricity Available
- County
- Horry
- Neighborhood
- Ocean Palms
- Project/Section
- Ocean Palms
- Style
- Ranch
- Parking Spaces
- 5
- Acres
- 0.18
- Amenities
- Owner Allowed Golf Cart
- Heating
- Central, Electric
- Master Bed
- CeilingFans, MainLevelMaster, VaultedCeilings
- Utilities
- Electricity Available
- Zoning
- Res
- Listing Courtesy Of
- EXP Realty LLC
Listing courtesy of Listing Agent: The Vaught Group (Cell: 843-865-2618) from Listing Office: EXP Realty LLC.
Selling Office: EXP Realty LLC.
Provided courtesy of The Coastal Carolinas Association of REALTORS®. Information Deemed Reliable but Not Guaranteed. Copyright 2026 of the Coastal Carolinas Association of REALTORS® MLS. All rights reserved. Information is provided exclusively for consumers’ personal, non-commercial use, that it may not be used for any purpose other than to identify prospective properties consumers may be interested in purchasing.
Contact: Cell: 843-865-2618