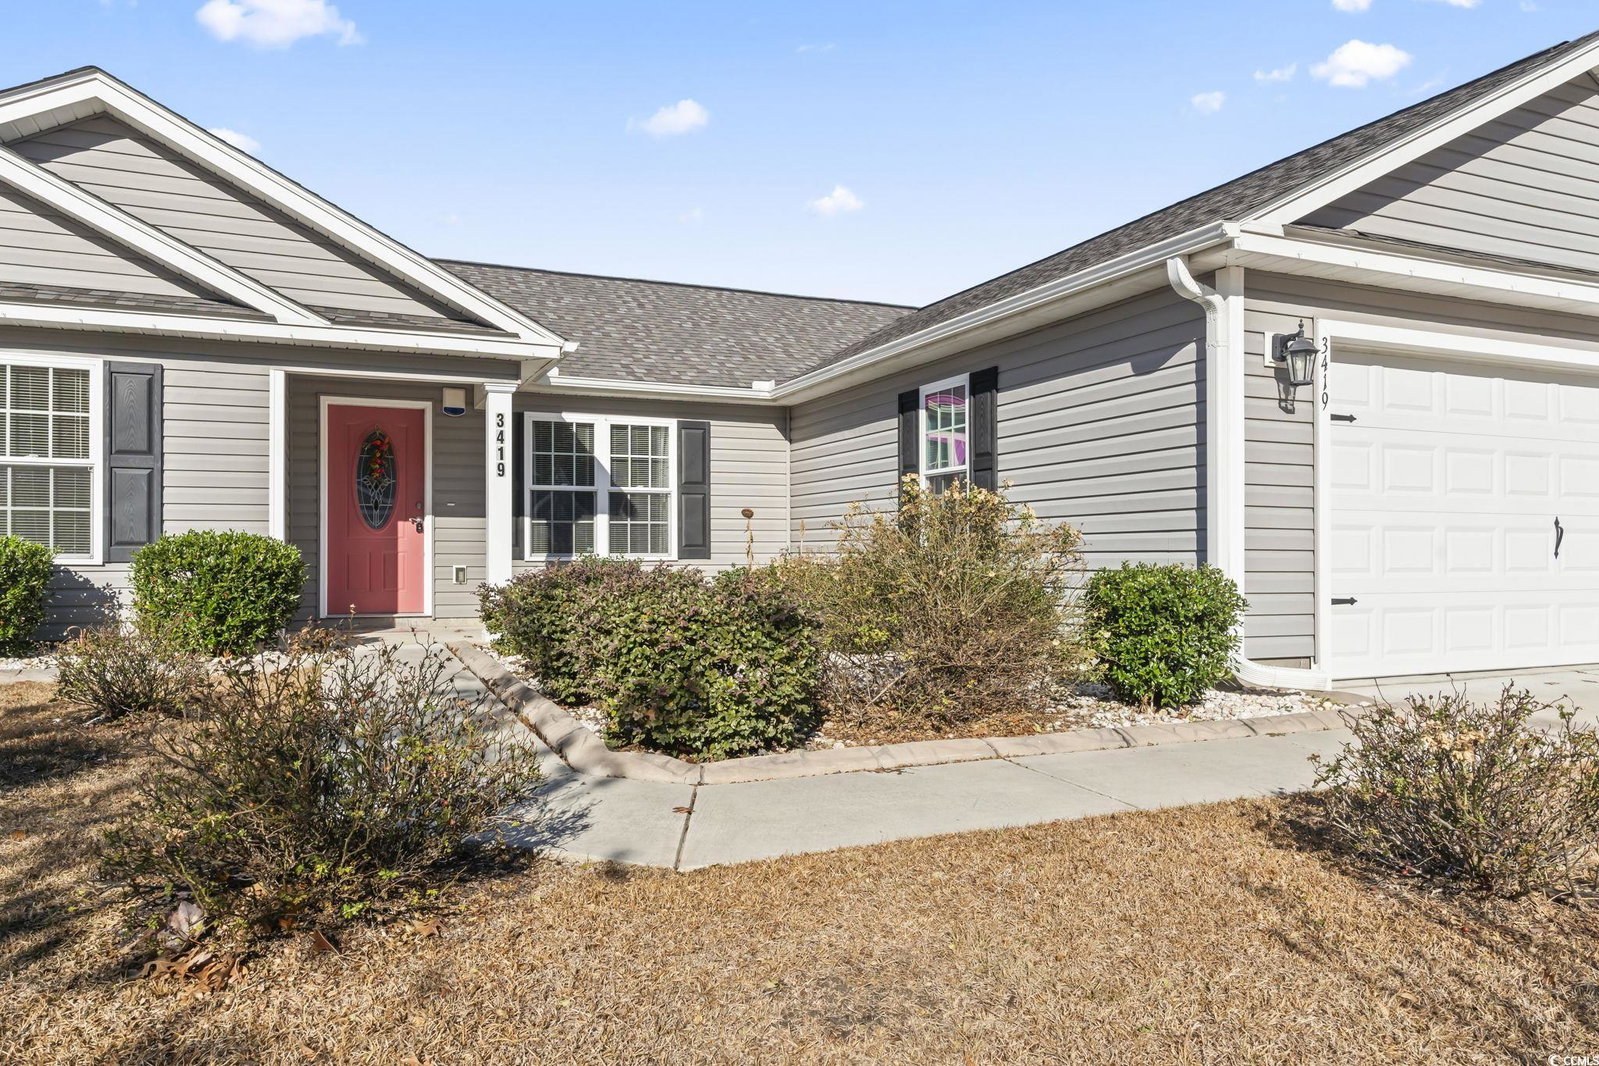
3419 Merganser Dr., Conway, SC 29527
- $285,000
- 3
- BD
- 2
- BA
- 1,408
- SqFt



- Sold Price
- $285,000
- List Price
- $297,777
- Status
- CLOSED
- MLS#
- 2428165
- Closing Date
- Apr 29, 2025
- Days on Market
- 134
- Property Type
- Detached
- Bedrooms
- 3
- Full Baths
- 2
- Total Square Feet
- 2,207
- Total Heated SqFt
- 1408
- Lot Size
- 8,276
- Region
- 21d Conway Central Between 501& 9th Ave / South Of 501
- Year Built
- 2019
Property Description
MOTIVATED SELLERS – All reasonable offers will be considered. This beautiful 3 bedroom, 2 full bathroom home is move-in ready! It has a whole-house generator so you will be prepared for any emergency. The expansive owner’s suite has a tray ceiling and a large walk-in closet and the bathroom has dual sinks and a generous walk-in shower. The kitchen, dining room and living room area have banks of windows to fill the home with natural light, and vaulted ceilings. The kitchen has brand-new stainless-steel appliances and there is a separate laundry room and 2 pantry areas. The 2-car oversized attached garage provides plenty of storage area. The 10x14 four seasons room will be a favorite place to enjoy. All windows at the back of the home are tinted. A new larger HVAC system and air handler will keep you cool on those hot summer days. Outside is a triple-sized concrete patio, with artificial turf in fenced-in entertainment area. The hot tub (currently empty) has a retractable privacy screen. The gazebo is another place to relax and enjoy the waterview and fountain. The grill with natural gas supply is perfect for barbecuing meals outside. The backyard has beautiful perennial flower gardens with professional curbing and mature fruit-bearing trees are all around the home. Schedule your showing today! All measurements and square footage are approximate and are not guaranteed. Buyer and buyer's agent is responsible for verifying information.
/u.realgeeks.media/jprealestateexperts/logo.png)
Additional Information
- HOA Fees (Calculated Monthly)
- 35
- HOA Fee Includes
- Association Management, Common Areas
- Elementary School
- Pee Dee Elementary School
- Middle School
- Whittemore Park Middle School
- High School
- Conway High School
- Exterior Features
- Fence, Hot Tub/Spa, Patio
- Exterior Finish
- Vinyl Siding
- Family Room
- CeilingFans, VaultedCeilings, CeilingFans, VaultedCeilings
- Floor Covering
- Carpet, Vinyl
- Foundation
- Slab
- Interior Features
- Breakfast Bar, Bedroom on Main Level
- Kitchen
- BreakfastBar, Pantry, BreakfastBar, Pantry
- Levels
- One
- Lot Description
- Rectangular, Rectangular Lot
- Master Bedroom
- TrayCeilings, CeilingFans, LinenCloset, MainLevelMaster, WalkInClosets
- Possession
- Closing
- Utilities Available
- Cable Available, Electricity Available, Natural Gas Available, Phone Available, Sewer Available, Underground Utilities, Water Available
- County
- Horry
- Neighborhood
- Woodland Lakes
- Project/Section
- Woodland Lakes
- Style
- Ranch
- Parking Spaces
- 4
- Acres
- 0.19
- Heating
- Central, Electric
- Master Bed
- TrayCeilings, CeilingFans, LinenCloset, MainLevelMaster, WalkInClosets
- Utilities
- Cable Available, Electricity Available, Natural Gas Available, Phone Available, Sewer Available, Underground Utilities, Water Available
- Zoning
- R1
- Listing Courtesy Of
- Keller Williams The Forturro G
Listing courtesy of Listing Agent: Rebecca Singer () from Listing Office: Keller Williams The Forturro G.
Selling Office: Keller Williams Innovate South.
Provided courtesy of The Coastal Carolinas Association of REALTORS®. Information Deemed Reliable but Not Guaranteed. Copyright 2026 of the Coastal Carolinas Association of REALTORS® MLS. All rights reserved. Information is provided exclusively for consumers’ personal, non-commercial use, that it may not be used for any purpose other than to identify prospective properties consumers may be interested in purchasing.
Contact: