978 Castlewood Dr., Conway, SC 29526
- $235,000
- 3
- BD
- 2
- BA
- 1,345
- SqFt




- Sold Price
- $235,000
- List Price
- $260,000
- Status
- CLOSED
- MLS#
- 2428351
- Closing Date
- Feb 21, 2025
- Days on Market
- 65
- Property Type
- Detached
- Bedrooms
- 3
- Full Baths
- 2
- Total Square Feet
- 1,625
- Total Heated SqFt
- 1345
- Region
- 23a Conway Area--South Of Conway Between 501 & Wacc. River
- Year Built
- 1995
Property Description
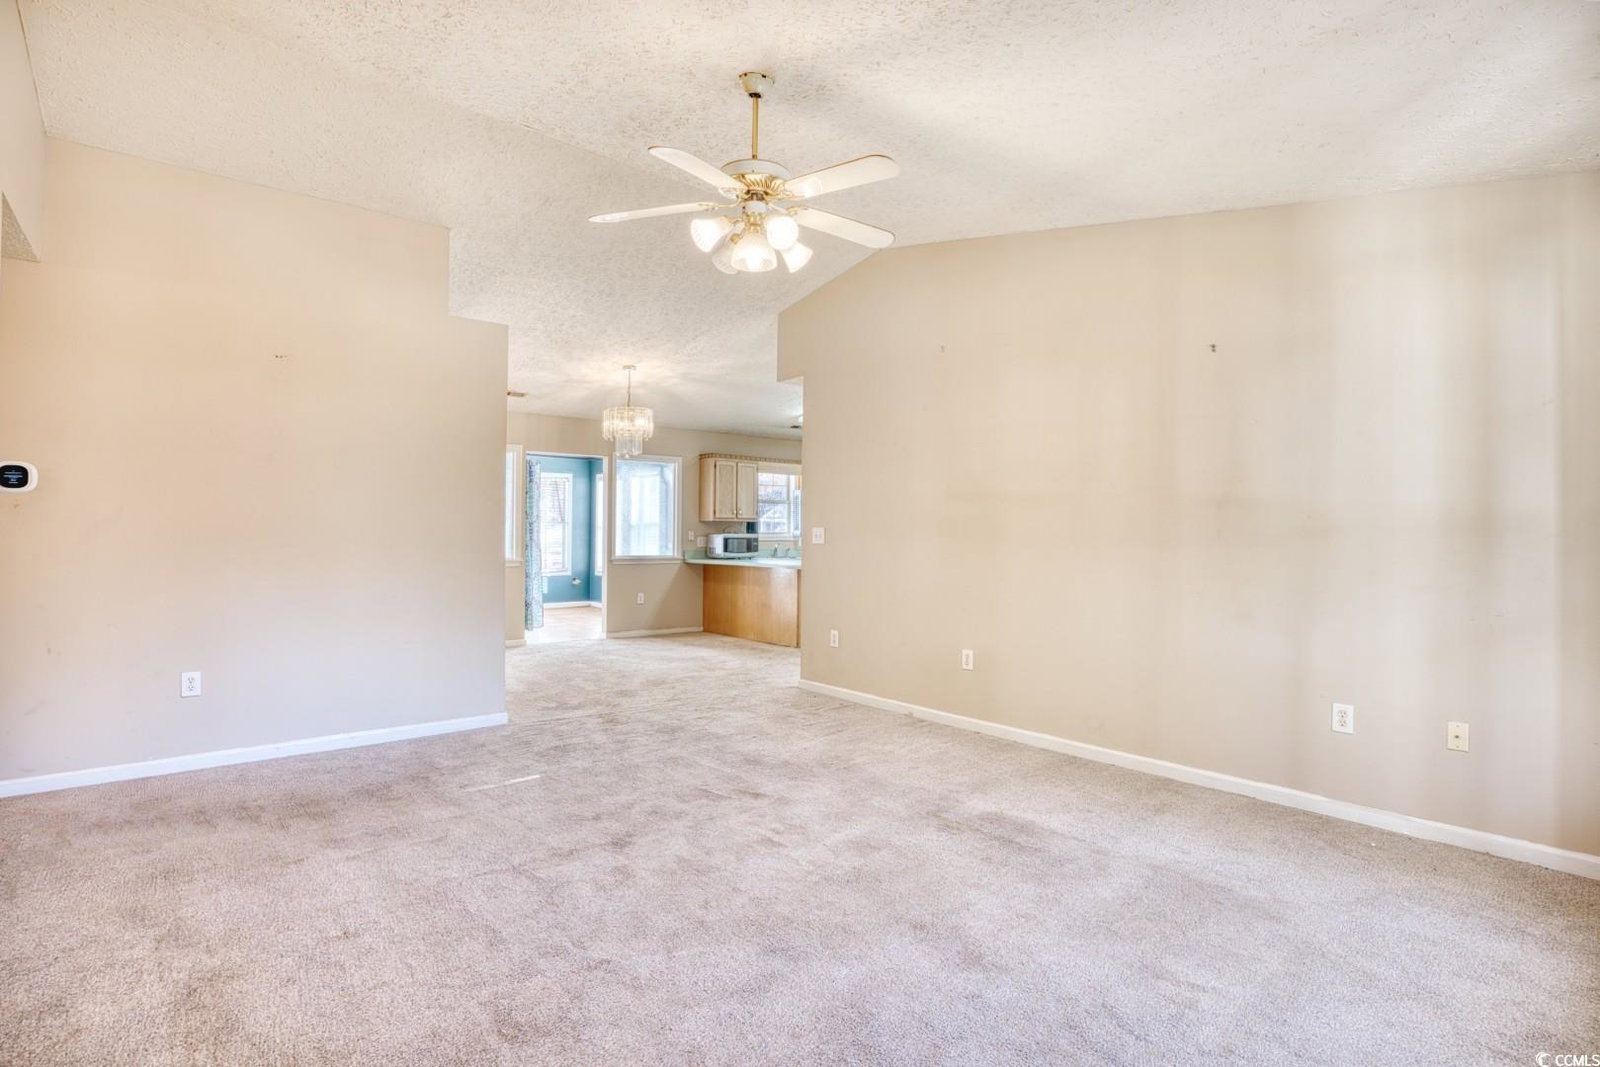
This is your opportunity to own a great property in the charming community of Castlewood! This neighborhood is nestled in between 501 and 544 offering homeowners great access to shopping, dining, healthcare facilities and the BEACH! Another great perk is that this community does not have an HOA! The 3 bedroom, 2 bathroom home is the perfect amount of space. The master bedroom has an ensuite bathroom and a large walk in closet. The other two bedrooms are generous sizes and share a full bath in the hall. The open floor plan allows guests to enjoy the home and nestles up to the kitchen. The back sunroom brings in a ton of natural light and opens up onto the back patio. The storage in this home is great with an attached 1 car garage and an exterior storage area in the back yard. The back yard is even fenced in! The potential is so great with this property. Come see for yourself today!
/u.realgeeks.media/jprealestateexperts/logo.png)
Additional Information
- Elementary School
- Palmetto Bays Elementary School
- Middle School
- Black Water Middle School
- High School
- Carolina Forest High School
- Dining Room
- LivingDiningRoom
- Exterior Features
- Patio, Storage
- Exterior Finish
- Vinyl Siding
- Floor Covering
- Carpet, Vinyl
- Foundation
- Slab
- Interior Features
- Window Treatments, Breakfast Bar, Bedroom on Main Level
- Kitchen
- BreakfastBar, Pantry
- Levels
- One
- Living Room
- CeilingFans
- Possession
- Closing
- County
- Horry
- Neighborhood
- Castlewood
- Project/Section
- Castlewood
- Style
- Ranch
- Parking Spaces
- 3
- Heating
- Central, Electric
- Zoning
- RES
- Listing Courtesy Of
- Century 21 Barefoot Realty
Listing courtesy of Listing Agent: JSprings Team () from Listing Office: Century 21 Barefoot Realty.
Selling Office: CENTURY 21 Boling & Associates.
Provided courtesy of The Coastal Carolinas Association of REALTORS®. Information Deemed Reliable but Not Guaranteed. Copyright 2026 of the Coastal Carolinas Association of REALTORS® MLS. All rights reserved. Information is provided exclusively for consumers’ personal, non-commercial use, that it may not be used for any purpose other than to identify prospective properties consumers may be interested in purchasing.
Contact: