5938 Rahnavard Blvd., Myrtle Beach, SC 29588
- $375,500
- 3
- BD
- 3
- BA
- 2,407
- SqFt




- Sold Price
- $375,500
- List Price
- $399,999
- Status
- CLOSED
- MLS#
- 2428366
- Closing Date
- Apr 23, 2025
- Days on Market
- 126
- Property Type
- Detached
- Bedrooms
- 3
- Full Baths
- 3
- Half Baths
- 1
- Total Square Feet
- 3,007
- Total Heated SqFt
- 2407
- Lot Size
- 20,037
- Region
- 26a Myrtle Beach Area--South Of 544 & West Of 17 Bypass M.I. Horry County
- Year Built
- 1997
Property Description
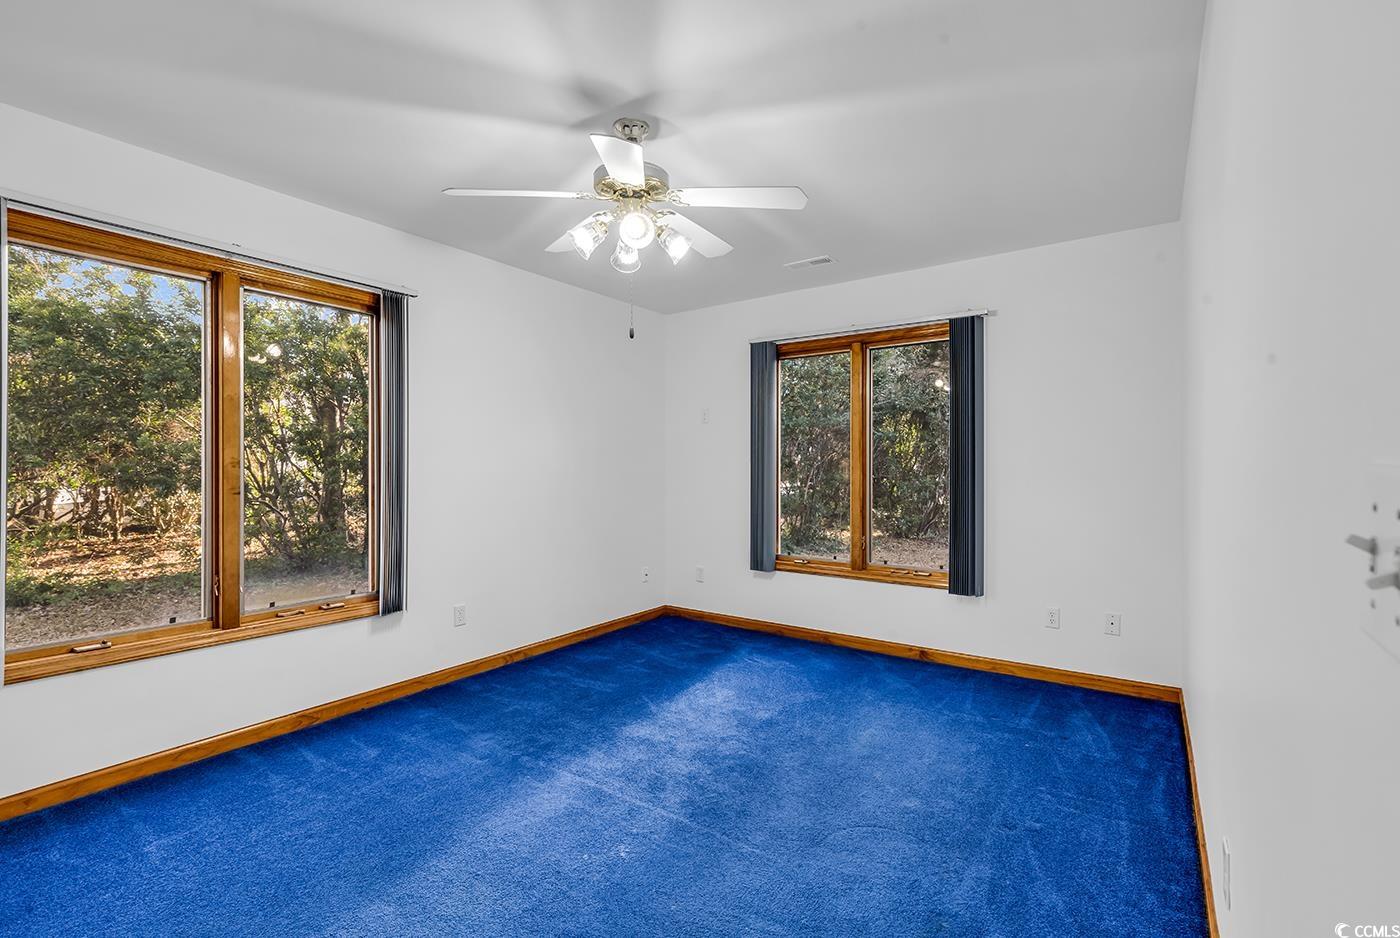
Large 1 story custom built all brick home on a private .46 of an acre lot boasts of large rooms, tray ceilings, skylights, fireplace, Jacuzzi tub and even a Bidet in the master bathroom. The large kitchen has plenty of cabinets, counterspace, breakfast bar, built-in desk, a window seat overlooking the private backyard and a large area for a breakfast table. Enjoy your meal at the breakfast bar, the breakfast table or the main dining table in the Formal Dining room with a double tray ceiling. A 20’ x 13.5’ Living room and if that is not enough room, the 17’ X 15.5’ Family room has a fireplace. The spacious Primary bedroom has plenty of room for large furniture, room for a sitting area and a skylight. The Primary bath has imported tiles, shower, Jacuzzi tub, Bidet and lots of space. Off the Kitchen is the 12.4’ x 10’ Laundry/Mud room with ample amounts of space and access to back patio, oversized garage. And a half bath. The garage has two spacious parking spaces and a separate area for a workshop. HOA allows boat and RV parking. The front yard has a sprinkler system. Enjoy some outside time on one of two 40’ x 15’ Patio’s on the front and Rear of the home. The home is located at the end of the street with plenty of privacy on both sides and woods behind. The home is located near 707 with access to Rt 31, minutes away from the public boat ramp on the Intra Coastal waterway, Murrells Inlet Marsh Walk, Restaurants, Downtown Myrtle Beach and the Ocean. All measurements are approximate and not guaranteed; the buyer is responsible for verification. If you’re looking for a home on a large private lot with lots of room for entertaining or enjoying quiet time, book your showing now.
/u.realgeeks.media/jprealestateexperts/logo.png)
Additional Information
- HOA Fees (Calculated Monthly)
- 12
- HOA Fee Includes
- Common Areas
- Elementary School
- Saint James Elementary School
- Middle School
- Saint James Middle School
- High School
- Saint James High School
- Dining Room
- TrayCeilings, SeparateFormalDiningRoom, TrayCeilings, SeparateFormalDiningRoom
- Exterior Features
- Sprinkler/Irrigation, Porch
- Exterior Finish
- Brick
- Family Room
- TrayCeilings, CeilingFans
- Floor Covering
- Carpet, Tile, Vinyl
- Foundation
- Slab
- Interior Features
- Fireplace, Skylights, Breakfast Bar, Bedroom on Main Level, Entrance Foyer
- Kitchen
- BreakfastBar, CeilingFans, KitchenExhaustFan, Pantry, BreakfastBar, CeilingFans, KitchenExhaustFan, Pantry
- Levels
- One
- Living Room
- TrayCeilings, CeilingFans, Fireplace, TrayCeilings, CeilingFans, Fireplace
- Lot Description
- Corner Lot, Irregular Lot, Outside City Limits
- Lot Location
- Outside City Limits
- Master Bedroom
- TrayCeilings, CeilingFans, MainLevelMaster, WalkInClosets
- Possession
- Closing
- Utilities Available
- Cable Available, Electricity Available, Phone Available, Sewer Available, Underground Utilities, Water Available
- County
- Horry
- Neighborhood
- Caspian Village
- Project/Section
- Caspian Village
- Style
- Ranch
- Parking Spaces
- 5
- Acres
- 0.46
- Amenities
- Pet Restrictions
- Heating
- Central, Electric, Forced Air
- Master Bed
- TrayCeilings, CeilingFans, MainLevelMaster, WalkInClosets
- Utilities
- Cable Available, Electricity Available, Phone Available, Sewer Available, Underground Utilities, Water Available
- Zoning
- RESIDENTIA
- Listing Courtesy Of
- Realty ONE Group Dockside
Listing courtesy of Listing Agent: Mark Madonna () from Listing Office: Realty ONE Group Dockside.
Selling Office: BHHS Coastal Real Estate.
Provided courtesy of The Coastal Carolinas Association of REALTORS®. Information Deemed Reliable but Not Guaranteed. Copyright 2026 of the Coastal Carolinas Association of REALTORS® MLS. All rights reserved. Information is provided exclusively for consumers’ personal, non-commercial use, that it may not be used for any purpose other than to identify prospective properties consumers may be interested in purchasing.
Contact: