224 Black Bear Rd., Myrtle Beach, SC 29588
- $344,900
- 4
- BD
- 3
- BA
- 2,068
- SqFt




- Sold Price
- $344,900
- List Price
- $344,900
- Status
- CLOSED
- MLS#
- 2428382
- Closing Date
- May 06, 2025
- Days on Market
- 139
- Property Type
- Detached
- Bedrooms
- 4
- Full Baths
- 3
- Total Square Feet
- 2,068
- Total Heated SqFt
- 2068
- Lot Size
- 9,147
- Region
- 24a Myrtle Beach Area--South Of 501 Between West Ferry & Burcale
- Year Built
- 2006
Property Description
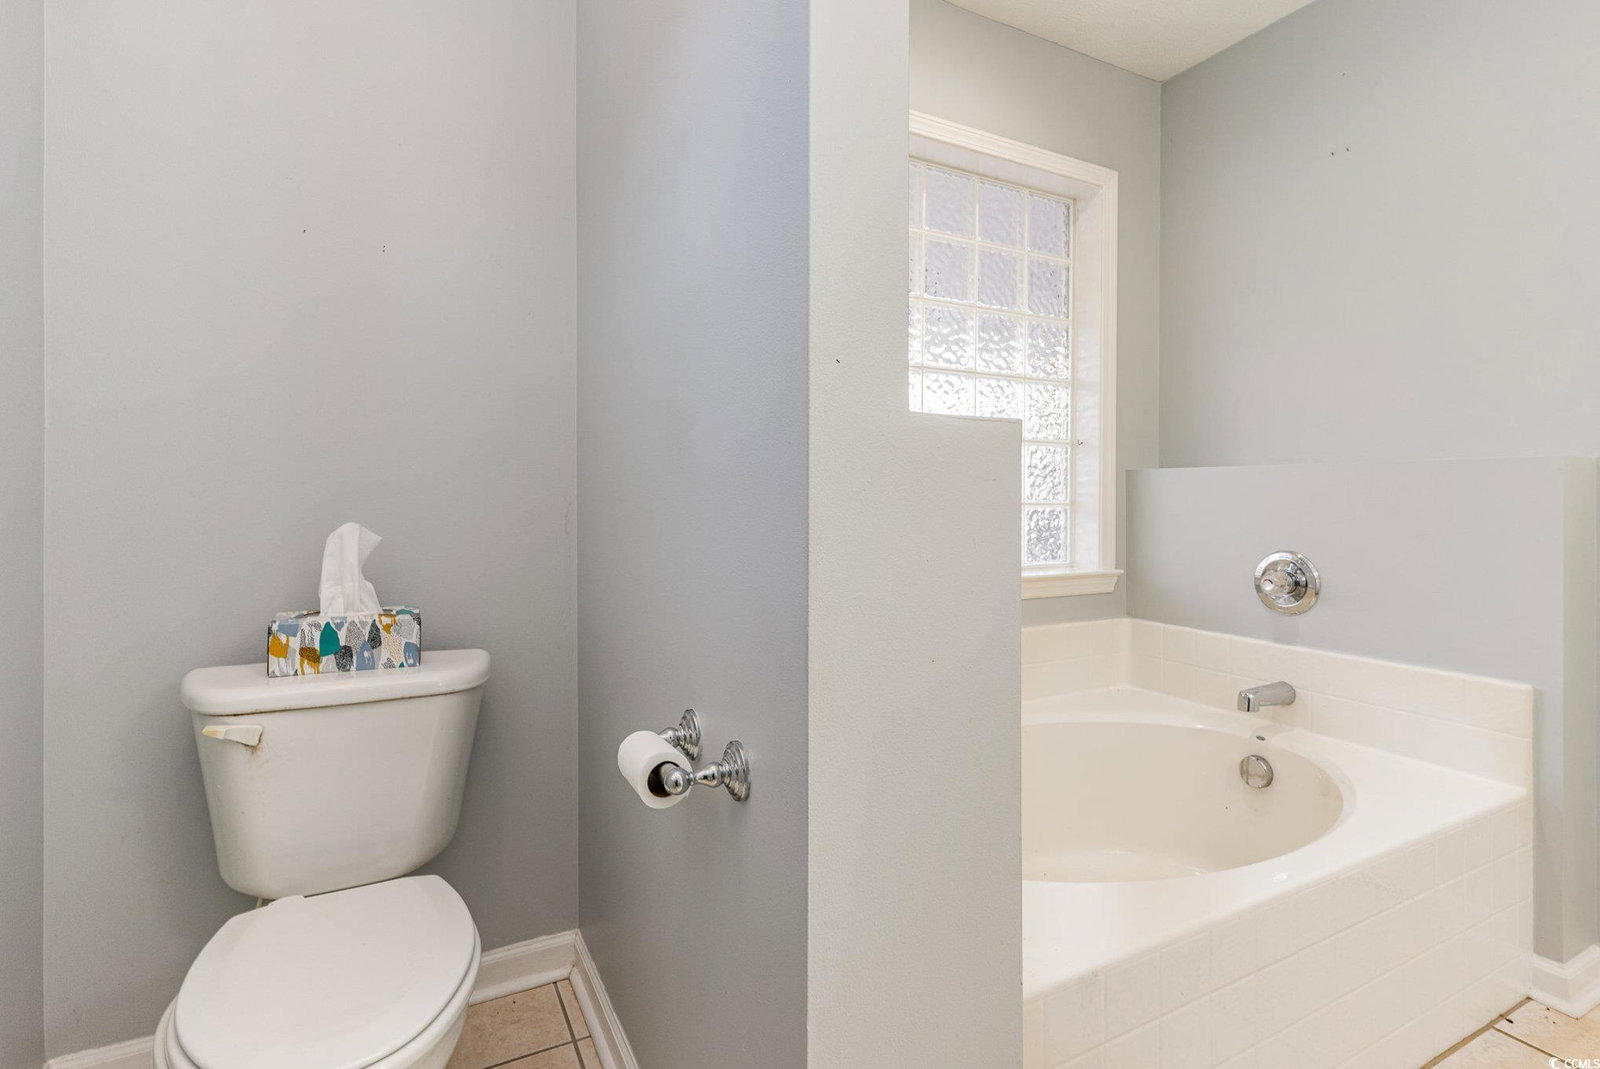
Welcome to this stunning 4-bedroom, 3-bathroom home, perfectly designed for comfort and style. Hardwood flooring flows throughout, creating a timeless and elegant look. The upgraded kitchen features new appliances, granite countertops, and plenty of space for culinary creations. Enjoy cozy evenings in the living room, complete with a propane fireplace that adds charm and warmth. A tiled Carolina room in the back leads to a spacious outdoor covered patio, perfect for entertaining or relaxing. The home sits on a beautifully landscaped corner lot with a fully fenced yard, offering optimal privacy. An irrigation system keeps both the front and backyard lush year-round. Additional features include a 2-car attached garage, a newly upgraded driveway, and a separate mother-in-law suite located upstairs for ultimate flexibility. The dual-zone HVAC system ensures year-round comfort, with the main unit replaced in 2017 and the second in 2021. This home is move-in ready and waiting for its new owners. Do not miss this incredible opportunity. Schedule your showing today before it is too late.
/u.realgeeks.media/jprealestateexperts/logo.png)
Additional Information
- HOA Fees (Calculated Monthly)
- 52
- HOA Fee Includes
- Association Management, Common Areas, Pool(s), Recreation Facilities
- Elementary School
- Forestbrook Elementary School
- Middle School
- Forestbrook Middle School
- High School
- Socastee High School
- Dining Room
- TrayCeilings, SeparateFormalDiningRoom
- Exterior Features
- Fence, Sprinkler/Irrigation, Porch, Patio, Storage
- Exterior Finish
- Vinyl Siding
- Floor Covering
- Carpet, Tile, Wood
- Foundation
- Slab
- Interior Features
- Fireplace, Split Bedrooms, Breakfast Bar, Bedroom on Main Level, Breakfast Area, Entrance Foyer, In-Law Floorplan, Solid Surface Counters
- Kitchen
- BreakfastBar, BreakfastArea, Pantry, SolidSurfaceCounters, BreakfastBar, BreakfastArea, Pantry, SolidSurfaceCounters
- Levels
- Two
- Living Room
- CeilingFans, Fireplace, VaultedCeilings
- Lot Description
- Rectangular, Rectangular Lot
- Master Bedroom
- CeilingFans, MainLevelMaster, WalkInClosets
- Possession
- Closing
- Utilities Available
- Cable Available, Electricity Available, Phone Available, Sewer Available, Underground Utilities, Water Available
- County
- Horry
- Neighborhood
- Hunters Ridge Crossing
- Project/Section
- Hunters Ridge Crossing
- Style
- Traditional
- Parking Spaces
- 6
- Acres
- 0.21
- Amenities
- Clubhouse, Owner Allowed Golf Cart, Owner Allowed Motorcycle, Pet Restrictions, Tenant Allowed Golf Cart, Tenant Allowed Motorcycle
- Heating
- Central, Electric
- Master Bed
- CeilingFans, MainLevelMaster, WalkInClosets
- Utilities
- Cable Available, Electricity Available, Phone Available, Sewer Available, Underground Utilities, Water Available
- Zoning
- Res
- Listing Courtesy Of
- Century 21 The Harrelson Group
Listing courtesy of Listing Agent: Greg Harrelson Sales Team () from Listing Office: Century 21 The Harrelson Group.
Selling Office: BHHS Myrtle Beach Real Estate.
Provided courtesy of The Coastal Carolinas Association of REALTORS®. Information Deemed Reliable but Not Guaranteed. Copyright 2026 of the Coastal Carolinas Association of REALTORS® MLS. All rights reserved. Information is provided exclusively for consumers’ personal, non-commercial use, that it may not be used for any purpose other than to identify prospective properties consumers may be interested in purchasing.
Contact: