457 Cascade Loop, Little River, SC 29566
- $595,000
- 3
- BD
- 2
- BA
- 2,441
- SqFt




- Sold Price
- $595,000
- List Price
- $589,000
- Status
- CLOSED
- MLS#
- 2428405
- Closing Date
- Jun 06, 2025
- Days on Market
- 169
- Property Type
- Detached
- Bedrooms
- 3
- Full Baths
- 2
- Total Square Feet
- 3,901
- Total Heated SqFt
- 2441
- Lot Size
- 7,840
- Region
- 04b Little River Area--North Of Hwy 9
- Year Built
- 2021
Property Description
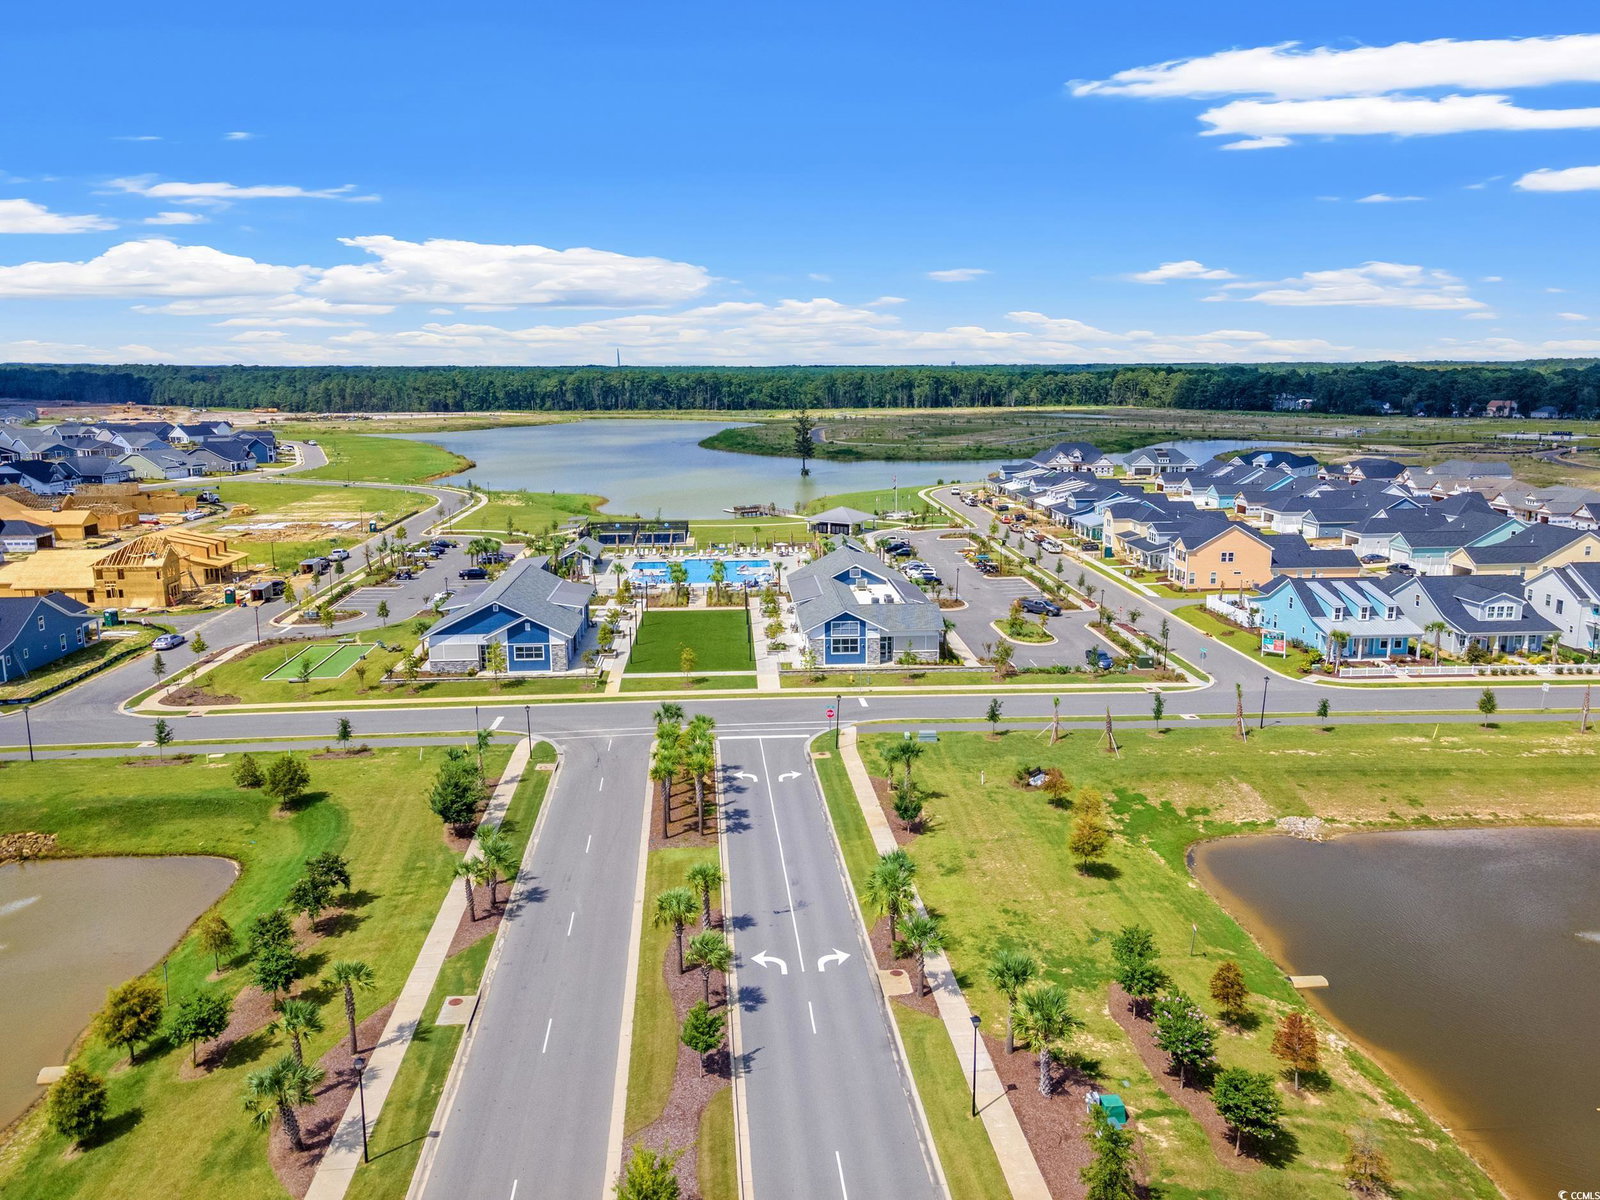
Welcome to your dream waterfront retreat in the highly desirable community of Bridgewater Villages! This stunning property combines serene water views with state-of-the-art upgrades. Wake up to a beautiful view of the water from your primary bedroom and dining area. Upon entering the home, a multi-functional room serves as a blank canvas, ready to adapt to your needs! Whether you envision a home office, guest room, playroom gym, dining room, or billiards; this space offers endless possibilities. Continue to an open concept living space including the heart of the home – kitchen, dining area and great room. The chef’s kitchen offers an electric smooth-top cooktop (with a gas connection ready), double smart ovens, smart dishwasher, and all stainless steel. The primary suite includes a tray ceiling, serene water view, and walk-in closet. Dual sinks and a large walk-in shower await you in the primary bath. The hallway has a custom built-in drop zone and a second bath with a walk-in shower. Here you’ll find your 2nd and 3rd bedrooms. The second-floor loft is a versatile space, perfect for a library, home office, or an additional entertainment area. Also on the second floor is 370 square feet of walk-in storage. The full 3-cargarage is truly the next level. Combining premium features and unique design elements perfect for the car enthusiasts, hobbyist, or anyone looking for extraordinary functionality. The walls are crafted of rich rough-cut pine boards which adds warmth and charm to the space. The garage has heat and air – it’s truly a man-cave! With the press of a button, a full-size staircase descends from the ceiling, revealing access to a shop or more storage– a dream space for any DIY enthusiast or professional craftsperson. Step outside to enjoy the extended patio and screened-in porch. The view includes water, mature trees, and wildlife. Bridgewater has neighborhood dog parks, pickleball courts, a resort-style pool, playground, many social clubs, a full-time activities director, and more! Make this home your permanent lifestyle!
/u.realgeeks.media/jprealestateexperts/logo.png)
Additional Information
- HOA Fees (Calculated Monthly)
- 208
- HOA Fee Includes
- Association Management, Common Areas, Internet, Pool(s), Trash
- Elementary School
- Waterway Elementary
- Middle School
- North Myrtle Beach Middle School
- High School
- North Myrtle Beach High School
- Dining Room
- SeparateFormalDiningRoom, KitchenDiningCombo, LivingDiningRoom, SeparateFormalDiningRoom, KitchenDiningCombo, LivingDiningRoom
- Exterior Features
- Porch, Patio
- Exterior Finish
- Masonry, Vinyl Siding, Wood Frame
- Floor Covering
- Carpet, Luxury Vinyl, Luxury Vinyl Plank, Tile
- Foundation
- Slab
- Interior Features
- Attic, Pull Down Attic Stairs, Permanent Attic Stairs, Breakfast Bar, Bedroom on Main Level, Entrance Foyer, Kitchen Island, Loft, Stainless Steel Appliances, Solid Surface Counters, Workshop
- Kitchen
- BreakfastBar, KitchenIsland, Pantry, StainlessSteelAppliances, SolidSurfaceCounters, BreakfastBar, KitchenIsland, Pantry, StainlessSteelAppliances, SolidSurfaceCounters
- Levels
- Two
- Living Room
- TrayCeilings, CeilingFans, TrayCeilings, CeilingFans
- Lot Description
- Irregular Lot, Lake Front, Pond on Lot
- Lot Location
- Lake, Lake/Pond View
- Master Bedroom
- TrayCeilings, CeilingFans, LinenCloset, MainLevelMaster, WalkInClosets
- Possession
- Closing
- Utilities Available
- Cable Available, Electricity Available, Natural Gas Available, Sewer Available, Underground Utilities, Water Available
- County
- Horry
- Neighborhood
- Seaglass Village @ Bridgewater
- Project/Section
- Seaglass Village @ Bridgewater
- Style
- Ranch
- Parking Spaces
- 4
- Acres
- 0.18
- Amenities
- Clubhouse, Owner Allowed Golf Cart, Owner Allowed Motorcycle, Pet Restrictions, Tenant Allowed Golf Cart, Tenant Allowed Motorcycle
- Heating
- Central, Electric, Gas
- Master Bed
- TrayCeilings, CeilingFans, LinenCloset, MainLevelMaster, WalkInClosets
- Utilities
- Cable Available, Electricity Available, Natural Gas Available, Sewer Available, Underground Utilities, Water Available
- Zoning
- R096
- Listing Courtesy Of
- Realty ONE Group Dockside
Listing courtesy of Listing Agent: Laurie Zacher () from Listing Office: Realty ONE Group Dockside.
Selling Office: CENTURY 21 Thomas.
Provided courtesy of The Coastal Carolinas Association of REALTORS®. Information Deemed Reliable but Not Guaranteed. Copyright 2026 of the Coastal Carolinas Association of REALTORS® MLS. All rights reserved. Information is provided exclusively for consumers’ personal, non-commercial use, that it may not be used for any purpose other than to identify prospective properties consumers may be interested in purchasing.
Contact: