853 Edgewater Dr., Murrells Inlet, SC 29576
- $625,000
- 4
- BD
- 4
- BA
- 2,558
- SqFt






- Sold Price
- $625,000
- List Price
- $635,000
- Status
- CLOSED
- MLS#
- 2428480
- Closing Date
- Feb 12, 2025
- Days on Market
- 54
- Property Type
- Detached
- Bedrooms
- 4
- Full Baths
- 4
- Half Baths
- 1
- Total Square Feet
- 3,010
- Total Heated SqFt
- 2558
- Lot Size
- 16,117
- Region
- 26a Myrtle Beach Area--South Of 544 & West Of 17 Bypass M.I. Horry County
- Year Built
- 2010
Property Description
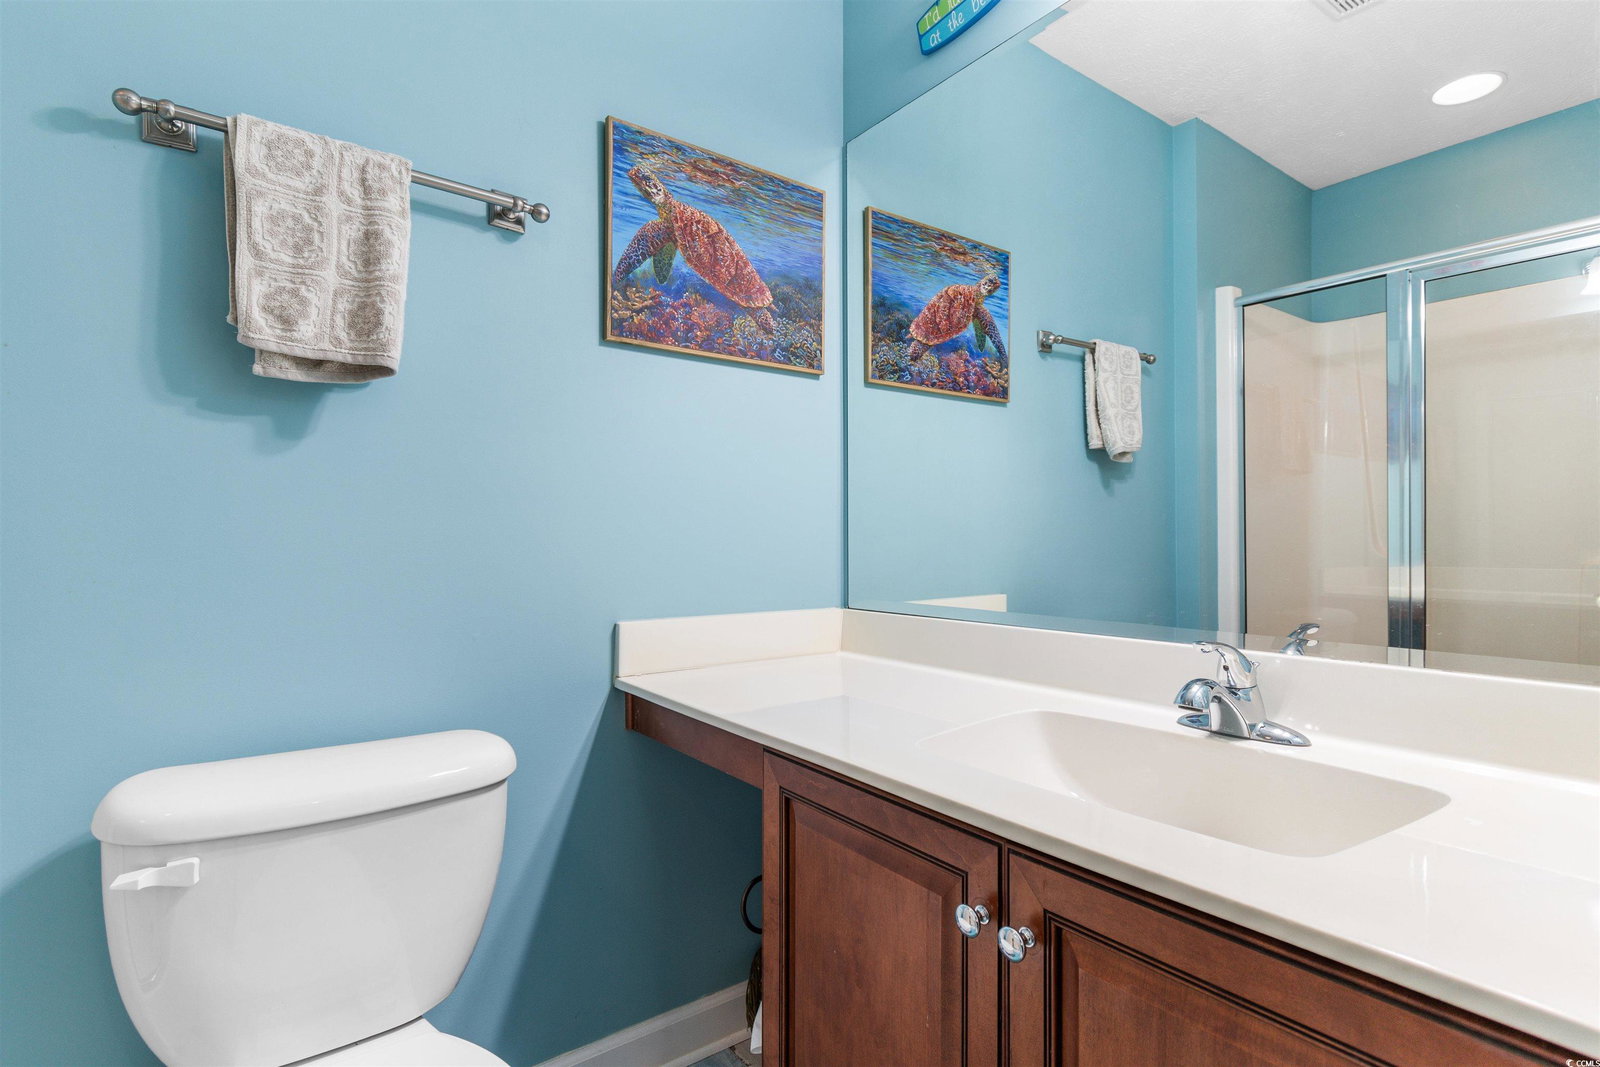
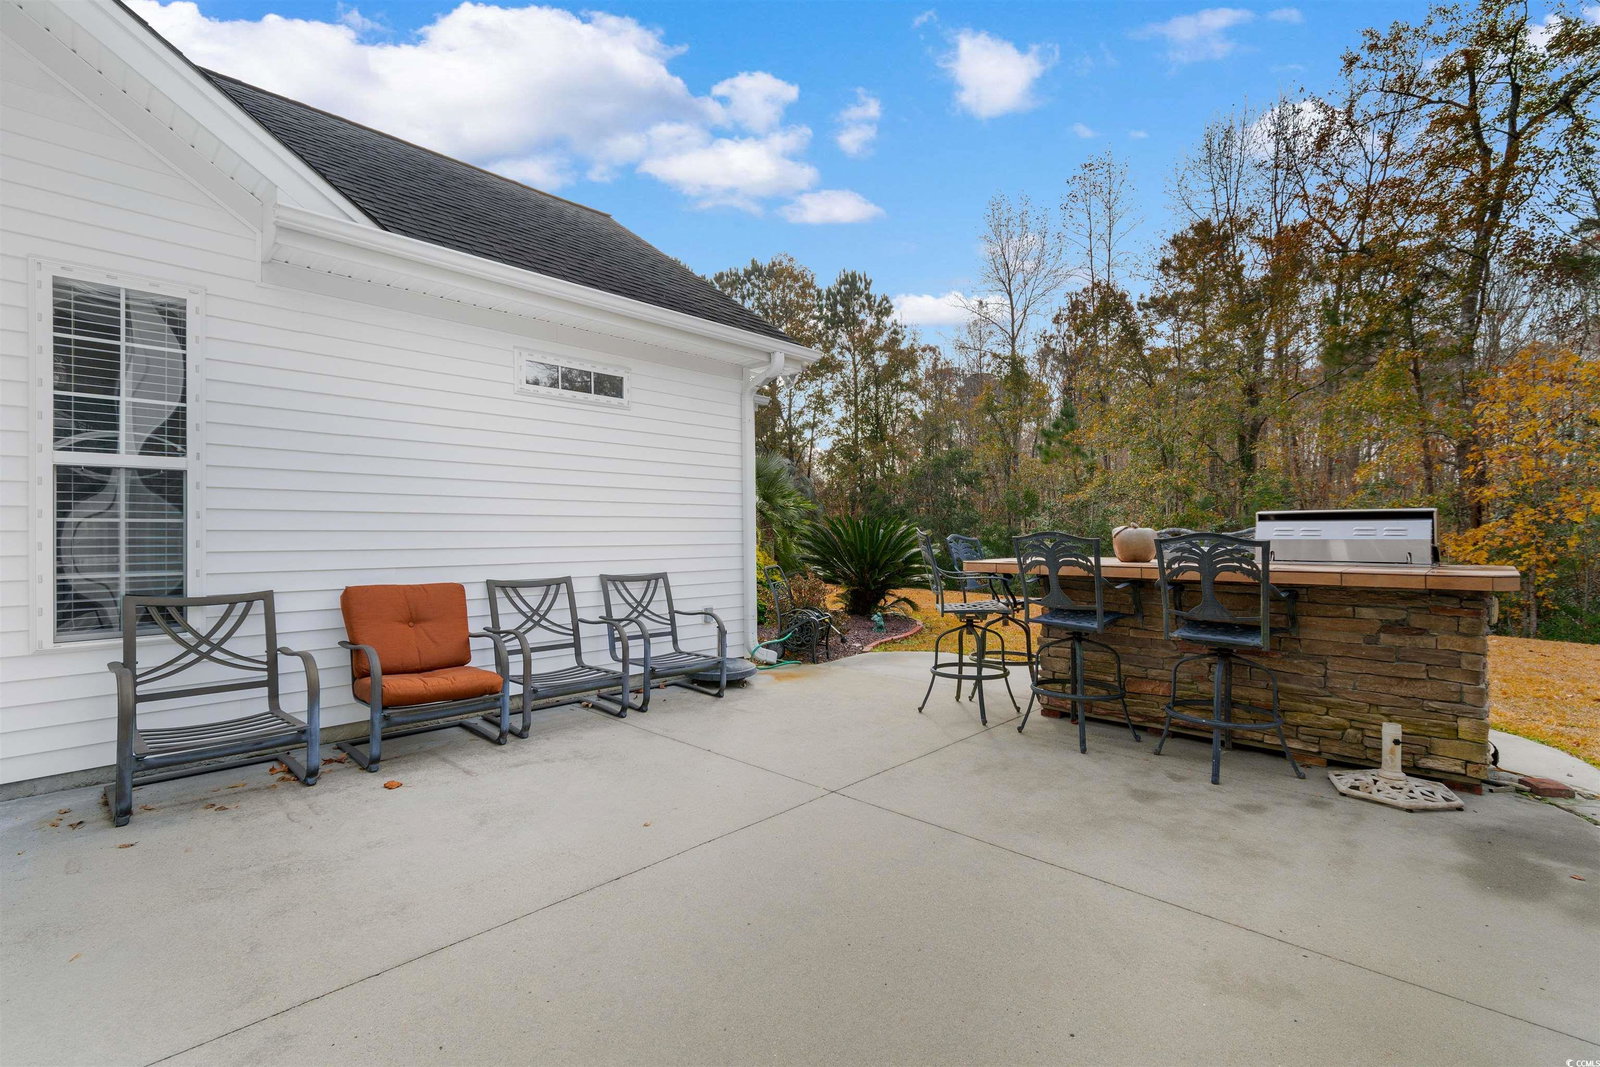
Welcome to 853 Edgewater Drive, a beautifully maintained 2010 custom-built home in the prestigious The Bays community of Prince Creek, located within the highly sought-after St. James School District. This home sits on one of the largest lots in the community, backing up to a private wooded line for added serenity. Notable features include continuous LVP flooring (2020), a new HVAC system (2019), fresh interior paint, and an elegant gourmet kitchen with granite countertops, stainless steel appliances, and a natural gas range. Additional upgrades include extended spaces in the laundry room, primary bathroom, garage, and outdoor patio, along with a revitalized yard and landscaping. The functional floor plan offers two guest bedrooms, a primary suite, and a powder room on the first floor, with a full en-suite upstairs. The open layout features a separate dining room and a stunning 12-foot ceiling screened-in porch, perfect for entertaining or relaxing. Residents enjoy access to an incredible amenity center, featuring two large swimming pools (including a lap pool), tennis and pickleball courts, a basketball court, clubhouse, fitness facility, bonfire pit, and picnic area. This home is conveniently located just two miles from St. James High School, four miles from the Marsh Walk, and a short golf cart ride to grocery stores, shopping, restaurants, sports bars, CVS, and gas stations. Don’t miss this opportunity to own a stunning home in the desirable Prince Creek community!
/u.realgeeks.media/jprealestateexperts/logo.png)
Additional Information
- HOA Fees (Calculated Monthly)
- 160
- HOA Fee Includes
- Common Areas, Pool(s), Recreation Facilities, Security, Trash
- Elementary School
- Saint James Elementary School
- Middle School
- Saint James Middle School
- High School
- Saint James High School
- Dining Room
- SeparateFormalDiningRoom
- Exterior Features
- Sprinkler/Irrigation, Patio
- Exterior Finish
- Brick Veneer, Vinyl Siding
- Floor Covering
- Carpet, Luxury Vinyl, Luxury Vinyl Plank, Tile
- Foundation
- Slab
- Interior Features
- Attic, Pull Down Attic Stairs, Permanent Attic Stairs, Window Treatments, Breakfast Bar, Bedroom on Main Level, Breakfast Area, Entrance Foyer, Kitchen Island, Stainless Steel Appliances, Solid Surface Counters
- Kitchen
- BreakfastBar, BreakfastArea, KitchenExhaustFan, KitchenIsland, Pantry, StainlessSteelAppliances, SolidSurfaceCounters, BreakfastBar, BreakfastArea, KitchenExhaustFan, KitchenIsland, Pantry, StainlessSteelAppliances, SolidSurfaceCounters
- Levels
- One, Two
- Living Room
- Fireplace
- Lot Description
- City Lot, Rectangular
- Lot Location
- Inside City Limits
- Master Bedroom
- TrayCeilings, MainLevelMaster, WalkInClosets
- Possession
- Closing
- Utilities Available
- Electricity Available, Natural Gas Available, Sewer Available, Underground Utilities, Water Available
- County
- Horry
- Neighborhood
- Prince Creek - Willow Bay
- Project/Section
- Prince Creek - Willow Bay
- Style
- Ranch
- Parking Spaces
- 4
- Acres
- 0.37
- Amenities
- Clubhouse, Gated, Owner Allowed Golf Cart, Pet Restrictions, Security, Tennis Court(s)
- Heating
- Central, Electric, Forced Air, Gas
- Master Bed
- TrayCeilings, MainLevelMaster, WalkInClosets
- Utilities
- Electricity Available, Natural Gas Available, Sewer Available, Underground Utilities, Water Available
- Zoning
- R
- Listing Courtesy Of
- Realty ONE Group DocksideSouth
Listing courtesy of Listing Agent: Jerry String () from Listing Office: Realty ONE Group DocksideSouth.
Selling Office: INNOVATE Real Estate.
Provided courtesy of The Coastal Carolinas Association of REALTORS®. Information Deemed Reliable but Not Guaranteed. Copyright 2026 of the Coastal Carolinas Association of REALTORS® MLS. All rights reserved. Information is provided exclusively for consumers’ personal, non-commercial use, that it may not be used for any purpose other than to identify prospective properties consumers may be interested in purchasing.
Contact: