658 Vermillion Dr., Little River, SC 29566
- $366,000
- 4
- BD
- 4
- BA
- 2,736
- SqFt




- Sold Price
- $366,000
- List Price
- $380,000
- Status
- CLOSED
- MLS#
- 2428582
- Closing Date
- May 07, 2025
- Days on Market
- 135
- Property Type
- Detached
- Bedrooms
- 4
- Full Baths
- 4
- Half Baths
- 1
- Total Square Feet
- 3,204
- Total Heated SqFt
- 2736
- Lot Size
- 9,147
- Region
- 04b Little River Area--North Of Hwy 9
- Year Built
- 2008
Property Description
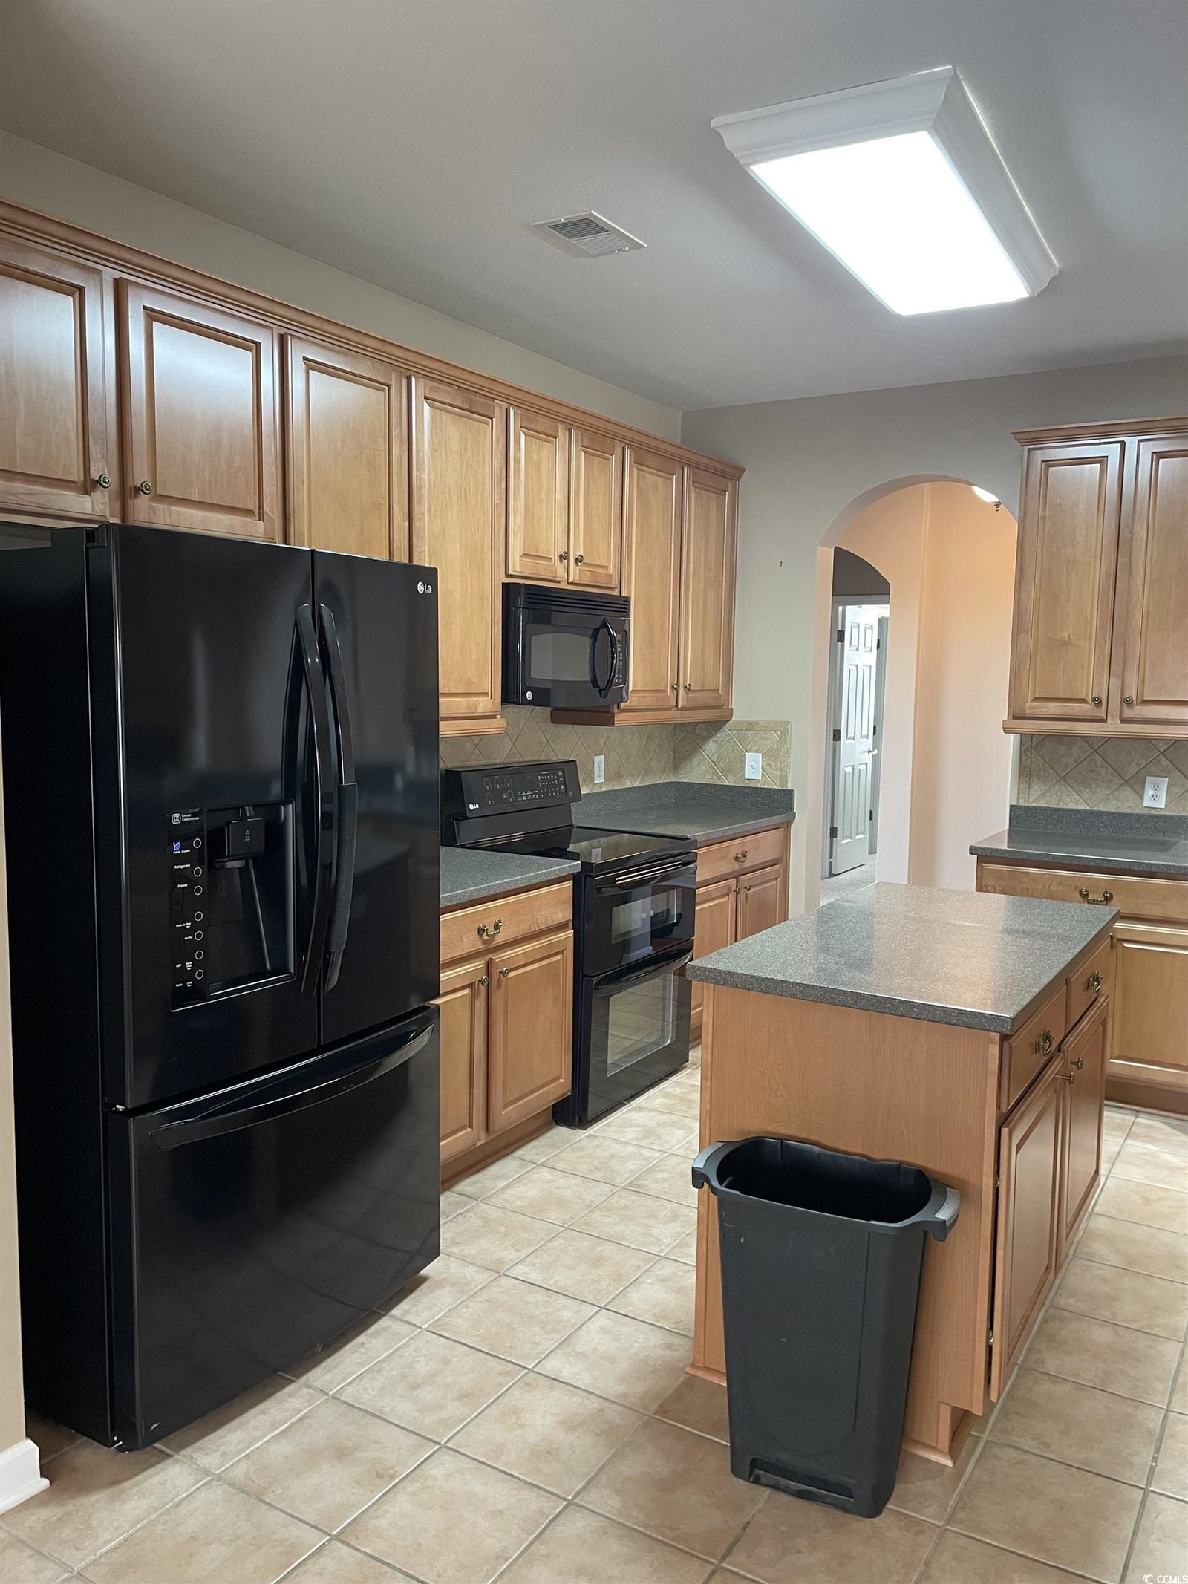
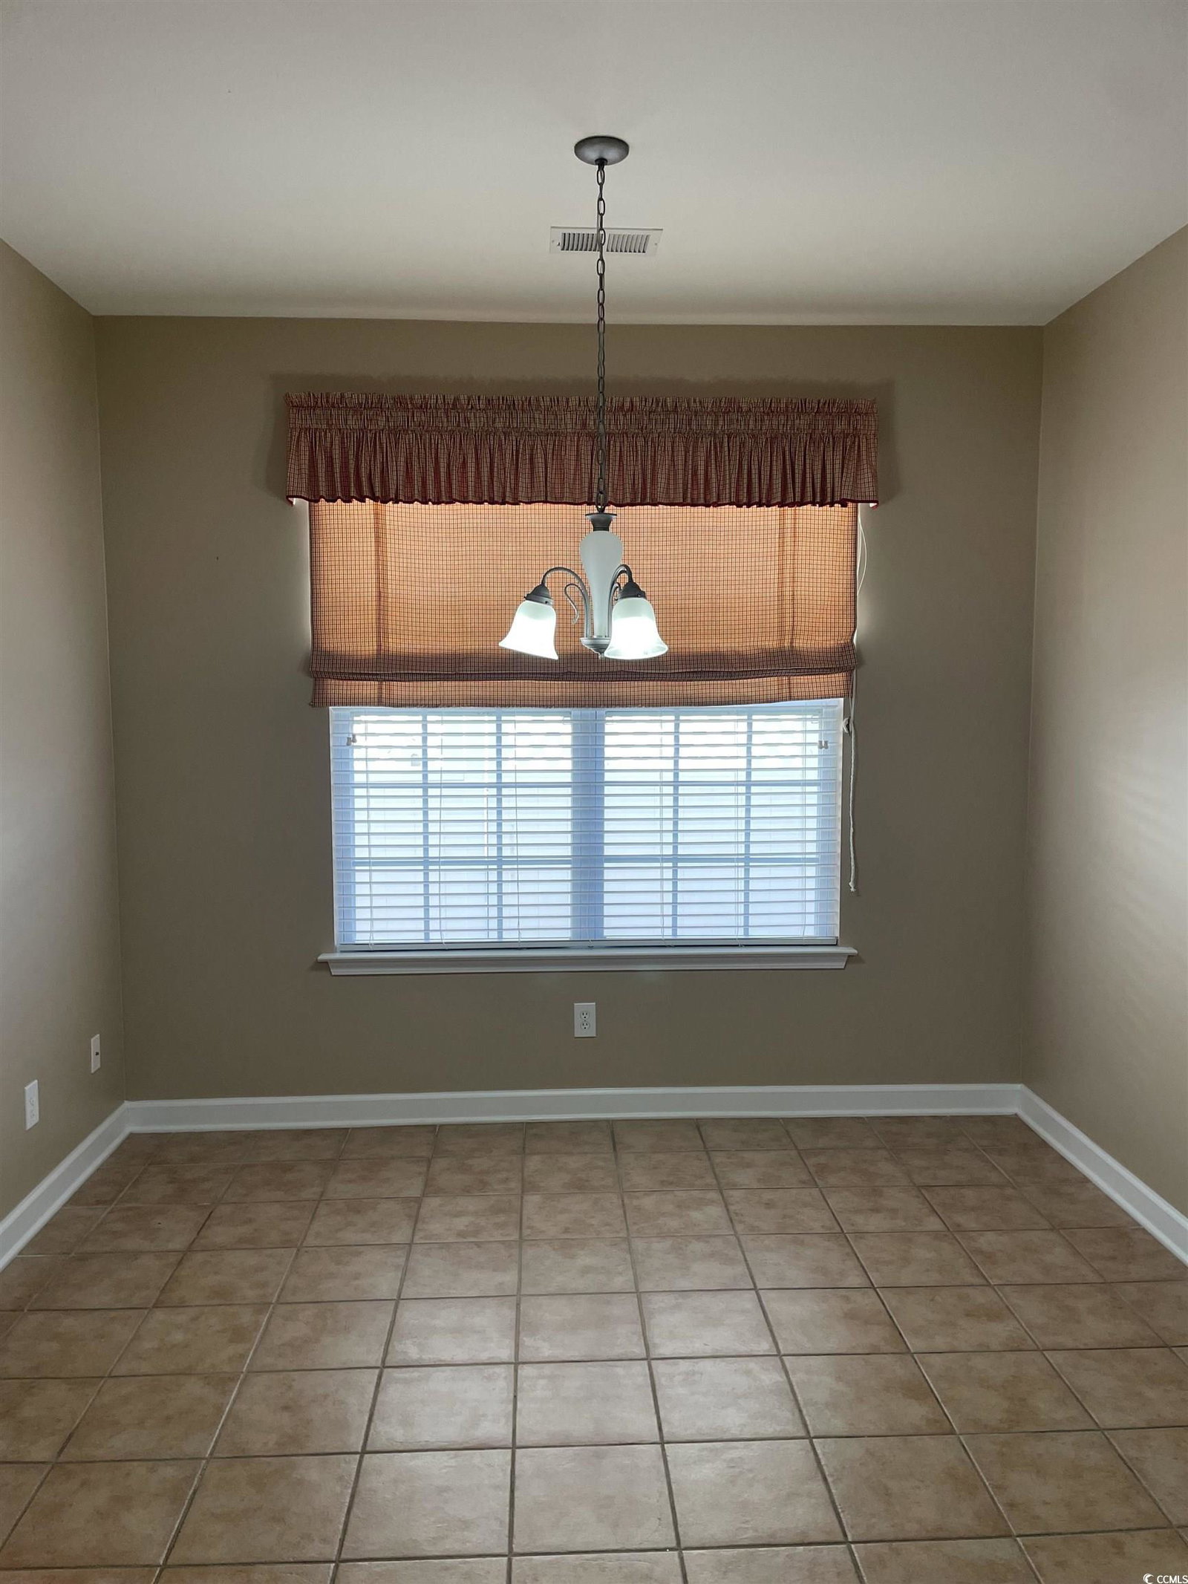
Larger than appears on Golf course -Take note of the fantastic features of this stunning home located in the Hidden Lakes Village community in Little River! "This home features 4 bedrooms and 3.5 bathrooms with over 2700 heated feet/3200 under roof. Upon entering, you'll find a spacious foyer leading to an open great room with stunning vaulted ceilings. The great room connects to a Carolina leading and formal dining room beside a large open kitchen. The kitchen includes an island, upgraded appliances, breakfast bar, eat-in kitchen area, and a large pantry. The first-floor primary suite boasts a walk-in closet, double vanity, and an extra-large shower with a 5' shower door. Two more bedrooms with a private Jack and Jill style bath are located at the front of the home on the first floor, where one bedroom features a bay window. A laundry/utility room with a sink and cabinet is off the kitchen. The private stairs lead to the 4th bedroom suite with a full bathroom allowing for various uses such as an office, gym, media room, or guest suite, providing complete privacy from the rest of the home. This suite is spacious enough to accommodate a sitting area, queen size bed, and office. A large storage area is above the garage, accessible through a door at the top of the private suite's stairway or pull down stairs in the garage. The 2-car oversized garage (21.5 X 21.8) has a lifestyle screened-in garage door. A private screened porch off the Carolina room at the rear of the home leads to an extended patio (24 x 17) to enjoy the meticulously landscaped lawn and peaceful setting overlooking the 3rd hole of the River Hills Gold Course golf course. The backyard is spacious enough for all your entertainment needs. Flooring consists of tile hardwoods & carpeting. Less than 6 miles from the sandy shores of the Atlantic Ocean. Convenient to restaurants, medical facilities, shopping,...... Community offers- pool, hot tub, tennis courts.
/u.realgeeks.media/jprealestateexperts/logo.png)
Additional Information
- HOA Fees (Calculated Monthly)
- 92
- HOA Fee Includes
- Association Management, Common Areas, Pool(s), Recreation Facilities
- Elementary School
- Waterway Elementary
- Middle School
- North Myrtle Beach Middle School
- High School
- North Myrtle Beach High School
- Dining Room
- LivingDiningRoom
- Exterior Features
- Porch, Patio
- Exterior Finish
- Brick Veneer, Vinyl Siding
- Floor Covering
- Carpet, Tile, Vinyl, Wood
- Foundation
- Slab
- Interior Features
- Attic, Pull Down Attic Stairs, Permanent Attic Stairs, Breakfast Bar, Bedroom on Main Level, Breakfast Area, Entrance Foyer, Kitchen Island, Solid Surface Counters
- Kitchen
- BreakfastBar, BreakfastArea, KitchenExhaustFan, KitchenIsland, Pantry, SolidSurfaceCounters, BreakfastBar, BreakfastArea, KitchenExhaustFan, KitchenIsland, Pantry, SolidSurfaceCounters
- Levels
- Two
- Living Room
- CeilingFans, VaultedCeilings, CeilingFans, VaultedCeilings
- Lot Description
- Outside City Limits, On Golf Course, Rectangular, Rectangular Lot
- Lot Location
- Outside City Limits, On Golf Course
- Master Bedroom
- CeilingFans, LinenCloset, MainLevelMaster, WalkInClosets
- Possession
- Closing
- County
- Horry
- Neighborhood
- Hidden Lakes Village
- Project/Section
- Hidden Lakes Village
- Style
- Traditional
- Parking Spaces
- 4
- Acres
- 0.21
- Amenities
- Pet Restrictions, Tennis Court(s)
- Heating
- Central
- Master Bed
- CeilingFans, LinenCloset, MainLevelMaster, WalkInClosets
- Zoning
- PDD
- Listing Courtesy Of
- CB Sea Coast Advantage CF
Listing courtesy of Listing Agent: Christopher Hanna (Main Line: 843-903-4400) from Listing Office: CB Sea Coast Advantage CF.
Selling Office: The Edgewater Group of SC LLC.
Provided courtesy of The Coastal Carolinas Association of REALTORS®. Information Deemed Reliable but Not Guaranteed. Copyright 2026 of the Coastal Carolinas Association of REALTORS® MLS. All rights reserved. Information is provided exclusively for consumers’ personal, non-commercial use, that it may not be used for any purpose other than to identify prospective properties consumers may be interested in purchasing.
Contact: Main Line: 843-903-4400