121 Whitehaven Ct., Myrtle Beach, SC 29577
- $200,000
- 3
- BD
- 2
- BA
- 1,018
- SqFt




- Sold Price
- $200,000
- List Price
- $210,000
- Status
- CLOSED
- MLS#
- 2428598
- Closing Date
- May 23, 2025
- Days on Market
- 151
- Property Type
- Detached
- Bedrooms
- 3
- Full Baths
- 2
- Total Square Feet
- 1,400
- Total Heated SqFt
- 1018
- Region
- 16f Myrtle Beach Area--10th Ave N To 29th Ave N
- Year Built
- 1986
Property Description
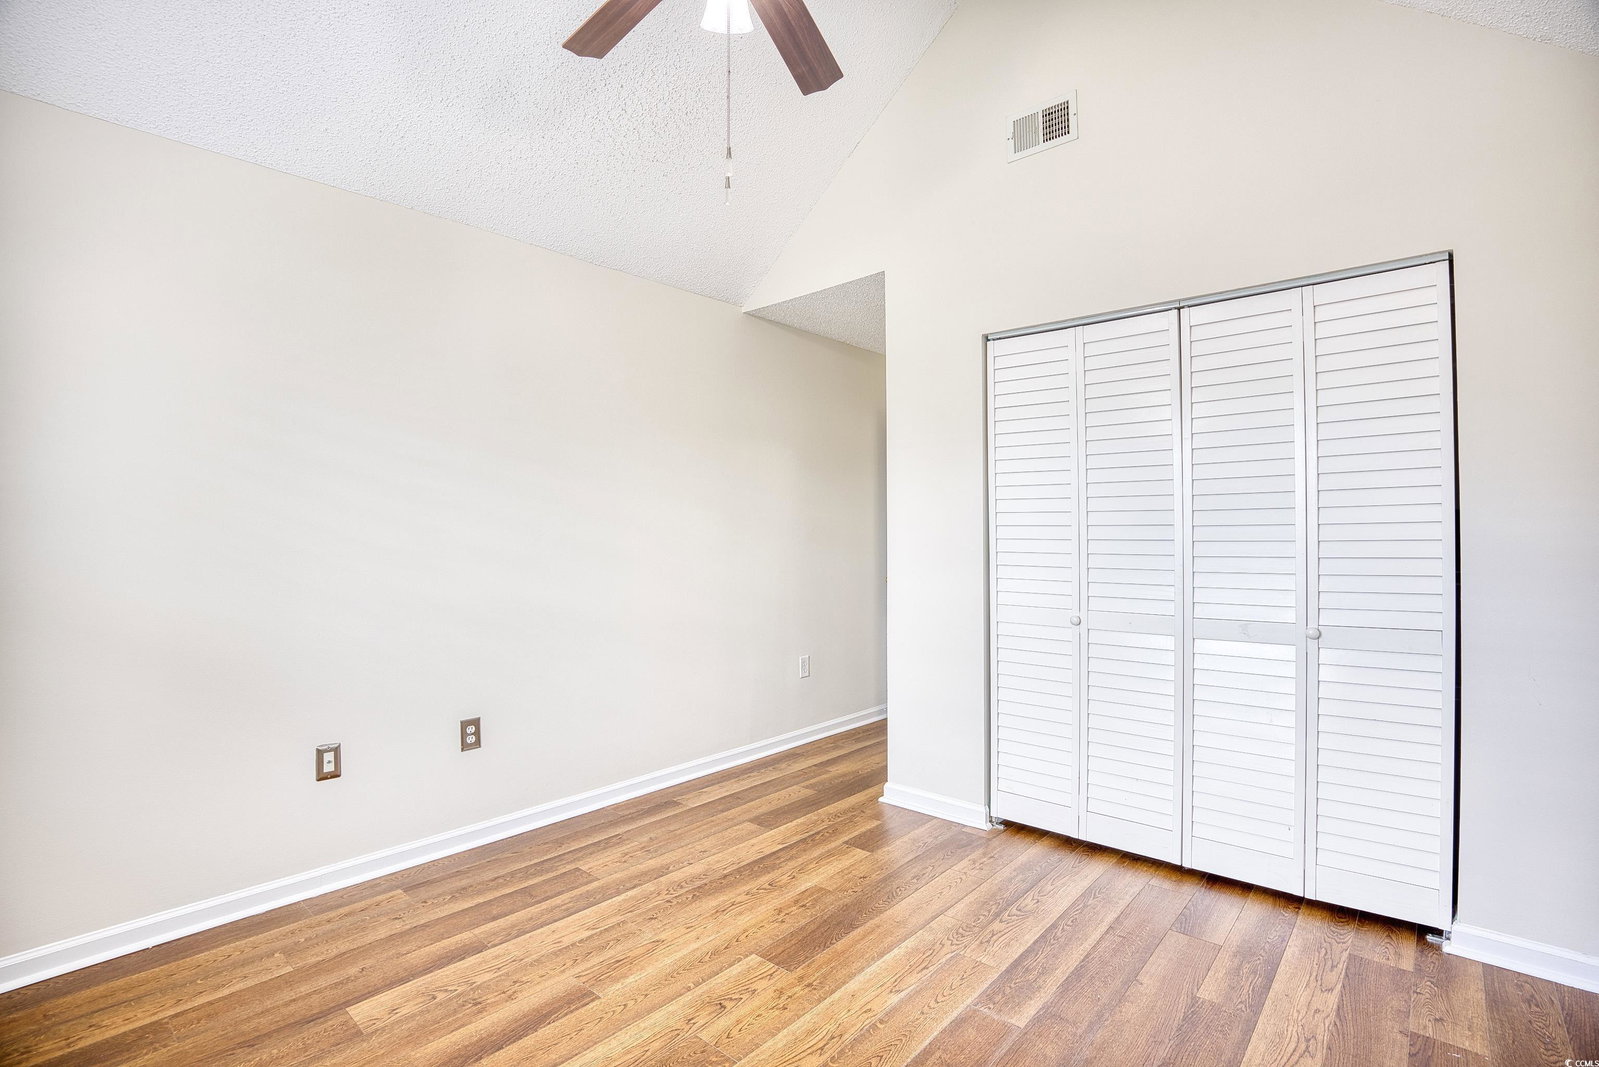
Charming 3-Bedroom, 2-Bathroom home in Gated Myrtle Beach Community Welcome to this stunning 3-bedroom, 2-bathroom detached home, nestled in a lovely, gated community in the heart of Myrtle Beach. With modern finishes, an open floor plan, and an abundance of natural light, this home offers the perfect blend of comfort and convenience. The kitchen boasts sleek black stainless-steel appliances, solid surface countertops, and a double sink with a breakfast bar, making it ideal for both everyday living and entertaining. Enjoy the airy feel of vaulted ceilings throughout the home, complemented by ceiling fans that keep the home cool and comfortable. The living room is perfect for relaxing or entertaining, featuring a charming wood-burning fireplace for cozy evenings at home. Both bathrooms have been beautifully updated with modern fixtures and finishes for a fresh, contemporary look. Step outside to a serene, screened porch, perfect for enjoying the outdoors without worrying about bugs. The stamped concrete path leading to the entry adds curb appeal and character. This home features a One-Car attached garage with laundry area & extra storage above: The garage provides space for one car, along with a dedicated laundry area and convenient storage above for all your needs. Enjoy peace of mind with a gated entrance to the community, ensuring privacy and security. The HOA includes your outside maintenance and upkeep to include pressure washing and lawn maintenance. This home is just a short drive, walk or bike ride from Myrtle Beach’s attractions, dining, shopping, and entertainment, offering the perfect balance of tranquility and accessibility. This beautiful home in a gated Myrtle Beach community won’t last long! Don’t miss your chance to experience all it has to offer – schedule your showing today!
/u.realgeeks.media/jprealestateexperts/logo.png)
Additional Information
- HOA Fees (Calculated Monthly)
- 355
- Elementary School
- Myrtle Beach Elementary School
- Middle School
- Myrtle Beach Middle School
- High School
- Myrtle Beach High School
- Exterior Finish
- Vinyl Siding
- Floor Covering
- Laminate, Tile, Vinyl, Wood
- Foundation
- Slab
- Interior Features
- Fireplace, Split Bedrooms, Skylights, Breakfast Bar, Bedroom on Main Level, Stainless Steel Appliances, Solid Surface Counters
- Kitchen
- BreakfastBar, Pantry, StainlessSteelAppliances, SolidSurfaceCounters, BreakfastBar, Pantry, StainlessSteelAppliances, SolidSurfaceCounters
- Levels
- One
- Living Room
- CeilingFans, Fireplace, VaultedCeilings
- Lot Description
- City Lot
- Lot Location
- Inside City Limits
- Possession
- Closing
- Utilities Available
- Cable Available, Electricity Available, Other, Phone Available, Sewer Available, Underground Utilities
- County
- Horry
- Neighborhood
- Lyons Cove
- Project/Section
- Lyons Cove
- Style
- Ranch
- Parking Spaces
- 2
- Amenities
- Gated, Other
- Heating
- Electric, Forced Air
- Utilities
- Cable Available, Electricity Available, Other, Phone Available, Sewer Available, Underground Utilities
- Listing Courtesy Of
- INNOVATE Real Estate
Listing courtesy of Listing Agent: Fully Involved Team () from Listing Office: INNOVATE Real Estate.
Selling Office: Palmetto Properties SC.
Provided courtesy of The Coastal Carolinas Association of REALTORS®. Information Deemed Reliable but Not Guaranteed. Copyright 2026 of the Coastal Carolinas Association of REALTORS® MLS. All rights reserved. Information is provided exclusively for consumers’ personal, non-commercial use, that it may not be used for any purpose other than to identify prospective properties consumers may be interested in purchasing.
Contact: