512 N Myrtle Dr., Surfside Beach, SC 29575
- $775,000
- 3
- BD
- 3
- BA
- 2,176
- SqFt



- Sold Price
- $775,000
- List Price
- $799,999
- Status
- CLOSED
- MLS#
- 2428606
- Closing Date
- Apr 29, 2025
- Days on Market
- 129
- Property Type
- Detached
- Bedrooms
- 3
- Full Baths
- 3
- Total Square Feet
- 2,693
- Total Heated SqFt
- 2176
- Lot Size
- 8,712
- Region
- 29a Surfside Beach--East Of 17 & North Of Surfside Drive
- Year Built
- 1984
Property Description
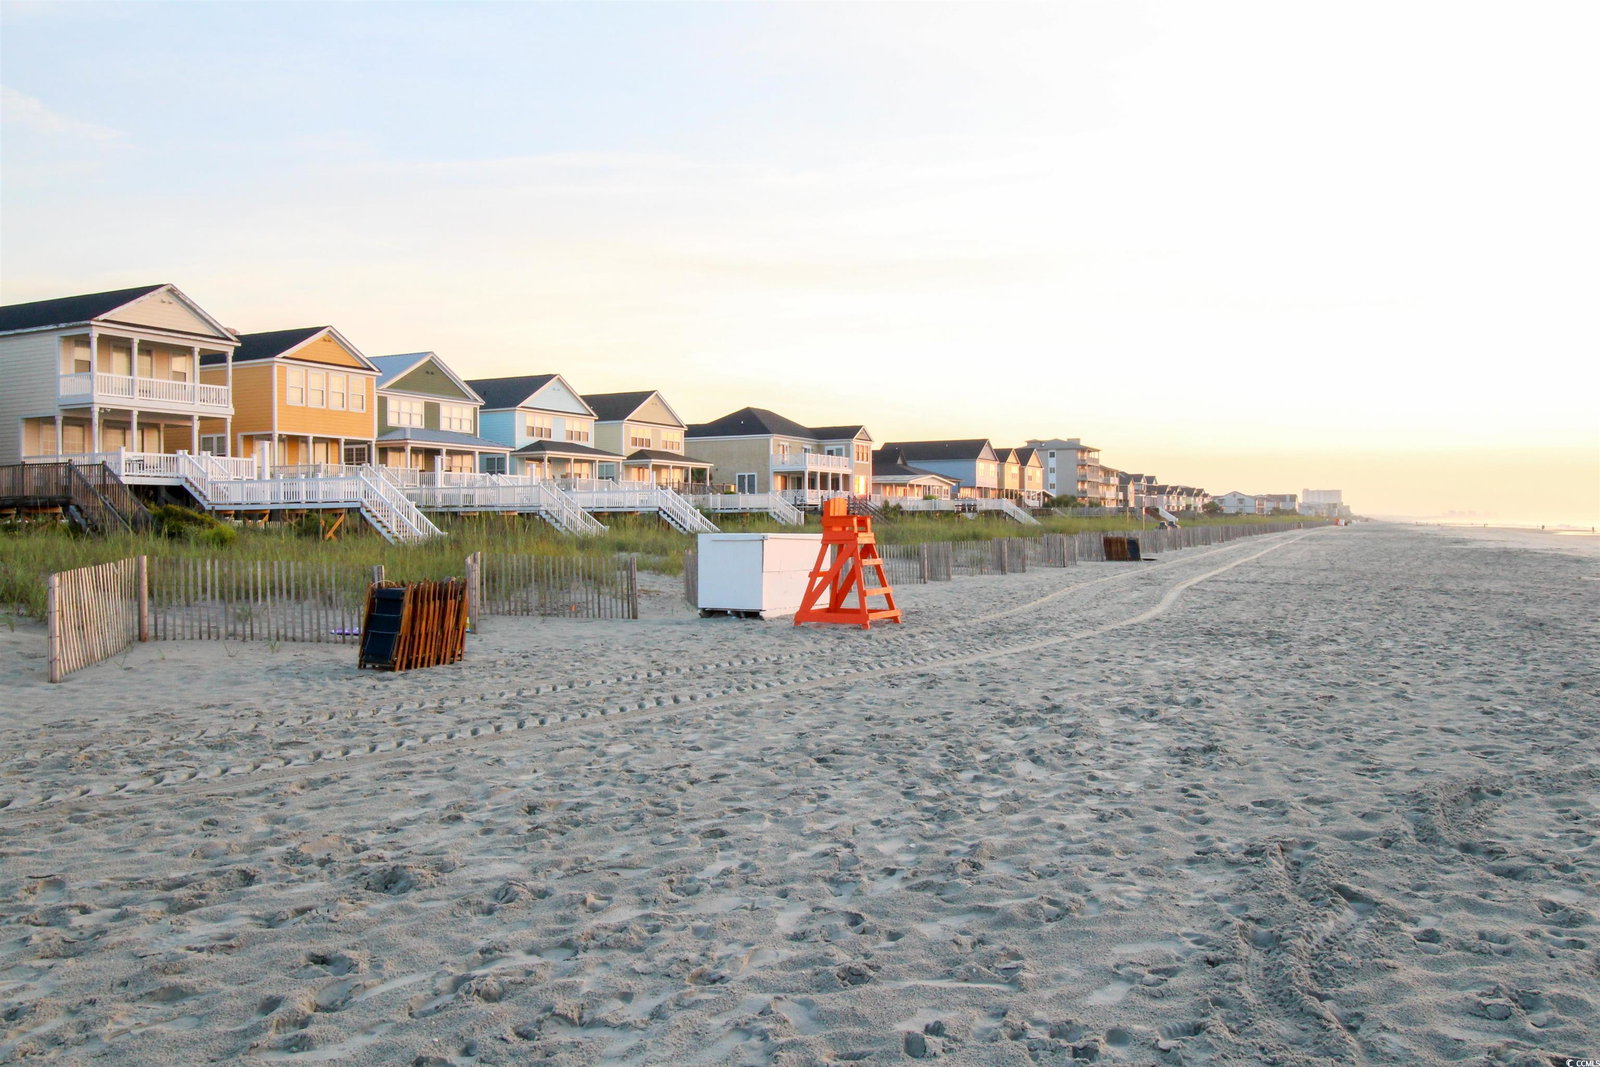
Live Like You Are On Vacation Year Round! This 3 Bedroom, 3 Full Bath Ranch Home Has Been Impeccably Maintained & Tastefully Updated In A Beachy Modern Theme. The Next Owner Will Be Proud To Own This Spacious 2,176 S/F Home, East of Business 17, in The Town of Surfside Beach. When You Enter You Will Be Impressed With The Gorgeous Custom Variegated Tone Wood Flooring in The Living Room, As Well As Its Centerpiece...the Beautiful Fireplace. The Spacious Primary Bedroom Is A Spa-Like Retreat Featuring A Sitting Area, The Custom Wood Flooring, Separate Soaking Tub & Tile Shower W/Glass Door In The Ensuite. The Spacious Eat-In Kitchen Features Lots of Cabinetry, Quartz Countertops & New Stainless Steel Appliances. Plantation Shutters Throughout. Many Quality Touches & Furnishings Throughout. Can Be Sold Fully Furnished. Outside You Will Find A SPECTACULAR SWIMMING POOL AND PAVER PATIO AREA. Spend Hours By The Pool, Or Take A VERY Short Walk or Golf Cart Ride To The Beach! It's Great To Have Options On Ways To Enjoy The Sub-Tropical Coastal Carolina Weather! NO HOA!!! The Over-sized Garage Has Plenty of Room For Storage As Does The Detached Shed In Side Yard. Or Use The Garage As Another Living Area. Surfside Beach Area Residents Enjoy Many Community Events, Town Services & Of Course A Pristine Beachfront To Enjoy. This Home Is Ideal for a Full Time Residence or Beach House. Measurements and Sq. Footage Is Approximate and not guaranteed. Buyer is responsible for verification.
/u.realgeeks.media/jprealestateexperts/logo.png)
Additional Information
- Elementary School
- Saint James Elementary School
- Middle School
- Saint James Middle School
- High School
- Saint James High School
- Dining Room
- KitchenDiningCombo
- Exterior Features
- Patio, Storage
- Pool
- Yes
- Exterior Finish
- Brick Veneer, HardiPlank Type
- Family Room
- CeilingFans
- Floor Covering
- Vinyl, Wood
- Foundation
- Crawlspace
- Interior Features
- Furnished, Breakfast Bar, Stainless Steel Appliances, Solid Surface Counters
- Kitchen
- BreakfastBar, StainlessSteelAppliances, SolidSurfaceCounters, BreakfastBar, StainlessSteelAppliances, SolidSurfaceCounters
- Levels
- One
- Living Room
- CeilingFans, Fireplace, VaultedCeilings
- Lot Description
- Corner Lot
- Lot Location
- East of Bus 17, East of Bus 17
- Possession
- Negotiable
- Utilities Available
- Cable Available, Electricity Available, Sewer Available, Water Available
- County
- Horry
- Neighborhood
- Lakewood Heights
- Project/Section
- Lakewood Heights
- Style
- Ranch
- Parking Spaces
- 6
- Acres
- 0.20
- Heating
- Central, Electric, Forced Air
- Utilities
- Cable Available, Electricity Available, Sewer Available, Water Available
- Zoning
- RES
- Listing Courtesy Of
- RE/MAX Southern Shores GC
Listing courtesy of Listing Agent: Hans Neugebauer (Cell: 843-999-2684) from Listing Office: RE/MAX Southern Shores GC.
Selling Office: RE/MAX Southern Shores GC.
Provided courtesy of The Coastal Carolinas Association of REALTORS®. Information Deemed Reliable but Not Guaranteed. Copyright 2026 of the Coastal Carolinas Association of REALTORS® MLS. All rights reserved. Information is provided exclusively for consumers’ personal, non-commercial use, that it may not be used for any purpose other than to identify prospective properties consumers may be interested in purchasing.
Contact: Cell: 843-999-2684