2548 Brescia St., Myrtle Beach, SC 29579
- $472,500
- 3
- BD
- 2
- BA
- 1,965
- SqFt




- Sold Price
- $472,500
- List Price
- $493,999
- Status
- CLOSED
- MLS#
- 2428842
- Closing Date
- Jul 03, 2025
- Days on Market
- 183
- Property Type
- Detached
- Bedrooms
- 3
- Full Baths
- 2
- Total Square Feet
- 2,632
- Total Heated SqFt
- 1965
- Lot Size
- 8,276
- Region
- 10b Myrtle Beach Area--Carolina Forest
- Year Built
- 2022
Property Description
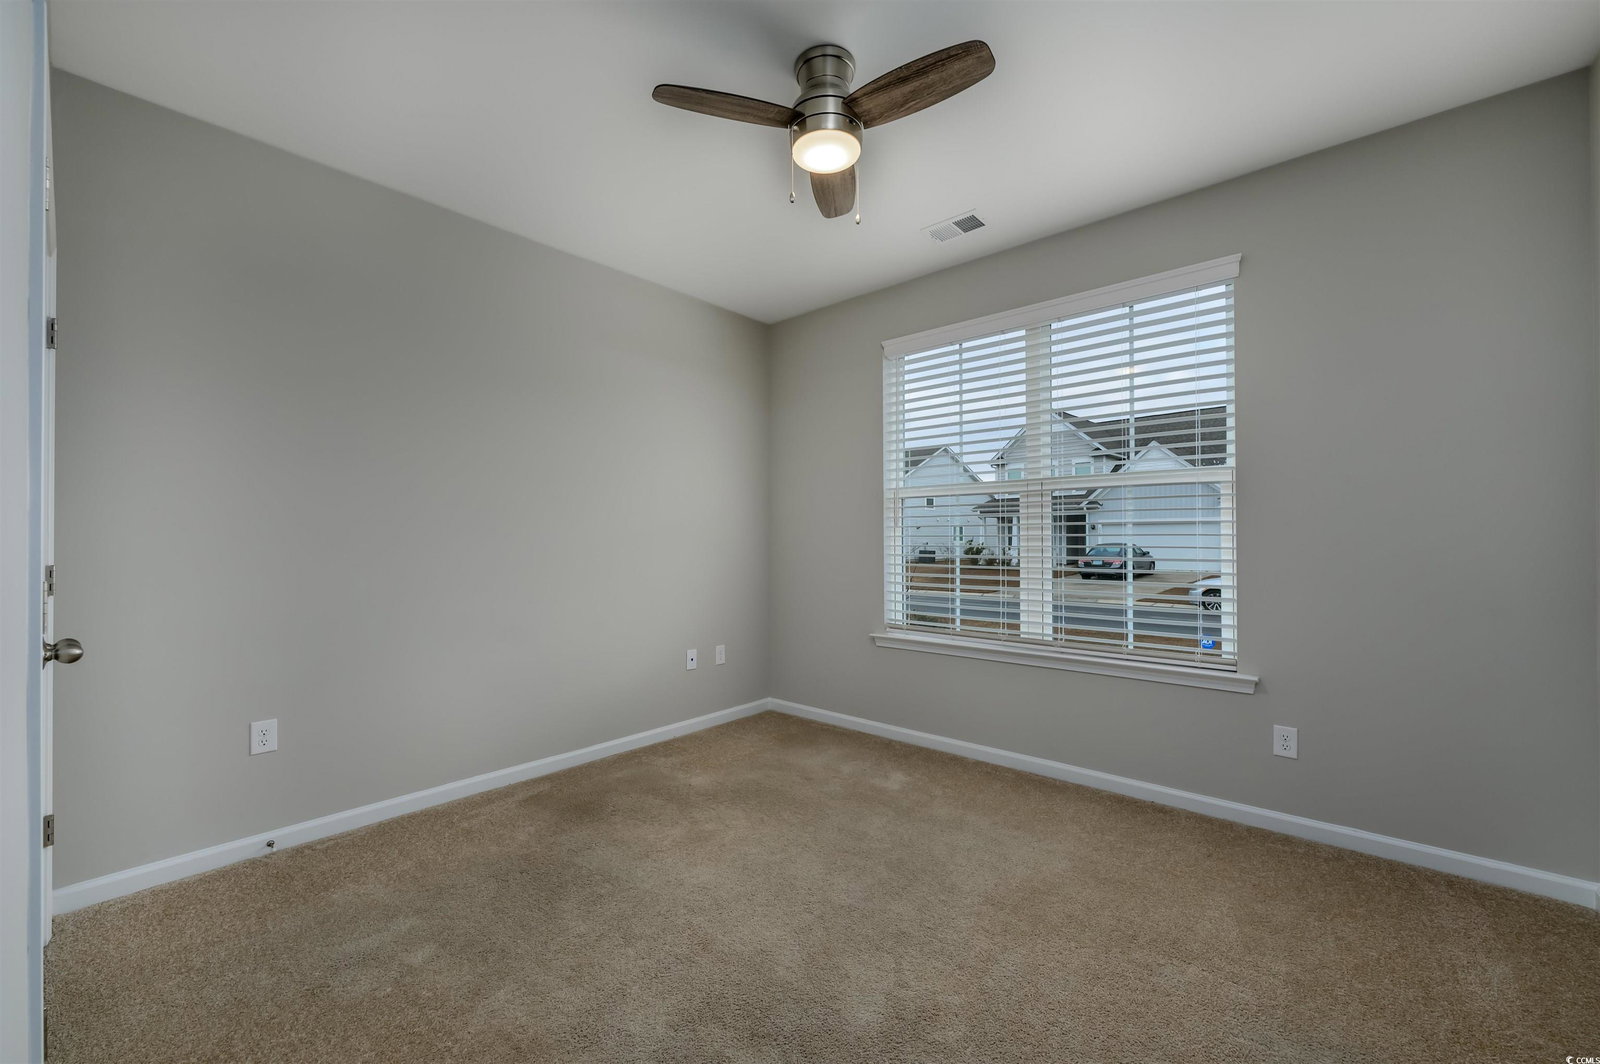
Welcome Home to 2548 Brescia Street. Like new, this immaculate, single-story 3-bedroom, 2-bathroom home, built in 2022, boasts a stunning waterfront view of a serene lake in the peaceful Bella Vita neighborhood. Designed with an open-concept layout, the home is bathed in natural light from its numerous windows and features a host of modern upgrades. These include stainless steel appliances, motion-sensor entry lights, custom kitchen cabinetry, an attic with built-in stairs for easy access to additional storage, and a spacious, elegantly crafted walk-in shower in the master bathroom. The outdoor living space is equally captivating, with two newly paved patios, a relaxing hot tub overlooking the lake, and custom dimmable outdoor lighting—perfect for unwinding or entertaining. This property offers a perfect blend of comfort and sophistication, making it an ideal choice as a primary residence, long-term rental, or vacation home. Bella Vita is a highly sought-after natural gas community on the private outskirts of Carolina Forest, offering quick access to shopping, dining, entertainment, and the beach. The on-site Amenity Center elevates the lifestyle with its gym, kitchenette, double-sided stone fireplace, game room, and outdoor pool. Experience luxury living with convenience and tranquility at Bella Vita.
/u.realgeeks.media/jprealestateexperts/logo.png)
Additional Information
- HOA Fees (Calculated Monthly)
- 92
- HOA Fee Includes
- Common Areas, Pool(s), Recreation Facilities, Trash
- Elementary School
- River Oaks Elementary
- Middle School
- Ocean Bay Middle School
- High School
- Carolina Forest High School
- Dining Room
- SeparateFormalDiningRoom
- Exterior Features
- Hot Tub/Spa, Patio
- Exterior Finish
- Masonry, Vinyl Siding
- Family Room
- CeilingFans
- Floor Covering
- Carpet, Laminate, Tile
- Foundation
- Slab
- Interior Features
- Attic, Pull Down Attic Stairs, Permanent Attic Stairs, Split Bedrooms, Breakfast Bar, Bedroom on Main Level, Entrance Foyer, Kitchen Island, Stainless Steel Appliances
- Kitchen
- BreakfastBar, KitchenIsland, Pantry, StainlessSteelAppliances, BreakfastBar, KitchenIsland, Pantry, StainlessSteelAppliances
- Levels
- One
- Living Room
- VaultedCeilings
- Lot Description
- Lake Front, Pond on Lot, Rectangular, Rectangular Lot
- Lot Location
- Lake
- Master Bedroom
- CeilingFans, MainLevelMaster, WalkInClosets
- Possession
- Closing
- Utilities Available
- Cable Available, Electricity Available, Natural Gas Available, Phone Available, Sewer Available, Underground Utilities, Water Available
- County
- Horry
- Neighborhood
- Bella Vita
- Project/Section
- Bella Vita
- Style
- Ranch
- Parking Spaces
- 4
- Acres
- 0.19
- Amenities
- Clubhouse, Owner Allowed Golf Cart, Owner Allowed Motorcycle, Pet Restrictions, Tenant Allowed Golf Cart, Tenant Allowed Motorcycle
- Heating
- Central, Electric, Gas
- Master Bed
- CeilingFans, MainLevelMaster, WalkInClosets
- Utilities
- Cable Available, Electricity Available, Natural Gas Available, Phone Available, Sewer Available, Underground Utilities, Water Available
- Zoning
- Res
- Listing Courtesy Of
- BH & G Elliott Coastal Living
Listing courtesy of Listing Agent: Joanne McPoland (Office: 843-280-5704) from Listing Office: BH & G Elliott Coastal Living.
Selling Office: BH & G Elliott Coastal Living.
Provided courtesy of The Coastal Carolinas Association of REALTORS®. Information Deemed Reliable but Not Guaranteed. Copyright 2026 of the Coastal Carolinas Association of REALTORS® MLS. All rights reserved. Information is provided exclusively for consumers’ personal, non-commercial use, that it may not be used for any purpose other than to identify prospective properties consumers may be interested in purchasing.
Contact: Office: 843-280-5704