3019 Honey Clover Ct., Longs, SC 29568
- $480,000
- 3
- BD
- 3
- BA
- 2,419
- SqFt




- Sold Price
- $480,000
- List Price
- $499,900
- Status
- CLOSED
- MLS#
- 2428887
- Closing Date
- May 01, 2025
- Days on Market
- 119
- Property Type
- Detached
- Bedrooms
- 3
- Full Baths
- 3
- Total Square Feet
- 3,154
- Total Heated SqFt
- 2419
- Lot Size
- 11,325
- Region
- 03a Longs To Little River Area--North Of 9 Between Waccamaw River & Rt. 57
- Year Built
- 2019
Property Description
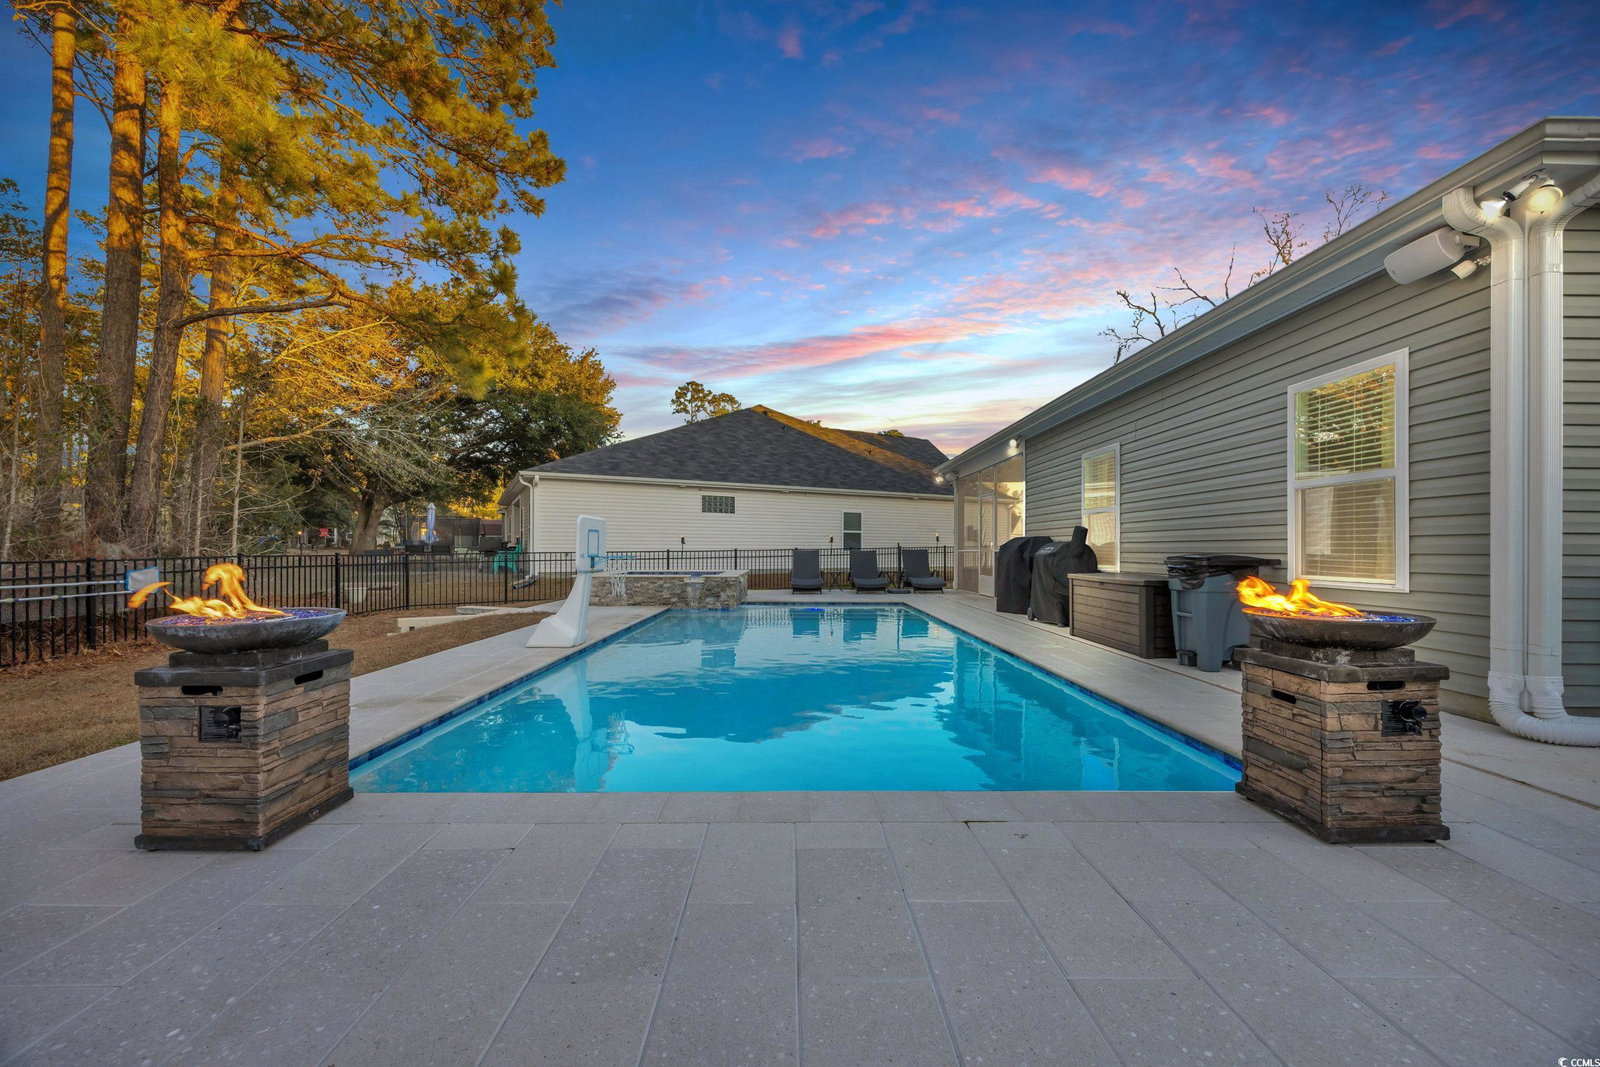
Welcome to 3019 Honey Clover Ct, Longs. Located in the desirable River Haven community, this stunning 3-bedroom, 3-bath home has everything you’ve been searching for! Kitchen Perfection: Cook and entertain in the open-concept kitchen featuring granite countertops, stainless steel appliances...including a brand new gas stove and brand new refrigerator...a stylish tile backsplash, a breakfast bar, and ample cabinet space. Relax in Luxury: The spacious master suite boasts trey ceilings, a walk-in closet, double vanity sinks, a stand-up shower, and plenty of natural light. Flex Your Style: The upstairs loft area is ideal for a game room, office, or flex space, complete with a third bedroom and full bath. Convenience at Your Fingertips: Enjoy a drop zone/work area right off the double-car garage. Outdoor Oasis: The backyard is a showstopper! Featuring a custom-designed gunite pool, hot tub with spillways, deck jets, fire columns, and a large pool deck with custom pavers. The aluminum fencing and mature landscaping, including a beautiful shade oak tree, complete this private retreat. River Haven Lifestyle: Residents enjoy a gated amenity area for fishing, kayaking, and soaking in the natural beauty of the river. Plus, relax at the community pool and cabana! Oversized Lot, Endless Charm: With a screened-in porch and speaker system, this home is perfect for hosting and everyday living. Don’t miss this slice of paradise! Schedule your showing today and start living the River Haven dream.
/u.realgeeks.media/jprealestateexperts/logo.png)
Additional Information
- HOA Fees (Calculated Monthly)
- 94
- HOA Fee Includes
- Association Management, Common Areas, Legal/Accounting, Recreation Facilities, Trash
- Elementary School
- Riverside Elementary
- Middle School
- North Myrtle Beach Middle School
- High School
- North Myrtle Beach High School
- Exterior Features
- Fence, Hot Tub/Spa, Sprinkler/Irrigation, Pool, Porch, Patio
- Pool
- Yes
- Exterior Finish
- Brick Veneer, Vinyl Siding
- Floor Covering
- Carpet, Luxury Vinyl, Luxury Vinyl Plank, Tile
- Foundation
- Slab
- Interior Features
- Breakfast Bar, Bedroom on Main Level, Entrance Foyer, Loft, Stainless Steel Appliances, Solid Surface Counters
- Kitchen
- BreakfastBar, KitchenExhaustFan, Pantry, StainlessSteelAppliances, SolidSurfaceCounters, BreakfastBar, KitchenExhaustFan, Pantry, StainlessSteelAppliances, SolidSurfaceCounters
- Levels
- One and One Half
- Living Room
- CeilingFans
- Lot Description
- Outside City Limits, Rectangular, Rectangular Lot
- Lot Location
- Outside City Limits, River Access
- Master Bedroom
- TrayCeilings, CeilingFans, MainLevelMaster, WalkInClosets
- Possession
- Closing
- Utilities Available
- Cable Available, Electricity Available, Natural Gas Available, Phone Available, Sewer Available, Underground Utilities, Water Available
- County
- Horry
- Neighborhood
- River Haven
- Project/Section
- River Haven
- Style
- Traditional
- Parking Spaces
- 4
- Acres
- 0.26
- Amenities
- Beach Rights, Clubhouse, Owner Allowed Golf Cart, Owner Allowed Motorcycle, Other, Private Membership, Pet Restrictions, Tenant Allowed Motorcycle
- Heating
- Central, Electric, Gas
- Master Bed
- TrayCeilings, CeilingFans, MainLevelMaster, WalkInClosets
- Utilities
- Cable Available, Electricity Available, Natural Gas Available, Phone Available, Sewer Available, Underground Utilities, Water Available
- Zoning
- MRD3
- Listing Courtesy Of
- RE/MAX Southern Shores NMB
Listing courtesy of Listing Agent: Scott Ellis & Ty Bellamy Team (Cell: 843-603-1439) from Listing Office: RE/MAX Southern Shores NMB.
Selling Office: Weichert Realtors Southern Coast.
Provided courtesy of The Coastal Carolinas Association of REALTORS®. Information Deemed Reliable but Not Guaranteed. Copyright 2026 of the Coastal Carolinas Association of REALTORS® MLS. All rights reserved. Information is provided exclusively for consumers’ personal, non-commercial use, that it may not be used for any purpose other than to identify prospective properties consumers may be interested in purchasing.
Contact: Cell: 843-603-1439