1255 Links Rd., Myrtle Beach, SC 29575
- $515,000
- 3
- BD
- 2
- BA
- 2,259
- SqFt




- Sold Price
- $515,000
- List Price
- $525,000
- Status
- CLOSED
- MLS#
- 2500002
- Closing Date
- Mar 05, 2025
- Days on Market
- 62
- Property Type
- Detached
- Bedrooms
- 3
- Full Baths
- 2
- Total Square Feet
- 3,105
- Total Heated SqFt
- 2259
- Lot Size
- 15,681
- Region
- 16j Myrtle Beach Area--Includes Prestwick & Lakewood
- Year Built
- 1990
Property Description
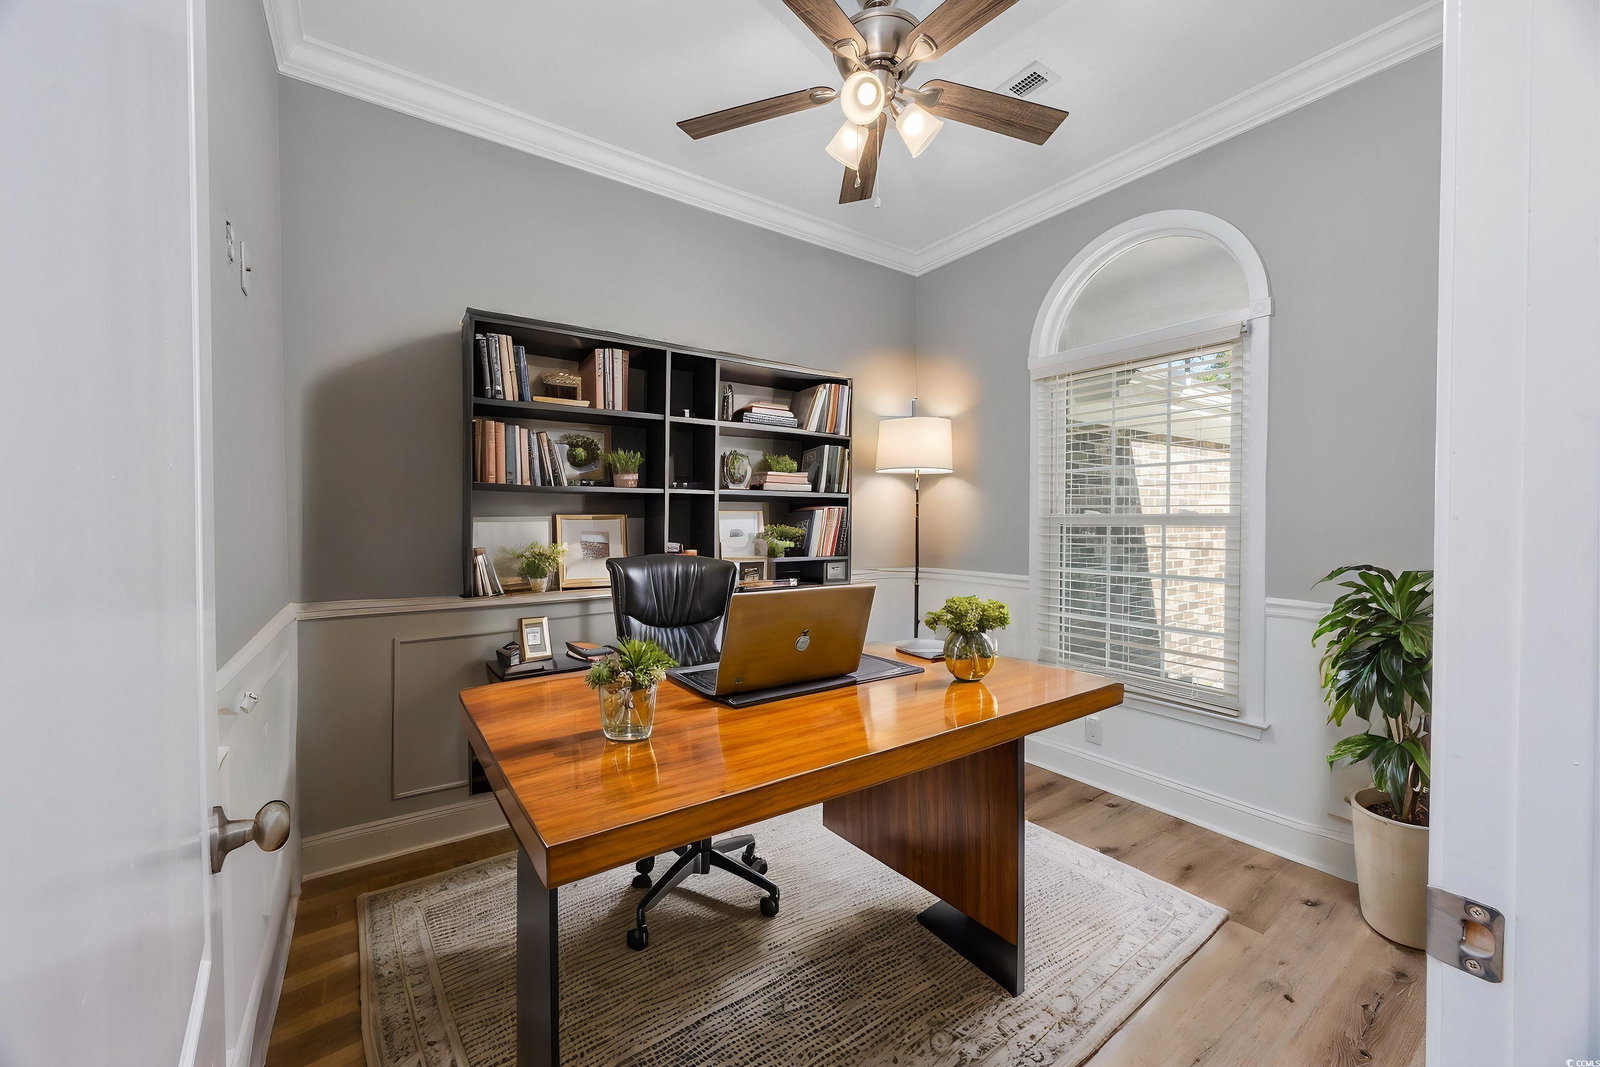
This stunning 3-bedroom, 2-bath brick home offers a picturesque setting overlooking the 17th green of the Prestwick Country Club golf course. Featuring a spacious custom kitchen with granite countertops, work island with cooktop, pull out shelving in cabinets, stainless steel appliances, and a breakfast bar, the home is perfect for entertaining. The spacious family room boasts large windows with breathtaking golf course views! The expansive owner's suite includes a tray ceiling, ceiling fan, and dual walk-in closets. The updated ensuite bath includes a tile walk-in shower, dual sinks, and space for a sauna or tanning bed. Enjoy the convenience of a flex room or home office located just off the entrance of the home. Recent updates include new luxury vinyl plank flooring, fixtures, and ceiling fans. Enjoy the outdoors from the 24x8 screened-in porch or the charming paved brick patio, set in a large fenced backyard with views of the lush golf course. Located in the desirable Prestwick community, residents also enjoy access to a clubhouse, pool, tennis courts, and pickle-ball courts, all just a short drive from local beaches and attractions. Do not pass up your chance to own this beautiful home, call today to schedule your showing!
/u.realgeeks.media/jprealestateexperts/logo.png)
Additional Information
- HOA Fees (Calculated Monthly)
- 185
- HOA Fee Includes
- Association Management, Common Areas, Insurance, Legal/Accounting, Pool(s), Recycling, Recreation Facilities, Security, Trash
- Elementary School
- Lakewood Elementary School
- Middle School
- Socastee Middle School
- High School
- Socastee High School
- Dining Room
- LivingDiningRoom
- Exterior Features
- Fence, Patio
- Exterior Finish
- Brick Veneer
- Floor Covering
- Luxury Vinyl, Luxury Vinyl Plank, Tile
- Foundation
- Slab
- Interior Features
- Sauna, Window Treatments, Breakfast Bar, Bedroom on Main Level, Kitchen Island, Stainless Steel Appliances, Solid Surface Counters
- Kitchen
- BreakfastBar, KitchenIsland, StainlessSteelAppliances, SolidSurfaceCounters, BreakfastBar, KitchenIsland, StainlessSteelAppliances, SolidSurfaceCounters
- Levels
- One
- Living Room
- CeilingFans
- Lot Description
- Near Golf Course, Outside City Limits, On Golf Course, Rectangular
- Lot Location
- Outside City Limits, On Golf Course, In Golf Course Community
- Master Bedroom
- TrayCeilings, CeilingFans, MainLevelMaster, WalkInClosets
- Possession
- Closing
- Utilities Available
- Cable Available, Electricity Available, Phone Available, Sewer Available, Water Available
- County
- Horry
- Neighborhood
- Prestwick
- Project/Section
- Prestwick
- Style
- Ranch
- Parking Spaces
- 6
- Acres
- 0.36
- Amenities
- Clubhouse, Owner Allowed Golf Cart, Pet Restrictions
- Heating
- Central, Electric
- Master Bed
- TrayCeilings, CeilingFans, MainLevelMaster, WalkInClosets
- Utilities
- Cable Available, Electricity Available, Phone Available, Sewer Available, Water Available
- Zoning
- res
- Listing Courtesy Of
- Beach & Forest Realty
Listing courtesy of Listing Agent: Joseph Levy () from Listing Office: Beach & Forest Realty.
Selling Office: RE/MAX Southern Shores GC.
Provided courtesy of The Coastal Carolinas Association of REALTORS®. Information Deemed Reliable but Not Guaranteed. Copyright 2026 of the Coastal Carolinas Association of REALTORS® MLS. All rights reserved. Information is provided exclusively for consumers’ personal, non-commercial use, that it may not be used for any purpose other than to identify prospective properties consumers may be interested in purchasing.
Contact: