409 Pennington Loop, Myrtle Beach, SC 29588
- $335,000
- 3
- BD
- 2
- BA
- 1,620
- SqFt




- Sold Price
- $335,000
- List Price
- $339,000
- Status
- CLOSED
- MLS#
- 2500044
- Closing Date
- Feb 20, 2025
- Days on Market
- 50
- Property Type
- Detached
- Bedrooms
- 3
- Full Baths
- 2
- Total Square Feet
- 2,055
- Total Heated SqFt
- 1620
- Lot Size
- 6,098
- Region
- 26a Myrtle Beach Area--South Of 544 & West Of 17 Bypass M.I. Horry County
- Year Built
- 2005
Property Description
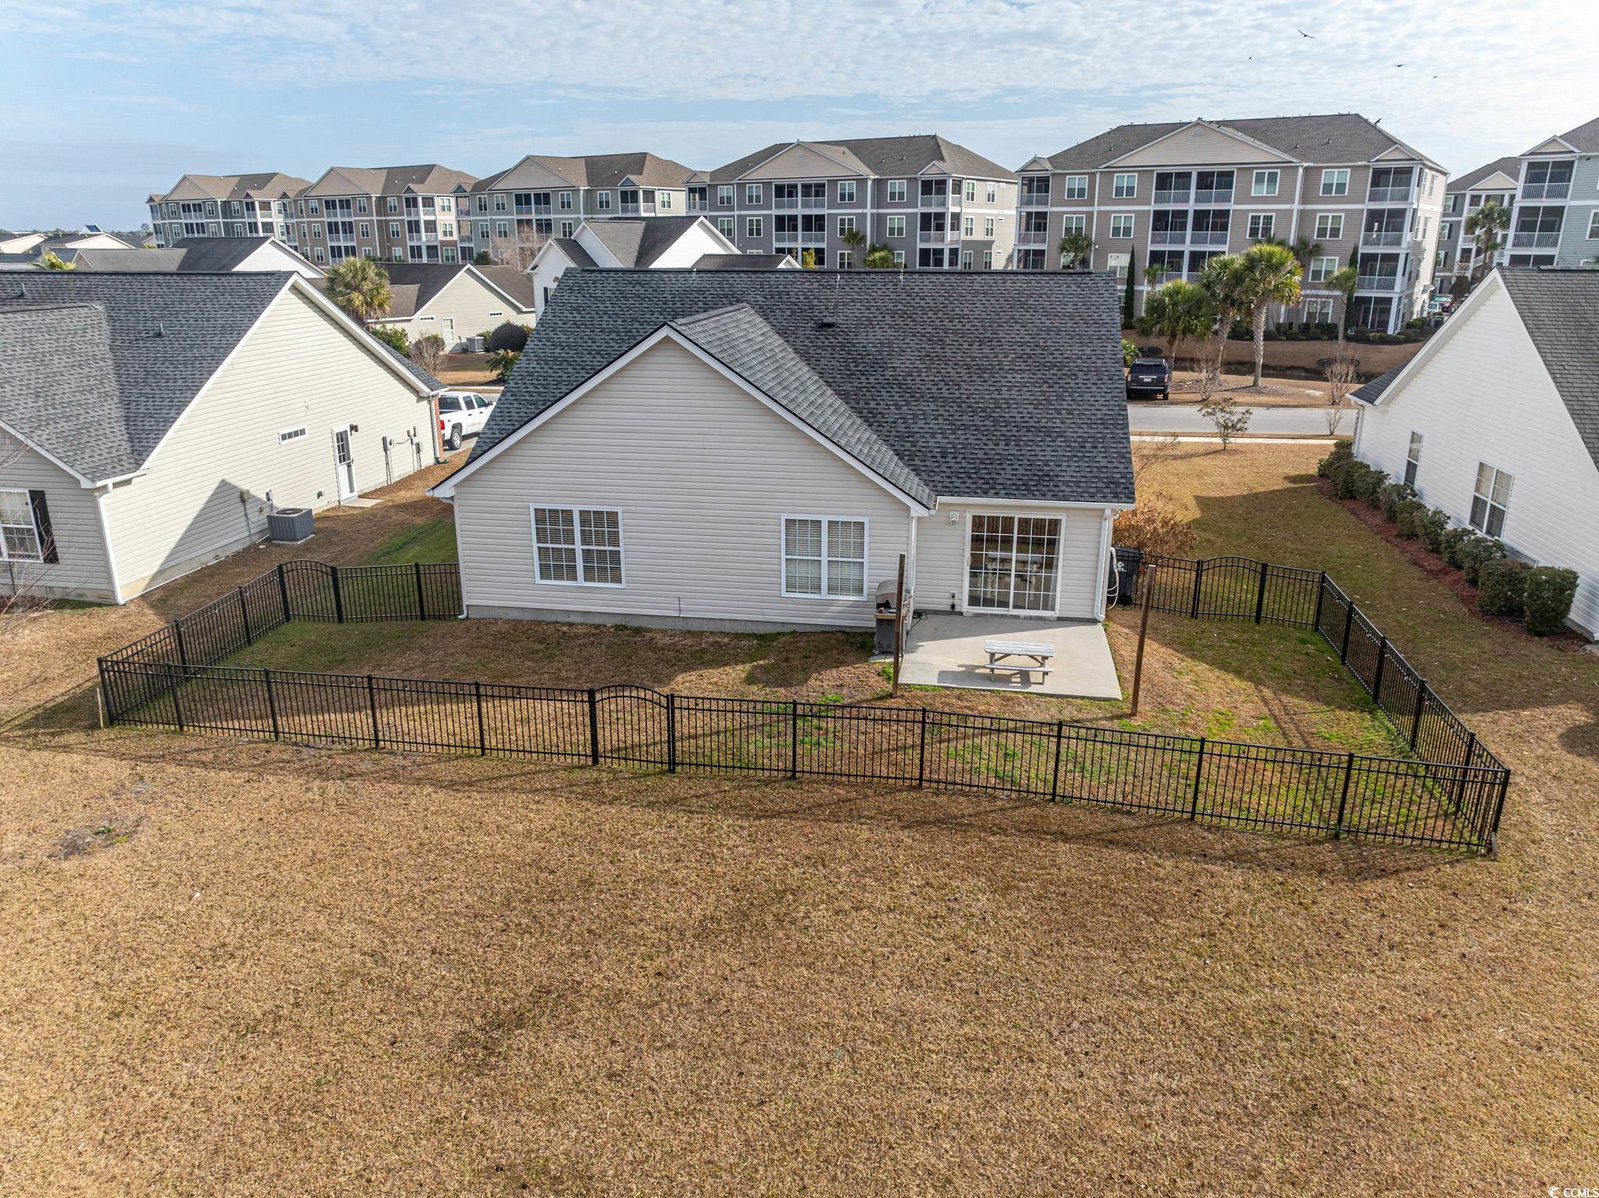
Discover this beautifully updated 3-bedroom, 2-bathroom home, perfectly situated on a serene pond in the highly sought-after Queens Harbour community. Step inside to find a thoughtfully designed split bedroom floor plan featuring tile and luxury vinyl plank (LVP) flooring throughout. The kitchen is a chef's delight, equipped with stainless steel appliances, a stylish subway tile backsplash, a deep undermount sink, pantry, and cozy breakfast nook. The living room is both inviting and spacious, boasting a vaulted ceiling with an oversized fan, a shiplap feature wall, fireplace, and a dining area perfect for entertaining. Retreat to the primary suite, complete with a tray ceiling with fan, a walk-in closet, and a private en-suite bathroom featuring a double sink vanity, walk-in shower, and linen closet. The additional two bedrooms are generously sized, each with ceiling fans, and share a hall bathroom with a shower and vanity. Enjoy outdoor living in the fenced backyard, complete with a patio—ideal for relaxing or hosting gatherings. Additional highlights include a dedicated laundry room. Located just minutes from shopping, dining, entertainment, and a short drive to the beach, Queens Harbour offers the perfect blend of tranquility and convenience. Square footage is approximate and should be verified by buyers.
/u.realgeeks.media/jprealestateexperts/logo.png)
Additional Information
- HOA Fees (Calculated Monthly)
- 45
- HOA Fee Includes
- Common Areas, Trash
- Elementary School
- Burgess Elementary School
- Middle School
- Saint James Middle School
- High School
- Saint James High School
- Dining Room
- FamilyDiningRoom, KitchenDiningCombo, LivingDiningRoom
- Exterior Features
- Fence, Patio
- Exterior Finish
- Brick Veneer, Vinyl Siding
- Floor Covering
- Luxury Vinyl, Luxury Vinyl Plank, Tile
- Foundation
- Slab
- Interior Features
- Fireplace, Split Bedrooms, Window Treatments, Bedroom on Main Level, Breakfast Area, Entrance Foyer, Stainless Steel Appliances, Solid Surface Counters
- Kitchen
- BreakfastArea, Pantry, StainlessSteelAppliances, SolidSurfaceCounters, BreakfastArea, Pantry, StainlessSteelAppliances, SolidSurfaceCounters
- Levels
- One
- Living Room
- CeilingFans, VaultedCeilings
- Lot Description
- Lake Front, Pond on Lot, Rectangular
- Lot Location
- Lake
- Master Bedroom
- TrayCeilings, CeilingFans, LinenCloset, MainLevelMaster, WalkInClosets
- Possession
- Closing
- Utilities Available
- Cable Available, Electricity Available, Phone Available, Sewer Available, Underground Utilities, Water Available
- County
- Horry
- Neighborhood
- Queens Harbour
- Project/Section
- Queens Harbour
- Style
- Ranch
- Parking Spaces
- 4
- Acres
- 0.14
- Amenities
- Owner Allowed Golf Cart, Owner Allowed Motorcycle, Pet Restrictions
- Heating
- Central, Electric
- Master Bed
- TrayCeilings, CeilingFans, LinenCloset, MainLevelMaster, WalkInClosets
- Utilities
- Cable Available, Electricity Available, Phone Available, Sewer Available, Underground Utilities, Water Available
- Zoning
- Res
- Listing Courtesy Of
- INNOVATE Real Estate
Listing courtesy of Listing Agent: The DeForrest Team () from Listing Office: INNOVATE Real Estate.
Selling Office: BHHS Myrtle Beach Real Estate.
Provided courtesy of The Coastal Carolinas Association of REALTORS®. Information Deemed Reliable but Not Guaranteed. Copyright 2026 of the Coastal Carolinas Association of REALTORS® MLS. All rights reserved. Information is provided exclusively for consumers’ personal, non-commercial use, that it may not be used for any purpose other than to identify prospective properties consumers may be interested in purchasing.
Contact: