232 Deep Blue Dr., Myrtle Beach, SC 29579
- $544,500
- 4
- BD
- 2
- BA
- 2,116
- SqFt






- Sold Price
- $544,500
- List Price
- $554,500
- Status
- CLOSED
- MLS#
- 2500064
- Closing Date
- May 30, 2025
- Days on Market
- 149
- Property Type
- Detached
- Bedrooms
- 4
- Full Baths
- 2
- Total Square Feet
- 3,186
- Total Heated SqFt
- 2116
- Lot Size
- 11,761
- Region
- 10b Myrtle Beach Area--Carolina Forest
- Year Built
- 2020
Property Description
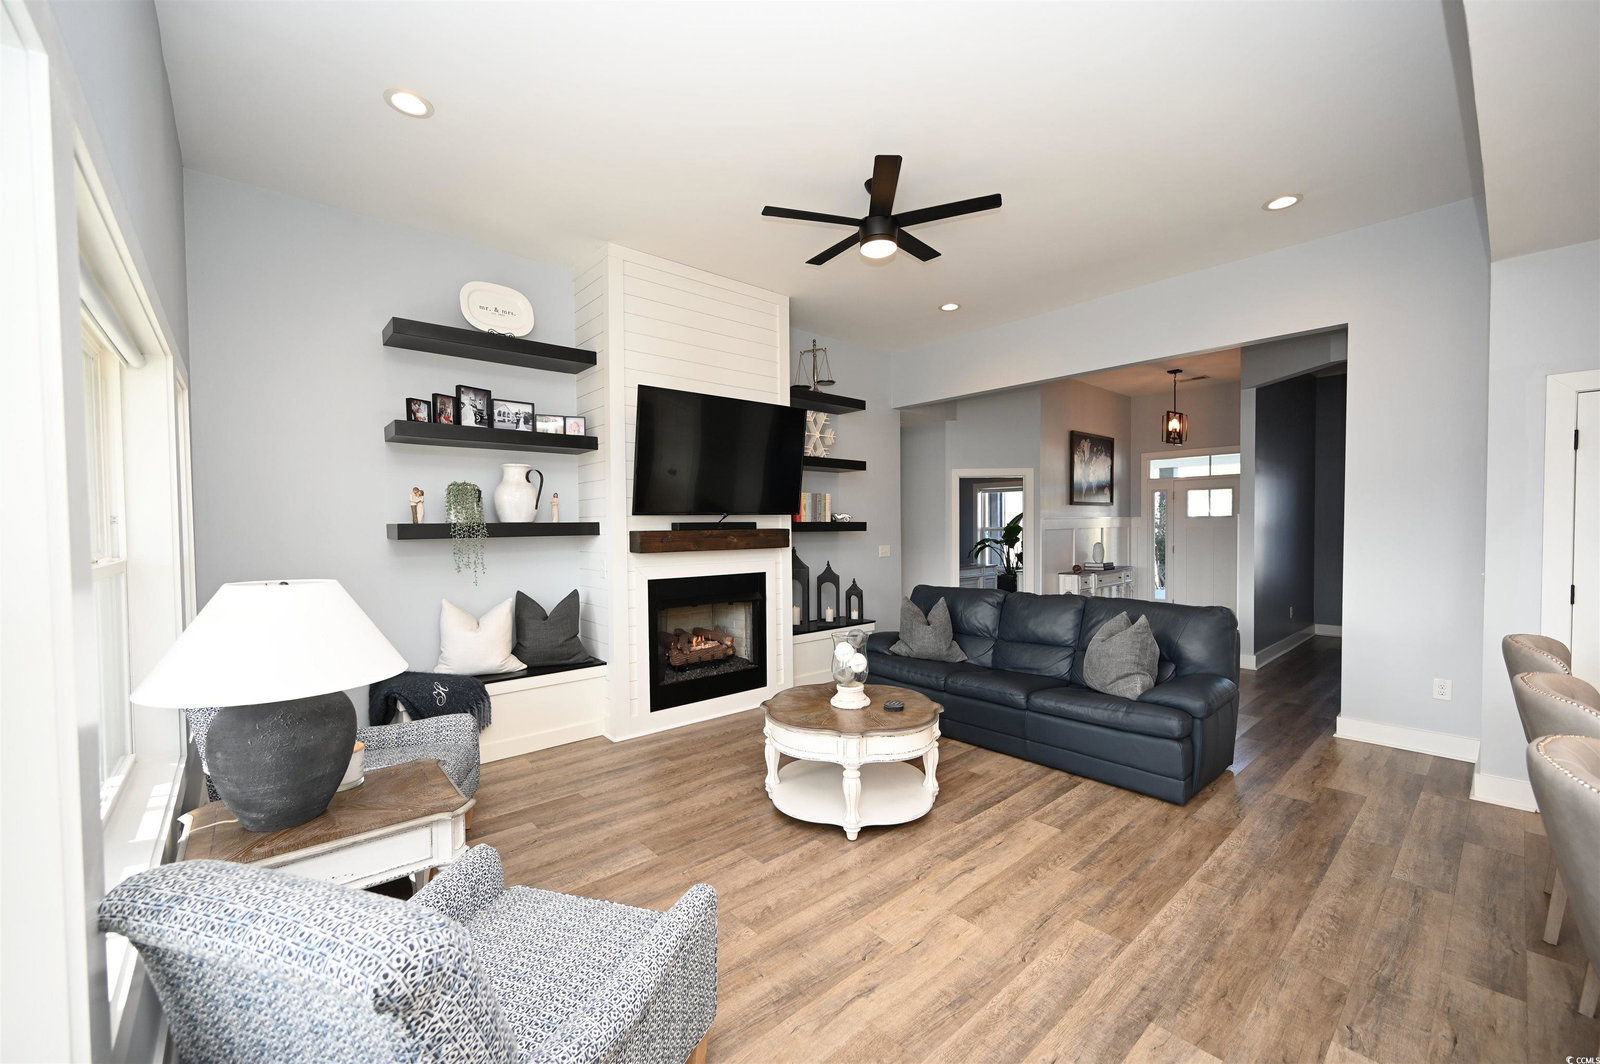
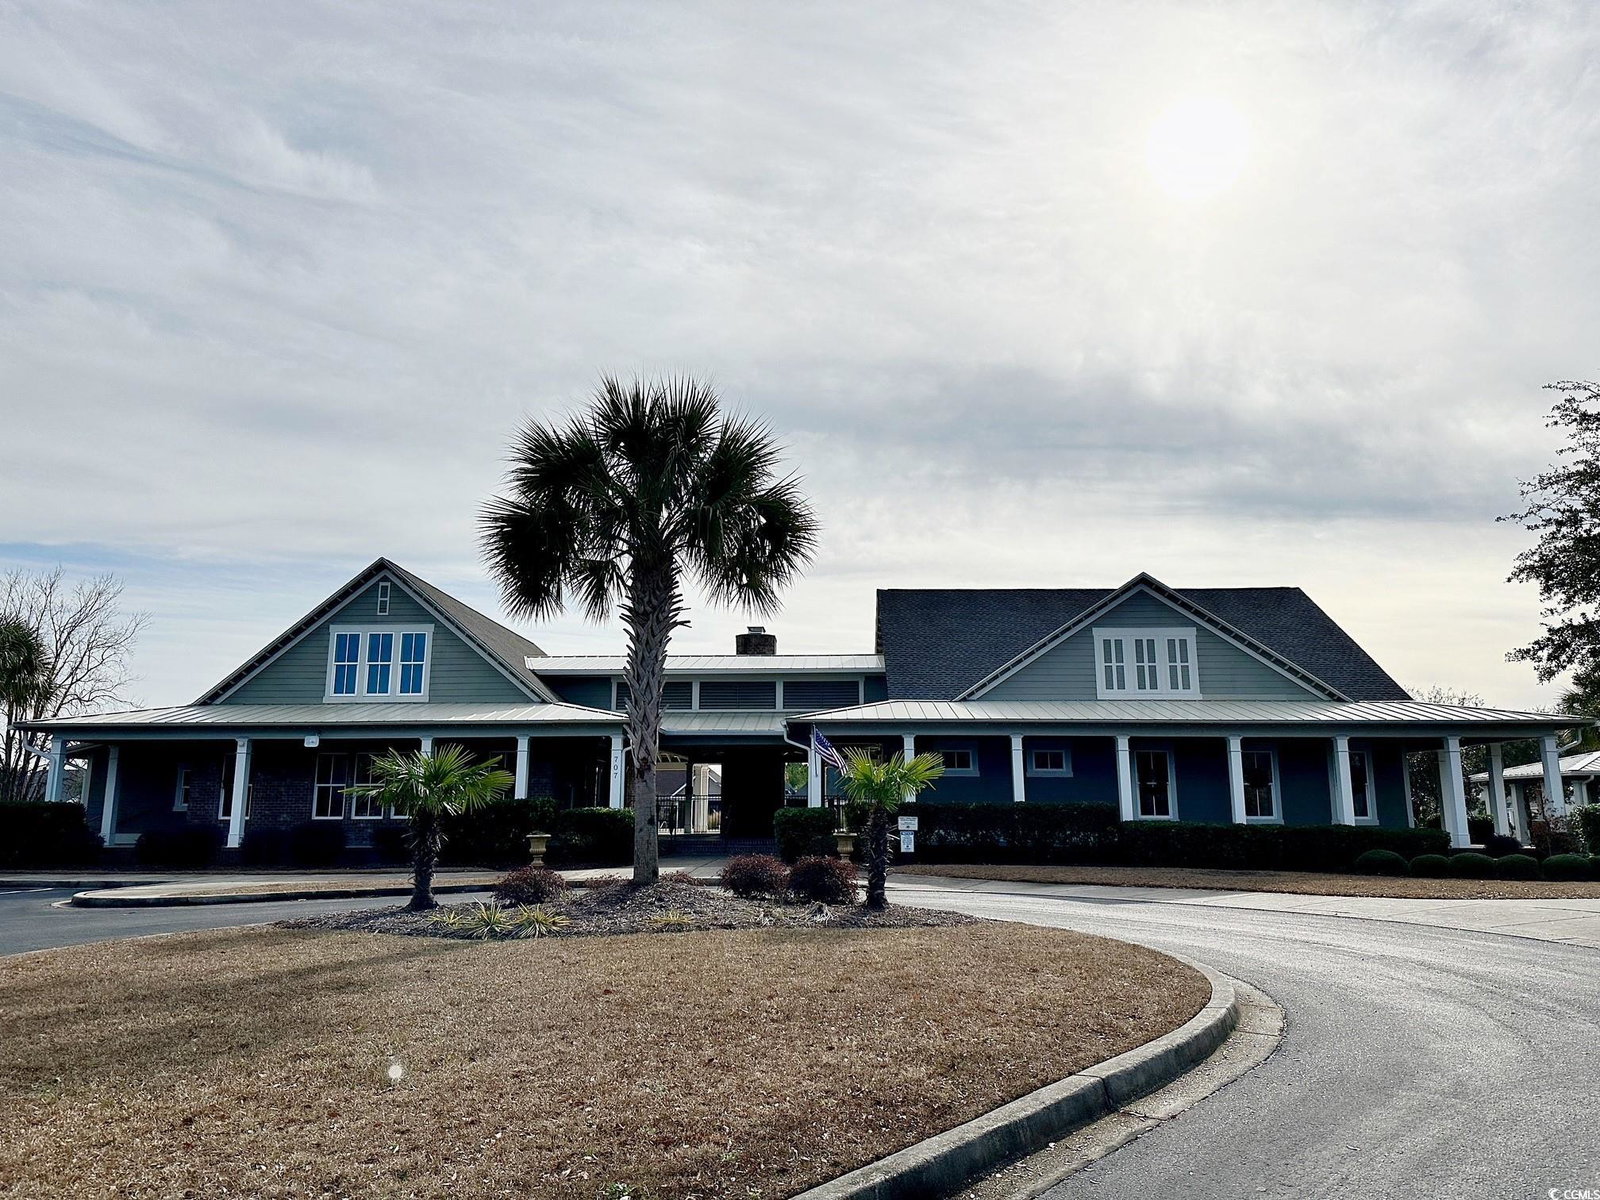
BETTER THAN NEW! This stunning custom-built home is located in the exclusive gated community of Brighton Lakes in Carolina Forest and offers 4 bedrooms and 2 full bathrooms, estimated at 3,100 square feet under roof. Positioned in the front section of the neighborhood, it is within walking distance of the clubhouse and all community amenities. With its charming farmhouse exterior, this home offers a unique blend of style and functionality. Situated on a waterfront lot, an irrigation system, and a nice size fenced backyard. A LARGE front porch invites relaxation, with a porch swing and plenty of seating to enjoy the views. Inside, the foyer leads to a bright and open living room, complete with high ceilings, oversized windows for a lot of natural light, stylish lighting, and custom millwork. A highlight of the living area is the feature wall, which includes custom-designed floating shelves on either side of a gas fireplace with a wood-detailed accent wall and a solid wood mantle. The fresh and modern kitchen boasts high-end leathered granite countertops, stainless steel appliances, and a large work island with wood accents that provide both storage and functionality. The adjacent breakfast nook is perfect for casual meals, while a formal dining room located off the foyer offers a more elegant setting. Additionally, a study or bedroom with a picturesque front-facing window adds versatility to the layout. The split bedroom plan ensures privacy, with the master suite standing out as a luxurious retreat. This home has tray ceilings, private access to the screened porch with serene water views, two walk-in closets, and a bathroom featuring a custom walk-in shower with natural light, an extended double vanity with granite countertops, updated fixtures, and open shelving for additional storage. The home’s outdoor living spaces are equally impressive, featuring a screened porch overlooking the backyard and water, as well as an extended patio ideal for outdoor dining or relaxation. Additional interior touches include custom wood baseboards, crown molding, upgraded doors, hardware, fixtures, and dimmer switches to create the perfect ambiance. There is storage under the floating shelves in the living room. Ceiling fans are installed in all bedrooms, the living area, and the screened porch. As part of this desirable Natural Gas community, residents enjoy access to a fitness center, a grand clubhouse, and a large zero-entry pool with lap lanes. Perfectly located in the heart of Carolina Forest, this immaculate home is just a short drive from dining, shopping, golf, entertainment, and the beach. There is a gas line on patio, where you can hook up a gas grill and build a nice outdoor kitchen area. The attic in this home is very large, and is located in the garage. The gold color light fixture in the pink bedroom does not convey. Sellers plan to replace it back with the white fan that was there previously. Buyer is responsible for all measurement verifications.
/u.realgeeks.media/jprealestateexperts/logo.png)
Additional Information
- HOA Fees (Calculated Monthly)
- 133
- HOA Fee Includes
- Association Management, Common Areas, Legal/Accounting, Pool(s), Security, Trash
- Elementary School
- Carolina Forest Elementary School
- Middle School
- Ocean Bay Middle School
- High School
- Carolina Forest High School
- Dining Room
- TrayCeilings, SeparateFormalDiningRoom, KitchenDiningCombo
- Exterior Features
- Fence, Sprinkler/Irrigation, Porch
- Exterior Finish
- Brick Veneer
- Floor Covering
- Vinyl
- Foundation
- Slab
- Interior Features
- Split Bedrooms, Breakfast Bar, Bedroom on Main Level, Entrance Foyer, Kitchen Island, Stainless Steel Appliances, Solid Surface Counters
- Kitchen
- BreakfastBar, KitchenIsland, Pantry, StainlessSteelAppliances, SolidSurfaceCounters, BreakfastBar, KitchenIsland, Pantry, StainlessSteelAppliances, SolidSurfaceCounters
- Levels
- One
- Living Room
- CeilingFans, Fireplace
- Lot Description
- Irregular Lot, Lake Front, Outside City Limits, Pond on Lot, Rectangular, Rectangular Lot
- Lot Location
- Lake, Outside City Limits, Lake/Pond View
- Master Bedroom
- TrayCeilings, CeilingFans, LinenCloset, MainLevelMaster, WalkInClosets
- Possession
- Closing
- Utilities Available
- Cable Available, Electricity Available, Natural Gas Available, Phone Available, Sewer Available, Water Available
- County
- Horry
- Neighborhood
- Carolina Forest - Brighton Lakes
- Project/Section
- Carolina Forest - Brighton Lakes
- Style
- Traditional
- Parking Spaces
- 6
- Acres
- 0.27
- Amenities
- Clubhouse, Owner Allowed Golf Cart, Owner Allowed Motorcycle, Pet Restrictions
- Heating
- Central, Electric, Gas
- Master Bed
- TrayCeilings, CeilingFans, LinenCloset, MainLevelMaster, WalkInClosets
- Utilities
- Cable Available, Electricity Available, Natural Gas Available, Phone Available, Sewer Available, Water Available
- Zoning
- PDD
- Listing Courtesy Of
- CENTURY 21 Thomas
Listing courtesy of Listing Agent: Alyssa Holmes () from Listing Office: CENTURY 21 Thomas.
Selling Office: Realty ONE Group DocksideNorth.
Provided courtesy of The Coastal Carolinas Association of REALTORS®. Information Deemed Reliable but Not Guaranteed. Copyright 2026 of the Coastal Carolinas Association of REALTORS® MLS. All rights reserved. Information is provided exclusively for consumers’ personal, non-commercial use, that it may not be used for any purpose other than to identify prospective properties consumers may be interested in purchasing.
Contact: