305 Hidden Cove Dr., Little River, SC 29566
- $283,000
- 3
- BD
- 2
- BA
- 1,450
- SqFt



- Sold Price
- $283,000
- List Price
- $283,000
- Status
- CLOSED
- MLS#
- 2500067
- Closing Date
- Feb 24, 2025
- Days on Market
- 53
- Property Type
- Detached
- Bedrooms
- 3
- Full Baths
- 2
- Total Square Feet
- 1,800
- Total Heated SqFt
- 1450
- Lot Size
- 6,098
- Region
- 03a Longs To Little River Area--North Of 9 Between Waccamaw River & Rt. 57
- Year Built
- 2019
Property Description
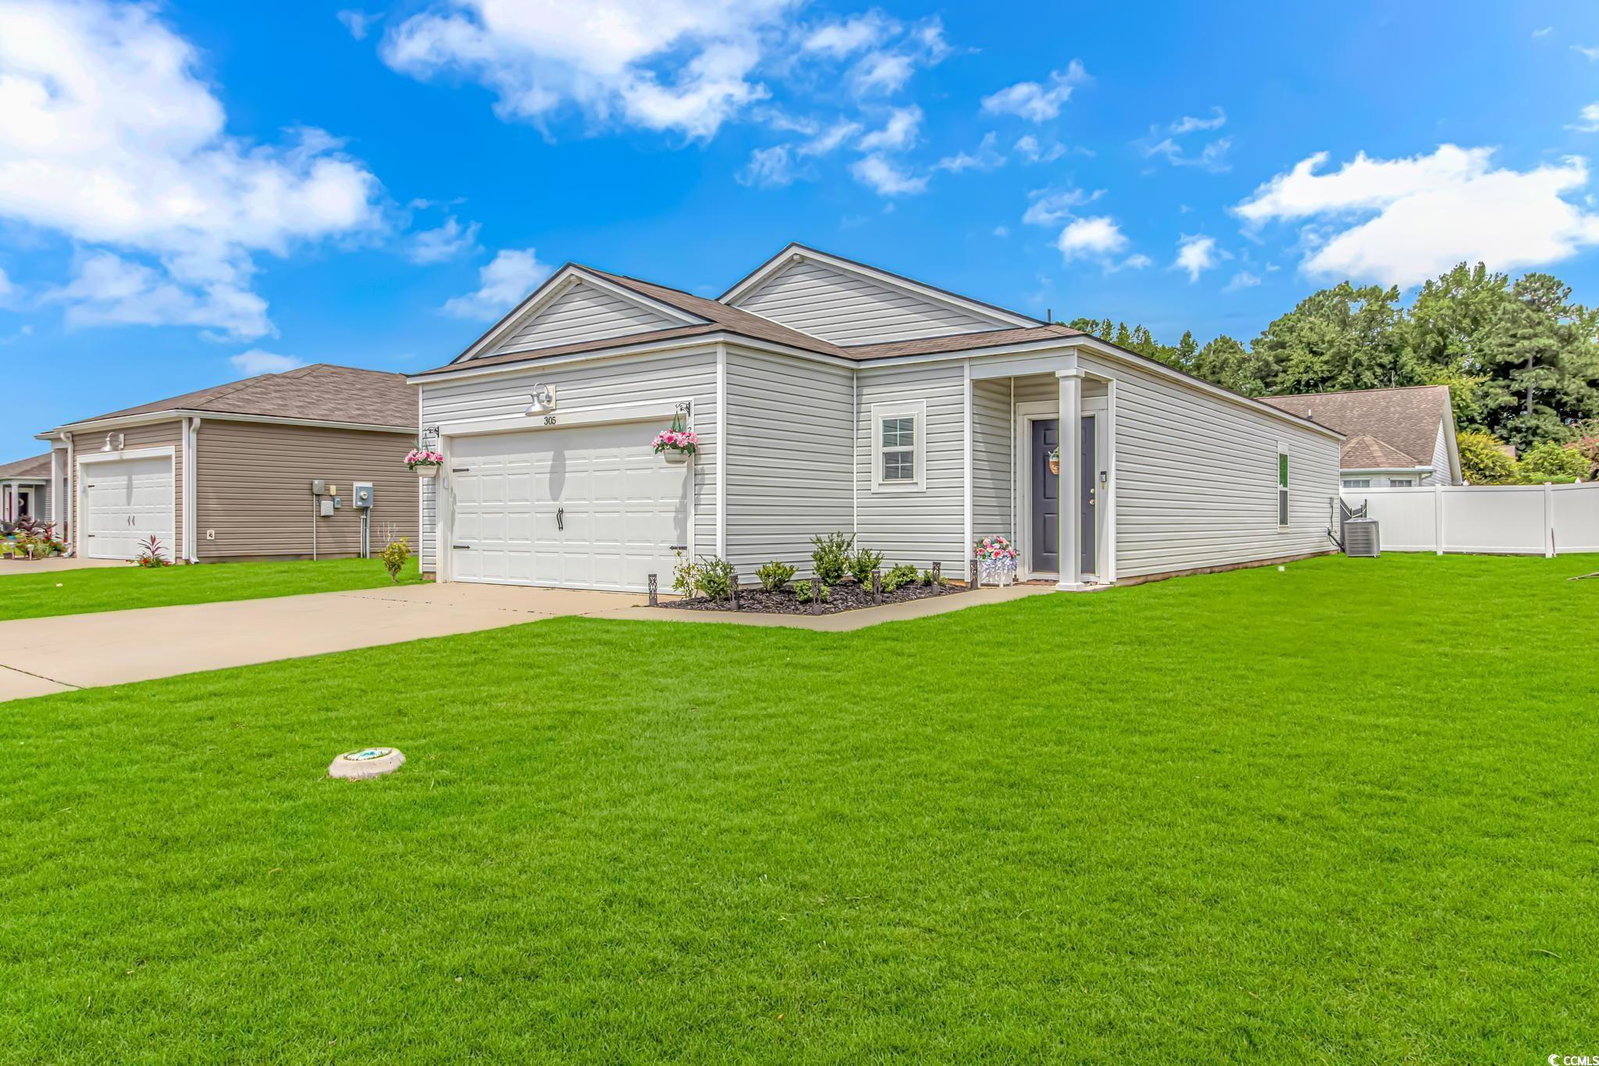
UPGRADES AND MORE! Why wait for new construction? This beautiful and meticulously maintained 3 bed 2 bath single-level home is like new and ready for you right now! Bright, open, and airy floor plan is spacious, cozy, and loaded with all kinds of extras! Huge open kitchen with stainless steel appliances, gas stove, granite countertops, extra large island with farm house sink, pantry, and plenty of cabinet space! Living room is perfect for entertaining and has plenty of room for a dining area as well. The over-sized owner's suite is perfectly nestled to the rear of the home and boasts large walk in closet and bathroom with dual sinks, large shower, and private commode area.Two additional bedrooms share comfortable access to a full bath complete with soaking tub. Fully fenced in yard is the perfect size but can always be expanded if desired! Additional bonus features include upgrade waterproof vinyl flooring, new carpets in bedrooms, a gas-powered home (with a tankless hot water heater), back deck, attached two car garage with some extra attic storage above garage. You don't want to miss this opportunity to own a beautiful home in a great community just 10 minutes from Cherry Grove Beach, Main Street in North Myrtle Beach, and just minutes to the all the Grand Strand has to offer. This gem of a home is priced to SELL, so don't delay! Schedule your showing today! All measurements are approximate and buyers areresponsible for verification. **SELLER IS A LICENSED SC REALTOR**
/u.realgeeks.media/jprealestateexperts/logo.png)
Additional Information
- HOA Fees (Calculated Monthly)
- 93
- HOA Fee Includes
- Association Management, Common Areas, Insurance
- Elementary School
- Waterway Elementary
- Middle School
- North Myrtle Beach Middle School
- High School
- North Myrtle Beach High School
- Dining Room
- LivingDiningRoom
- Exterior Features
- Deck, Fence
- Exterior Finish
- Vinyl Siding
- Floor Covering
- Carpet, Luxury Vinyl, Luxury Vinyl Plank
- Foundation
- Slab
- Interior Features
- Split Bedrooms, Window Treatments, Bedroom on Main Level, Entrance Foyer, Kitchen Island, Stainless Steel Appliances, Solid Surface Counters
- Kitchen
- KitchenIsland, Pantry, StainlessSteelAppliances, SolidSurfaceCounters, KitchenIsland, Pantry, StainlessSteelAppliances, SolidSurfaceCounters
- Levels
- One
- Living Room
- CeilingFans
- Lot Description
- Rectangular
- Master Bedroom
- CeilingFans, MainLevelMaster, WalkInClosets
- Possession
- Closing
- Utilities Available
- Cable Available, Electricity Available, Other, Phone Available, Sewer Available, Underground Utilities, Water Available
- County
- Horry
- Neighborhood
- The Retreat at North Village
- Project/Section
- The Retreat at North Village
- Style
- Ranch
- Parking Spaces
- 4
- Acres
- 0.14
- Heating
- Central
- Master Bed
- CeilingFans, MainLevelMaster, WalkInClosets
- Utilities
- Cable Available, Electricity Available, Other, Phone Available, Sewer Available, Underground Utilities, Water Available
- Zoning
- Res
- Listing Courtesy Of
- BeachConnection Realty
Listing courtesy of Listing Agent: Ashlynne Ward () from Listing Office: BeachConnection Realty.
Selling Office: INNOVATE Real Estate.
Provided courtesy of The Coastal Carolinas Association of REALTORS®. Information Deemed Reliable but Not Guaranteed. Copyright 2026 of the Coastal Carolinas Association of REALTORS® MLS. All rights reserved. Information is provided exclusively for consumers’ personal, non-commercial use, that it may not be used for any purpose other than to identify prospective properties consumers may be interested in purchasing.
Contact: