301 Climbing Vine Ct., Conway, SC 29526
- $378,000
- 4
- BD
- 3
- BA
- 2,266
- SqFt




- Sold Price
- $378,000
- List Price
- $385,000
- Status
- CLOSED
- MLS#
- 2500157
- Closing Date
- Jul 01, 2025
- Days on Market
- 179
- Property Type
- Detached
- Bedrooms
- 4
- Full Baths
- 3
- Total Square Feet
- 2,925
- Total Heated SqFt
- 2266
- Lot Size
- 8,276
- Region
- 15a Conway Area--East Edge Of Conway South Of Old Reaves Ferry Rd.
- Year Built
- 2017
Property Description
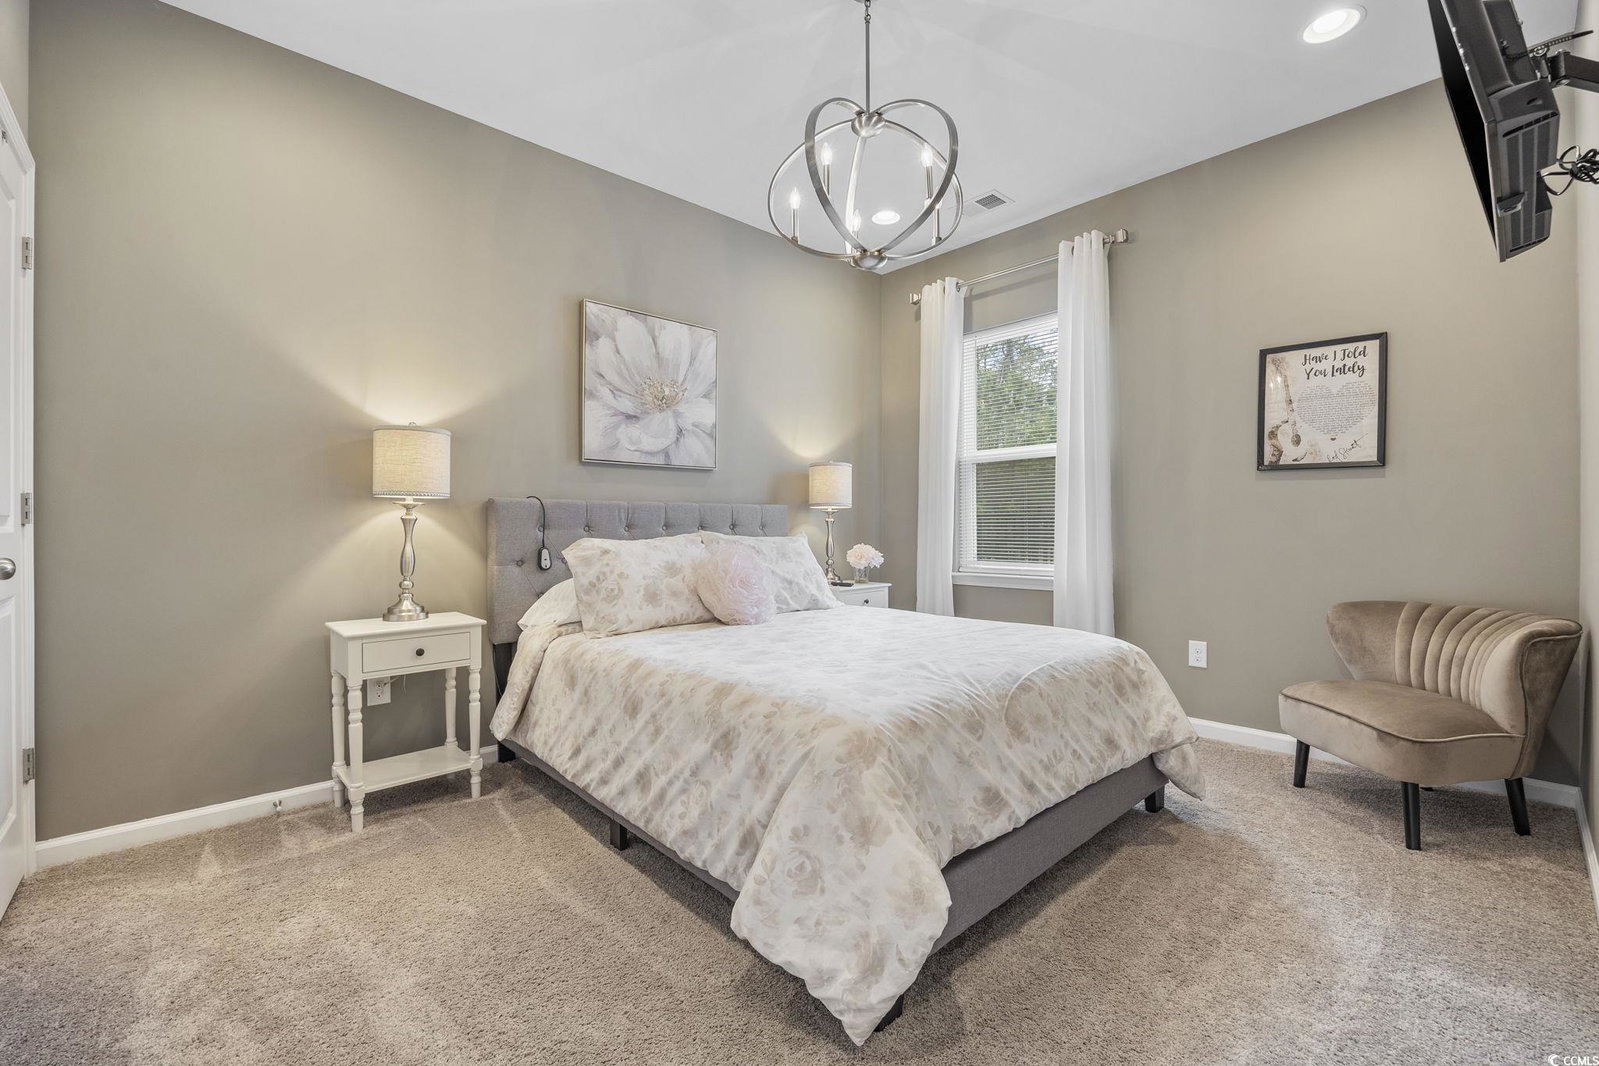
Welcome to this stunning 4 bedroom, 3 full bath home offering the perfect blend of space, modern style, and comfort. Step into a spacious open floor plan, originally a model home with many extras like crown molding and recessed lighting throughout, designed for family living and entertaining. The kitchen offers sleek granite countertops, stainless steel appliances, and a dining area for meals and memories. The luxurious master suite with beautiful tray ceiling, provides a serene retreat with an en-suite bath and walk-in closet. The second level provides a large versatile private room with its own en-suite bath and walk in closet. The 1st floor features a master suite along with two spacious additional bedrooms offering comfort for family or guests. The expansive main floor private flex room offers space for an office, gym, or playroom. This home also boasts a finished garage with epoxy flooring and recessed lighting. Outside, the property shines with a beautifully landscaped yard, a screened in porch with ceiling fan, recessed lighting, and ample space for relaxation. This home is situated on the corner of a cul-de-sac street, and only a short walk to the pool and recreation area. Don't miss the chance to make this incredible home yours! Schedule a private tour today and experience everything this property has to offer.
/u.realgeeks.media/jprealestateexperts/logo.png)
Additional Information
- HOA Fees (Calculated Monthly)
- 93
- HOA Fee Includes
- Association Management, Common Areas, Pool(s), Recycling, Recreation Facilities, Trash
- Elementary School
- Waccamaw Elementary School
- Middle School
- Black Water Middle School
- High School
- Carolina Forest High School
- Dining Room
- LivingDiningRoom
- Exterior Features
- Fence, Sprinkler/Irrigation, Porch, Patio
- Exterior Finish
- Masonry, Vinyl Siding
- Family Room
- CeilingFans
- Floor Covering
- Carpet, Laminate, Luxury Vinyl, Luxury Vinyl Plank
- Foundation
- Slab
- Interior Features
- Attic, Pull Down Attic Stairs, Permanent Attic Stairs, Breakfast Bar, Bedroom on Main Level, Entrance Foyer, Kitchen Island, Loft, Stainless Steel Appliances, Solid Surface Counters
- Kitchen
- BreakfastBar, KitchenIsland, Pantry, StainlessSteelAppliances, SolidSurfaceCounters, BreakfastBar, KitchenIsland, Pantry, StainlessSteelAppliances, SolidSurfaceCounters
- Levels
- One and One Half
- Living Room
- CeilingFans
- Lot Description
- Corner Lot
- Master Bedroom
- TrayCeilings, LinenCloset, MainLevelMaster, WalkInClosets
- Possession
- Closing
- Utilities Available
- Cable Available, Electricity Available, Natural Gas Available, Phone Available, Sewer Available, Underground Utilities, Water Available
- County
- Horry
- Neighborhood
- Heritage Oaks - Heritage Preserve
- Project/Section
- Heritage Oaks - Heritage Preserve
- Style
- Traditional
- Parking Spaces
- 4
- Acres
- 0.19
- Amenities
- Clubhouse, Owner Allowed Golf Cart, Owner Allowed Motorcycle, Pet Restrictions
- Heating
- Central, Gas
- Master Bed
- TrayCeilings, LinenCloset, MainLevelMaster, WalkInClosets
- Utilities
- Cable Available, Electricity Available, Natural Gas Available, Phone Available, Sewer Available, Underground Utilities, Water Available
- Zoning
- PDD
- Listing Courtesy Of
- Century 21 Palms Realty
Listing courtesy of Listing Agent: Andrew Durham () from Listing Office: Century 21 Palms Realty.
Selling Office: Duncan Group Properties.
Provided courtesy of The Coastal Carolinas Association of REALTORS®. Information Deemed Reliable but Not Guaranteed. Copyright 2026 of the Coastal Carolinas Association of REALTORS® MLS. All rights reserved. Information is provided exclusively for consumers’ personal, non-commercial use, that it may not be used for any purpose other than to identify prospective properties consumers may be interested in purchasing.
Contact: