130 Balsa Dr., Longs, SC 29568
- $265,000
- 3
- BD
- 2
- BA
- 1,243
- SqFt




- Sold Price
- $265,000
- List Price
- $279,000
- Status
- CLOSED
- MLS#
- 2500326
- Closing Date
- Feb 19, 2025
- Days on Market
- 44
- Property Type
- Detached
- Bedrooms
- 3
- Full Baths
- 2
- Total Square Feet
- 1,643
- Total Heated SqFt
- 1243
- Lot Size
- 11,761
- Region
- 07a Loris To Longs Area--South Of 9 Between Loris & Longs
- Year Built
- 2007
Property Description
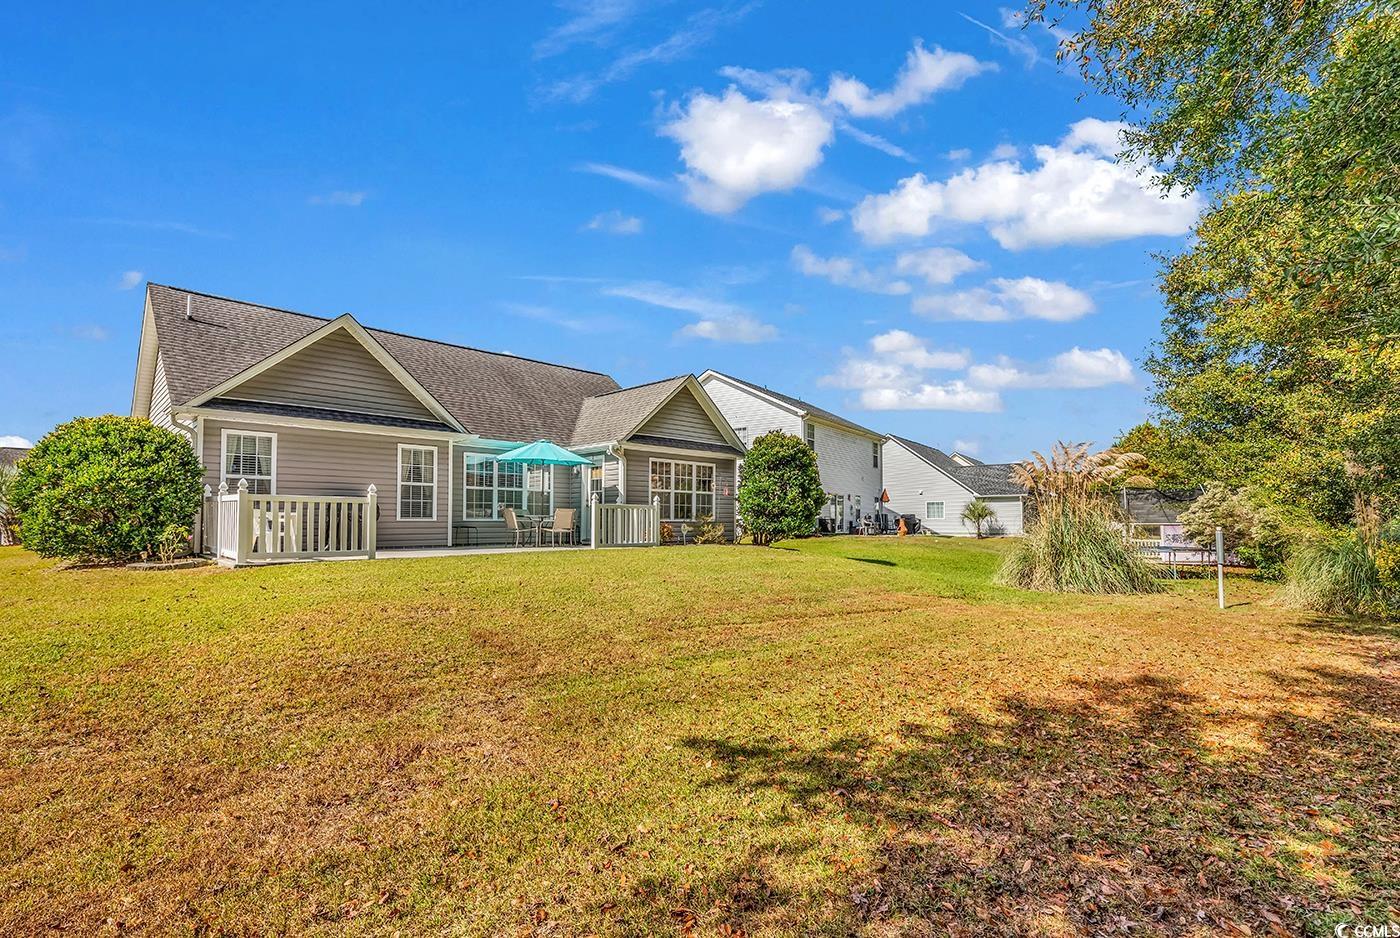
Want to be close to the beach…..but not too close? Looking for a home with a low HOA and a nice large piece of property that is well priced?? This is it! Discover the perfect balance of beach proximity and peaceful living in this immaculate, well-priced gem, just 10 minutes from the beaches in North Myrtle Beach! Nestled in a friendly neighborhood with a LOW, LOW HOA, this home in Longs, SC has everything you're looking for: Location, Price and excellent condition! Step inside and be welcomed by bright natural light streaming across easy-care hardwood floors in the spacious living room. The kitchen shines with fresh white cabinets, stylish tile flooring, and a large dining area overlooking the beautifully landscaped backyard—perfect for morning coffee or sunset dining. The primary bedroom is a true retreat with its elegant tray ceiling, a walk-in closet, and an en-suite bathroom featuring dual sinks for added convenience. Two additional light-filled bedrooms and a roomy guest bathroom make it easy to host family and friends. This home comes fully equipped with a central vacuum system, ceiling fans in the living room and bedrooms, and includes all appliances, including refrigerator and washer and dryer and a bonus refrigerator in the garage. Step outside to the charming stamped-concrete patio, an ideal spot for relaxing and entertaining while enjoying the natural beauty around you with plenty of property . The 8x10 shed provides extra storage, keeping your lawn and patio essentials neatly organized. The two-car garage, complete with epoxy flooring and a screen system, adds both functionality and style. Enjoy the ease of an underground irrigation system, and landscaping that has been professionally maintained. Don’t forget to take a look at that beautiful iconic Palmetto Palm that graces the front lawn. Even the driveway and walkway boast stamped concrete for a polished, fresh look that sets this home apart. This is your chance to own a well-cared-for, beach-close home with incredible value. Don’t let it slip away—schedule a showing today! Some furniture is negotiable if interested.
/u.realgeeks.media/jprealestateexperts/logo.png)
Additional Information
- HOA Fees (Calculated Monthly)
- 16
- Elementary School
- Daisy Elementary School
- Middle School
- Loris Middle School
- High School
- Loris High School
- Dining Room
- KitchenDiningCombo
- Exterior Features
- Sprinkler/Irrigation, Patio, Storage
- Exterior Finish
- Vinyl Siding
- Floor Covering
- Carpet, Laminate, Tile
- Foundation
- Slab
- Interior Features
- Attic, Central Vacuum, Pull Down Attic Stairs, Permanent Attic Stairs, Split Bedrooms, Breakfast Bar, Solid Surface Counters
- Kitchen
- BreakfastBar, KitchenExhaustFan, SolidSurfaceCounters, BreakfastBar, KitchenExhaustFan, SolidSurfaceCounters
- Levels
- One
- Living Room
- CeilingFans, VaultedCeilings
- Lot Description
- Outside City Limits
- Lot Location
- Outside City Limits
- Possession
- Closing
- Utilities Available
- Cable Available, Electricity Available, Water Available
- County
- Horry
- Neighborhood
- Pine Needles Estates
- Project/Section
- Pine Needles Estates
- Style
- Ranch
- Parking Spaces
- 4
- Acres
- 0.27
- Heating
- Central
- Utilities
- Cable Available, Electricity Available, Water Available
- Zoning
- Res
- Listing Courtesy Of
- RE/MAX Southern Shores NMB
Listing courtesy of Listing Agent: Cynthia Cyndi Cobb (Cell: 843-608-0326) from Listing Office: RE/MAX Southern Shores NMB.
Selling Office: Duncan Group Properties.
Provided courtesy of The Coastal Carolinas Association of REALTORS®. Information Deemed Reliable but Not Guaranteed. Copyright 2026 of the Coastal Carolinas Association of REALTORS® MLS. All rights reserved. Information is provided exclusively for consumers’ personal, non-commercial use, that it may not be used for any purpose other than to identify prospective properties consumers may be interested in purchasing.
Contact: Cell: 843-608-0326